Beautifully updated 4-bed, 3-bath Cape in desirable West Quincy! Tucked away on a quiet dead-end street, this move-in-ready home offers timeless charm, modern updates, energy-efficient living, and exceptional convenience just minutes from Boston, major highways, and public transportation. The flexible floor plan features an inviting foyer with bay windows, an expansive family room with an electric fireplace, a first-floor full bath, and hardwood floors throughout. Upstairs, you'll find a spacious primary suite with an en-suite bath, two additional bedrooms with oversized closets, and another full bath. Enjoy peace of mind with major improvements already completed, including a newer roof, Mass Save insulation and air sealing, a high-efficiency Navien gas combi boiler, and a professionally installed 6.57 kW solar energy system. Basement offers potential for an in-law suite, ADU, or multi-generational living (buyer to verify). Schedule your private tour today!
For sale
Price cut: $40K (9/18)
$699,900
35 Perkins St, Quincy, MA 02169
4beds
1,918sqft
Single Family Residence
Built in 1910
5,227 Square Feet Lot
$695,400 Zestimate®
$365/sqft
$-- HOA
What's special
Modern updatesNewer roofTimeless charmHardwood floors throughoutEnergy-efficient living
- 80 days
- 3,847
- 217
Zillow last checked:
Listing updated:
Listed by:
Jacqueline Rose 508-317-1833,
eXp Realty LLC - Corporate Office 888-854-7493
Source: MLS PIN,MLS#: 73547348
Facts & features
Interior
Bedrooms & bathrooms
- Bedrooms: 4
- Bathrooms: 3
- Full bathrooms: 3
Primary bedroom
- Level: Second
Bedroom 2
- Level: Second
Bedroom 3
- Level: Second
Bedroom 4
- Level: First
Dining room
- Level: First
Family room
- Level: First
Kitchen
- Level: First
Living room
- Level: First
Heating
- Natural Gas
Cooling
- Window Unit(s), Wall Unit(s)
Appliances
- Included: Water Heater, Range, Dishwasher, Disposal, Microwave, Refrigerator, Freezer, Washer, Dryer
- Laundry: In Basement, Electric Dryer Hookup
Features
- Bathroom, Bonus Room
- Flooring: Hardwood
- Basement: Full,Walk-Out Access,Interior Entry
- Number of fireplaces: 1
Interior area
- Total structure area: 1,918
- Total interior livable area: 1,918 sqft
- Finished area above ground: 1,918
Property
Parking
- Total spaces: 4
- Parking features: Paved Drive, Off Street
- Uncovered spaces: 4
Features
- Patio & porch: Covered
- Exterior features: Covered Patio/Deck, Rain Gutters
Lot
- Size: 5,227 Square Feet
- Features: Corner Lot
Details
- Parcel number: 183886
- Zoning: RESA
Construction
Type & style
- Home type: SingleFamily
- Architectural style: Cape
- Property subtype: Single Family Residence
Materials
- Frame
- Foundation: Block
- Roof: Shingle
Condition
- Year built: 1910
Utilities & green energy
- Sewer: Public Sewer
- Water: Public
- Utilities for property: for Electric Range, for Electric Oven, for Electric Dryer
Community & HOA
Community
- Features: Public Transportation, Shopping, Highway Access, Public School
HOA
- Has HOA: No
Location
- Region: Quincy
Financial & listing details
- Price per square foot: $365/sqft
- Tax assessed value: $672,700
- Annual tax amount: $7,924
- Date on market: 7/16/2026
- Exclusions: None
- Road surface type: Paved
Estimated market value
$695,400
$661,000 - $730,000
$5,241/mo
Price history
| Date | Event | Price |
|---|---|---|
| 9/18/2026 | Price change | $699,900-5.4%$365/sqft |
Source: MLS PIN #73547348 Report a problem | ||
| 9/3/2026 | Price change | $739,900-1.3%$386/sqft |
Source: MLS PIN #73547348 Report a problem | ||
| 8/21/2026 | Listed for sale | $749,900$391/sqft |
Source: MLS PIN #73547348 Report a problem | ||
| 8/10/2026 | Contingent | $749,900$391/sqft |
Source: MLS PIN #73547348 Report a problem | ||
| 7/9/2026 | Listed for sale | $749,900+2.9%$391/sqft |
Source: MLS PIN #73547348 Report a problem | ||
| 12/20/2024 | Listing removed | $728,880$380/sqft |
Source: MLS PIN #73228935 Report a problem | ||
| 9/23/2024 | Listed for sale | $728,880$380/sqft |
Source: MLS PIN #73228935 Report a problem | ||
| 7/4/2024 | Listing removed | $728,880$380/sqft |
Source: MLS PIN #73228935 Report a problem | ||
| 7/2/2024 | Listed for sale | $728,880$380/sqft |
Source: MLS PIN #73228935 Report a problem | ||
| 6/27/2024 | Contingent | $728,880$380/sqft |
Source: MLS PIN #73228935 Report a problem | ||
| 6/20/2024 | Price change | $728,880-7.5%$380/sqft |
Source: MLS PIN #73228935 Report a problem | ||
| 5/31/2024 | Price change | $788,000-0.1%$411/sqft |
Source: MLS PIN #73228935 Report a problem | ||
| 5/14/2024 | Price change | $789,000-1.3%$411/sqft |
Source: MLS PIN #73228935 Report a problem | ||
| 5/1/2024 | Listed for sale | $799,000$417/sqft |
Source: MLS PIN #73228935 Report a problem | ||
| 5/1/2024 | Contingent | $799,000$417/sqft |
Source: MLS PIN #73228935 Report a problem | ||
| 4/25/2024 | Listed for sale | $799,000+104.9%$417/sqft |
Source: MLS PIN #73228935 Report a problem | ||
| 9/18/2019 | Listing removed | $3,850$2/sqft |
Source: PMI Plymouth Report a problem | ||
| 8/30/2019 | Price change | $3,850-3.8%$2/sqft |
Source: PMI Plymouth Report a problem | ||
| 8/6/2019 | Listed for rent | $4,000$2/sqft |
Source: PMI Plymouth Report a problem | ||
| 6/27/2019 | Listing removed | $4,000$2/sqft |
Source: PMI Plymouth Report a problem | ||
| 6/12/2019 | Price change | $4,000+11.1%$2/sqft |
Source: PMI Plymouth Report a problem | ||
| 6/11/2019 | Listed for rent | $3,600$2/sqft |
Source: PMI Plymouth Report a problem | ||
| 9/29/2014 | Sold | $390,000-2.2%$203/sqft |
Source: Public Record Report a problem | ||
| 8/3/2014 | Pending sale | $398,888$208/sqft |
Source: Equity Realty Plus #71702396 Report a problem | ||
| 7/25/2014 | Listed for sale | $398,888+20.9%$208/sqft |
Source: Equity Realty Plus #71702396 Report a problem | ||
| 3/3/2014 | Sold | $330,000$172/sqft |
Source: Public Record Report a problem | ||
Public tax history
| Year | Property taxes | Tax assessment |
|---|---|---|
| 2025 | $7,337 +5% | $636,300 +2.6% |
| 2024 | $6,989 +7.5% | $620,100 +6.2% |
| 2023 | $6,501 +1.8% | $584,100 +9.6% |
| 2022 | $6,385 +4% | $533,000 +5.4% |
| 2021 | $6,140 -1.7% | $505,800 +0.6% |
| 2020 | $6,247 +8% | $502,600 +9.1% |
| 2019 | $5,782 -0.6% | $460,700 +5.7% |
| 2018 | $5,815 -1.2% | $435,900 +4.9% |
| 2017 | $5,886 +4.1% | $415,400 +5.5% |
| 2016 | $5,652 +8.6% | $393,600 +10.4% |
| 2015 | $5,205 +9% | $356,500 +11% |
| 2014 | $4,775 -2.8% | $321,300 -5.2% |
| 2013 | $4,914 +14.2% | $338,900 +8.3% |
| 2012 | $4,302 +2.9% | $312,900 +0.4% |
| 2011 | $4,180 +0.6% | $311,500 -0.9% |
| 2010 | $4,154 +1.9% | $314,200 -2.8% |
| 2009 | $4,075 +11.6% | $323,400 -4.1% |
| 2008 | $3,651 +0.7% | $337,100 -3% |
| 2007 | $3,627 +2.3% | $347,400 +1.2% |
| 2006 | $3,547 +2.1% | $343,400 +7.1% |
| 2005 | $3,474 -3.4% | $320,500 +11.9% |
| 2004 | $3,596 +15.7% | $286,300 +25.5% |
| 2003 | $3,108 +28.6% | $228,200 +50.5% |
| 2001 | $2,417 +4.6% | $151,600 |
| 1999 | $2,310 | $151,600 |
Find assessor info on the county website
Monthly payment
Est. payment
Payment breakdown
Explore the cost of this home by adjusting the details. Changes won't be saved.Climate risks
Neighborhood: 02169
Nearby schools
Schools provided by the listing agent
- Elementary: Bernazzani Elementry School
- Middle: Central Middle School
- High: Quincy High School
Source: MLS PIN. This data may not be complete. We recommend contacting the local school district to confirm school assignments for this home.
Similar homes
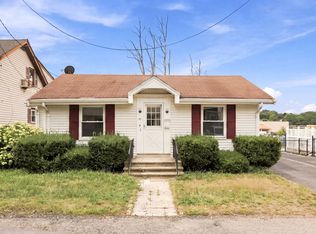
- $705,0003 bd2 ba1.4k sqft19 Miller Stile Rd, Quincy, MA 02169For Sale
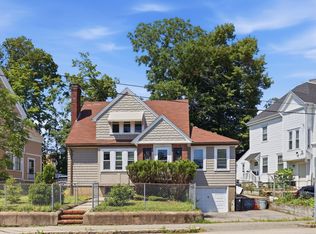 MLS ID #73559347, Linglin Li, Hickory Brook Realty, LLC. MLS PIN
 - $629,0003 bd2 ba2k sqft84 West St APT 2, Quincy, MA 02169For Sale
 MLS ID #73574672, Austin Partain, William Raveis R.E. & Home Services. MLS PIN
 - $819,9004 bd1 ba2.5k sqft102 Elliot Ave, Quincy, MA 02171For Sale
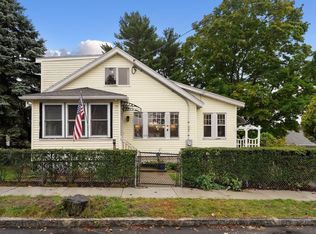 MLS ID #73585699, Kasey McGee, The Firm. MLS PIN
 - $569,0003 bd2 ba1.2k sqft10 Keyes St #10, Quincy, MA 02169For Sale
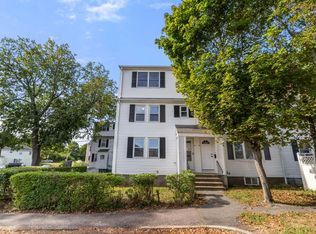 MLS ID #73577402, The Confalone Team, Gibson Sotheby's International Realty. MLS PIN
