
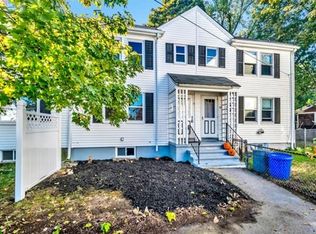
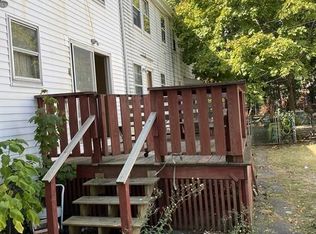
Welcome home to this beautiful and spacious attached single-family residence featuring 3 bedrooms, 2 full bathrooms and no condo fee! Filled with natural light, this inviting home offers a comfortable layout with plenty of space for everyday living and entertaining. Enjoy the brand-new deck, perfect for morning coffee. Two dedicated parking spaces add everyday convenience. Ideally located within a mile of the revitalized Quincy Center and the MBTA train station, offering easy access to Boston and all that the city has to offer. A wonderful combination of space, comfort, outdoor living, parking, and commuter convenience.
For sale
$569,000
10 Keyes St, Quincy, MA 02169
3beds
1,296sqft
Single Family Residence
Built in 1943
2,714 Square Feet Lot
$561,200 Zestimate®
$439/sqft
$-- HOA
What's special
Brand-new deckInviting homeFilled with natural lightComfortable layout
- 21 days
- 1,582
- 88
Zillow last checked:
Listing updated:
Listed by:
The Confalone Team 617-803-5007,
Gibson Sotheby's International Realty 617-945-9161,
Agostino Confalone 617-909-1727
Source: MLS PIN,MLS#: 73577355
Facts & features
Interior
Bedrooms & bathrooms
- Bedrooms: 3
- Bathrooms: 2
- Full bathrooms: 2
Primary bedroom
- Features: Ceiling Fan(s), Flooring - Wall to Wall Carpet
- Level: Third
- Area: 378.59
- Dimensions: 16.11 x 23.5
Bedroom 2
- Features: Flooring - Hardwood
- Level: Second
- Area: 115.83
- Dimensions: 11.7 x 9.9
Bedroom 3
- Features: Flooring - Hardwood
- Level: Second
- Area: 107.8
- Dimensions: 9.8 x 11
Primary bathroom
- Features: Yes
Bathroom 1
- Features: Bathroom - Full
- Level: Second
- Area: 35.5
- Dimensions: 5 x 7.1
Bathroom 2
- Features: Bathroom - Full
- Level: Third
- Area: 37.44
- Dimensions: 4.8 x 7.8
Dining room
- Features: Ceiling Fan(s), Flooring - Hardwood
- Level: First
- Area: 87.96
- Dimensions: 8.7 x 10.11
Kitchen
- Features: Flooring - Wood
- Level: First
- Area: 86.95
- Dimensions: 8.6 x 10.11
Living room
- Features: Flooring - Hardwood
- Level: First
- Area: 213.5
- Dimensions: 17.5 x 12.2
Heating
- Gravity, Electric Baseboard, Natural Gas
Cooling
- Window Unit(s)
Appliances
- Included: Range, Dishwasher, Refrigerator, Washer, Dryer
- Laundry: Electric Dryer Hookup, Washer Hookup, In Basement
Features
- Flooring: Hardwood
- Basement: Full
- Has fireplace: No
Interior area
- Total structure area: 1,296
- Total interior livable area: 1,296 sqft
- Finished area above ground: 1,296
- Finished area below ground: 432
Property
Parking
- Total spaces: 2
- Parking features: Assigned
- Uncovered spaces: 2
Accessibility
- Accessibility features: No
Lot
- Size: 2,714 Square Feet
- Features: Level
Details
- Parcel number: 178484
- Zoning: ResB
Construction
Type & style
- Home type: SingleFamily
- Architectural style: Other (See Remarks)
- Property subtype: Single Family Residence
- Attached to another structure: Yes
Materials
- Frame
- Foundation: Concrete Perimeter
- Roof: Shingle
Condition
- Year built: 1943
Utilities & green energy
- Electric: 200+ Amp Service
- Sewer: Public Sewer
- Water: Public
- Utilities for property: for Gas Range
Community & HOA
Community
- Features: Public Transportation, Public School
HOA
- Has HOA: No
Location
- Region: Quincy
Financial & listing details
- Price per square foot: $439/sqft
- Tax assessed value: $469,700
- Annual tax amount: $5,533
- Date on market: 9/16/2026
Estimated market value
$561,200
$533,000 - $589,000
$2,930/mo
Price history
| Date | Event | Price |
|---|---|---|
| 9/24/2026 | Listed for sale | $569,000$439/sqft |
Source: MLS PIN #73577355 Report a problem | ||
| 9/22/2026 | Contingent | $569,000$439/sqft |
Source: MLS PIN #73577355 Report a problem | ||
| 9/15/2026 | Listed for sale | $569,000$439/sqft |
Source: MLS PIN #73577355 Report a problem | ||
Public tax history
| Year | Property taxes | Tax assessment |
|---|---|---|
| 2025 | $5,047 +4.3% | $437,700 +2% |
| 2024 | $4,838 +6.5% | $429,300 +5.2% |
| 2023 | $4,541 -1.4% | $408,000 +6.1% |
| 2022 | $4,605 +4.9% | $384,400 +6.3% |
| 2021 | $4,391 +5.3% | $361,700 +7.8% |
| 2020 | $4,169 +3.6% | $335,400 +4.6% |
| 2019 | $4,025 +3.5% | $320,700 +10% |
| 2018 | $3,889 +0.2% | $291,500 +6.5% |
| 2017 | $3,880 +7.1% | $273,800 +8.6% |
| 2016 | $3,622 +5.9% | $252,200 +7.7% |
| 2015 | $3,419 +2.6% | $234,200 +4.5% |
| 2014 | $3,332 +4.2% | $224,200 +1.6% |
| 2013 | $3,199 +3.8% | $220,600 -1.6% |
| 2012 | $3,083 +1.9% | $224,200 -0.6% |
| 2011 | $3,026 +0.7% | $225,500 -0.8% |
| 2010 | $3,005 -2.2% | $227,300 -6.8% |
| 2009 | $3,073 +6% | $243,900 -8.9% |
| 2008 | $2,898 +6.7% | $267,600 +2.9% |
| 2007 | $2,715 +2.2% | $260,100 +1.1% |
| 2006 | $2,657 +1.8% | $257,200 +6.8% |
| 2005 | $2,610 +5.8% | $240,800 +22.5% |
| 2004 | $2,468 +23.5% | $196,500 +33.9% |
| 2003 | $1,998 +37.6% | $146,700 +61% |
| 2001 | $1,452 +4.6% | $91,100 |
| 1999 | $1,388 | $91,100 |
Find assessor info on the county website
Monthly payment
Est. payment
Payment breakdown
Explore the cost of this home by adjusting the details. Changes won't be saved.Climate risks
Neighborhood: 02169
Nearby schools
Schools provided by the listing agent
- Elementary: Clifford Marshall
- Middle: Point Webster
- High: Quincy
Source: MLS PIN. This data may not be complete. We recommend contacting the local school district to confirm school assignments for this home.
Similar homes
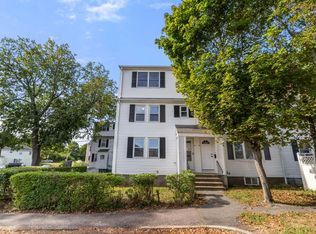
- $569,0003 bd2 ba1.2k sqft10 Keyes St #10, Quincy, MA 02169For Sale
 MLS ID #73577402, The Confalone Team, Gibson Sotheby's International Realty. MLS PIN
 - $674,9504 bd2 ba1.4k sqft53 Stewart St, Quincy, MA 02169For Sale
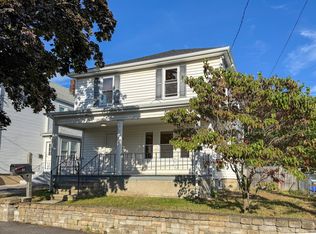 MLS ID #73585882, The Ponte Group, Keller Williams South Watuppa. MLS PIN
 - $599,9003 bd1 ba1.2k sqft177 Elmlawn Rd, Braintree, MA 02184For Sale
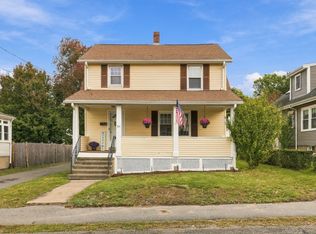 MLS ID #73585741, Susan O Brien, Cusack & Associates. MLS PIN
 - $705,0003 bd2 ba1.4k sqft19 Miller Stile Rd, Quincy, MA 02169For Sale
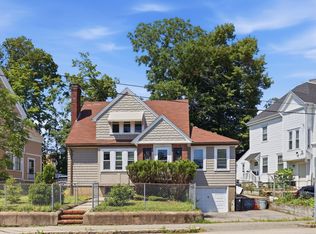 MLS ID #73559347, Linglin Li, Hickory Brook Realty, LLC. MLS PIN
