~ Spectacular New Price Improvement ~ 49 Edgeworth is ready for you ~ Whether you're a first-time buyer, downsizer, commuter, or simply looking for a fresh new place to make a home, this charming and well-maintained Cape is move-in ready and waiting for your personal touches ~ With a new roof, freshly painted exterior, many new windows, recent interior refreshes, and a new water heater, the costly updates have already been done for you, offering peace of mind ~ On the interior, you'll find beautiful hardwood floors throughout, three spacious bedrooms, and 1.5 baths, with potential to create a full second bath ~ The full basement leads to a screened-in porch overlooking a generous backyard, creating the perfect setting for relaxing, entertaining, gardening, or future expansion possibilities ~ A detached one-car garage with storage loft, plus a second driveway, provides parking for up to seven vehicles ~ Conveniently located near public transportation, shopping, and medical services, this home offers both comfort and commuting options ~ With many major improvements already completed, this is a rare opportunity to make 49 Edgeworth your own and add the finishing touches that reflect your style ~ Your next chapter starts here ~ Schedule your showing appointment today ~
For sale
Price cut: $5K (10/14)
$609,999
49 Edgeworth St, Weymouth, MA 02189
3beds
1,260sqft
Single Family Residence
Built in 1953
8,920 Square Feet Lot
$610,500 Zestimate®
$484/sqft
$-- HOA
What's special
- 63 days
- 1,555
- 93
Zillow last checked:
Listing updated:
Listed by:
Donna Foster 617-347-2498,
Tullish & Clancy 781-331-3232
Source: MLS PIN,MLS#: 73559113
Facts & features
Interior
Bedrooms & bathrooms
- Bedrooms: 3
- Bathrooms: 2
- Full bathrooms: 1
- 1/2 bathrooms: 1
Primary bedroom
- Features: Closet, Flooring - Hardwood
- Level: Second
Bedroom 2
- Features: Closet, Flooring - Hardwood
- Level: Second
Bedroom 3
- Features: Closet, Flooring - Hardwood
- Level: First
Bathroom 1
- Features: Bathroom - Full, Flooring - Stone/Ceramic Tile
- Level: First
Bathroom 2
- Features: Bathroom - Half
- Level: Second
Dining room
- Features: Closet, Flooring - Hardwood, Chair Rail
- Level: First
Kitchen
- Features: Flooring - Laminate, Exterior Access, Gas Stove
- Level: First
Living room
- Features: Flooring - Hardwood, Window(s) - Bay/Bow/Box
- Level: First
Heating
- Forced Air, Natural Gas
Cooling
- Window Unit(s)
Appliances
- Included: Gas Water Heater, Range, Dishwasher, Microwave, Refrigerator, Washer, Dryer
- Laundry: In Basement, Gas Dryer Hookup, Washer Hookup
Features
- Flooring: Wood, Laminate, Hardwood
- Basement: Full,Walk-Out Access,Interior Entry
- Has fireplace: No
Interior area
- Total structure area: 1,260
- Total interior livable area: 1,260 sqft
- Finished area above ground: 1,260
Property
Parking
- Total spaces: 7
- Parking features: Detached, Garage Door Opener, Paved Drive, Off Street
- Garage spaces: 1
- Uncovered spaces: 6
Features
- Patio & porch: Screened
- Exterior features: Porch - Screened
Lot
- Size: 8,920 Square Feet
- Features: Corner Lot
Details
- Parcel number: M:0035 B:0407 L:00530,279873
- Zoning: R-2
Construction
Type & style
- Home type: SingleFamily
- Architectural style: Cape
- Property subtype: Single Family Residence
Materials
- Frame
- Foundation: Concrete Perimeter
- Roof: Shingle
Condition
- Year built: 1953
Utilities & green energy
- Electric: 100 Amp Service
- Sewer: Public Sewer
- Water: Public
- Utilities for property: for Gas Range, for Gas Dryer, Washer Hookup
Community & HOA
Community
- Features: Public Transportation, Shopping, Medical Facility, Highway Access, Public School
HOA
- Has HOA: No
Location
- Region: Weymouth
Financial & listing details
- Price per square foot: $484/sqft
- Tax assessed value: $487,000
- Annual tax amount: $4,928
- Date on market: 8/13/2026
Estimated market value
$610,500
$580,000 - $641,000
$3,830/mo
Price history
| Date | Event | Price |
|---|---|---|
| 10/14/2026 | Price change | $609,999-0.8%$484/sqft |
Source: MLS PIN #73559113 Report a problem | ||
| 9/24/2026 | Price change | $614,999-2.4%$488/sqft |
Source: MLS PIN #73559113 Report a problem | ||
| 9/14/2026 | Price change | $629,999-0.6%$500/sqft |
Source: MLS PIN #73559113 Report a problem | ||
| 9/12/2026 | Price change | $634,000-0.2%$503/sqft |
Source: MLS PIN #73559113 Report a problem | ||
| 8/11/2026 | Listed for sale | $634,999$504/sqft |
Source: MLS PIN #73559113 Report a problem | ||
Public tax history
| Year | Property taxes | Tax assessment |
|---|---|---|
| 2025 | $4,734 +1% | $468,700 +2.7% |
| 2024 | $4,685 +6% | $456,200 +7.9% |
| 2023 | $4,419 +1.3% | $422,900 +11.1% |
| 2022 | $4,364 +6.2% | $380,800 +8.8% |
| 2021 | $4,110 +5.7% | $350,100 +7.3% |
| 2020 | $3,889 +2.4% | $326,300 +4.1% |
| 2019 | $3,798 +1.5% | $313,400 +4.7% |
| 2018 | $3,743 +2.4% | $299,400 +4.9% |
| 2017 | $3,657 +4% | $285,500 +4% |
| 2016 | $3,515 +1.5% | $274,600 +2.3% |
| 2015 | $3,464 +5.4% | $268,500 +8.7% |
| 2014 | $3,286 +5% | $247,100 +2.1% |
| 2013 | $3,129 +2.1% | $242,000 -4.2% |
| 2012 | $3,065 +3.3% | $252,500 -0.5% |
| 2011 | $2,966 +5% | $253,700 -12.1% |
| 2010 | $2,824 | $288,500 |
| 2009 | $2,824 +1.8% | $288,500 -3.4% |
| 2008 | $2,773 +2.4% | $298,500 |
| 2007 | $2,707 +1.5% | $298,500 |
| 2006 | $2,666 +4.4% | $298,500 +3.5% |
| 2005 | $2,553 +3.9% | $288,500 +48.9% |
| 2004 | $2,458 +2.9% | $193,700 |
| 2003 | $2,388 +2.2% | $193,700 -0.1% |
| 2002 | $2,337 +10.5% | $193,800 +39.8% |
| 1999 | $2,115 | $138,600 |
Find assessor info on the county website
Monthly payment
Est. payment
Payment breakdown
Explore the cost of this home by adjusting the details. Changes won't be saved.Climate risks
Neighborhood: East Weymouth
Nearby schools
Schools provided by the listing agent
- Middle: Maria Weston Chapman
- High: Weymouth High School
Source: MLS PIN. This data may not be complete. We recommend contacting the local school district to confirm school assignments for this home.
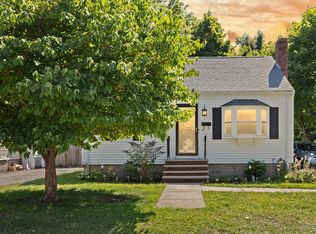

Similar homes
- $499,9003 bd1 ba1k sqft208 Mount Vernon Rd E, Weymouth, MA 02189For Sale
 MLS ID #73586151, Amy Farrell, William Raveis R.E. & Home Services. MLS PIN
 - $629,9993 bd2 ba1.6k sqft165 King Philip St, Weymouth, MA 02190For Sale
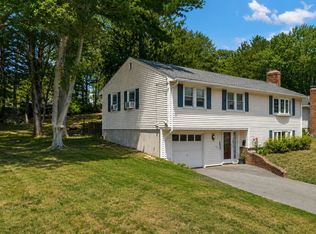 MLS ID #73552997, Kade Phillips, RE/MAX Legacy. MLS PIN
 - $649,9003 bd2 ba1k sqft63 Burton Ter, Weymouth, MA 02190For Sale
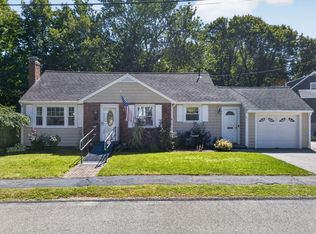 MLS ID #73577978, Zen Home Team, Movementum Realty, LLC. MLS PIN
 - $699,0003 bd2 ba1.3k sqft100 Academy Ave, Weymouth, MA 02188For Sale
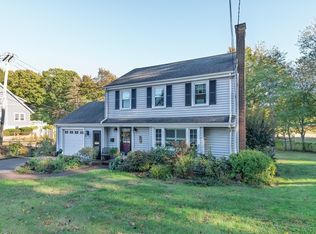 MLS ID #73588061, Linda Berg, Lighthouse Realty Group, Inc.. MLS PIN
