The appeal of this home is evident upon arrival. Set on an unusually large .28 acre lot, this three-bedroom Braintree home offers a combination that’s increasingly hard to find: a generous property, an easy walk to the MBTA commuter rail from Weymouth Landing to Boston, local shops, restaurants, library, parks and possibilities for the future. Inside, hardwood floors, distinctive moldings, craftsman style fireplace, substantial wood finishes, leaded style windows, and architectural details you just won’t find in modern homes give warmth and character. The traditional floor plan provides defined spaces for everyday living, including a true dining room made for gathering around the table. Just off the living room, a separate study with handsomely finished bookcases and cabinets offers an ideal spot for a home office, reading room, den, or quiet retreat. A three-season porch surrounded by mature plantings at the rear of the home provides another inviting place to relax and enjoy the solitude of nature. The home includes three bedrooms, one full bath, a full basement, and a two-car garage, along with access to Braintree’s well-regarded schools. The spacious lot provides plenty of outdoor space open to many uses, whether you are an avid gardener or have your eyes toward expansion, including the possibility of adding an accessory dwelling unit (ADU), subject to applicable requirements and approvals.
For sale
$679,900
62 Sterling St, Braintree, MA 02184
3beds
1,360sqft
Single Family Residence
Built in 1923
0.28 Acres Lot
$667,800 Zestimate®
$500/sqft
$-- HOA
What's special
Craftsman style fireplaceArchitectural detailsTwo-car garageHardwood floorsThree bedroomsSubstantial wood finishesTraditional floor plan
- 8 days
- 1,255
- 78
Zillow last checked:
Listing updated:
Listed by:
The Cusack Team 781-953-1500,
Cusack & Associates 781-843-5800
Source: MLS PIN,MLS#: 73587826
Facts & features
Interior
Bedrooms & bathrooms
- Bedrooms: 3
- Bathrooms: 1
- Full bathrooms: 1
Primary bedroom
- Features: Closet, Flooring - Hardwood
- Level: Second
Bedroom 2
- Features: Closet, Flooring - Hardwood
- Level: Second
Bedroom 3
- Features: Closet, Flooring - Hardwood
- Level: Second
Primary bathroom
- Features: No
Bathroom 1
- Features: Bathroom - Tiled With Tub, Flooring - Stone/Ceramic Tile
- Level: Second
Dining room
- Features: Flooring - Hardwood
- Level: First
Kitchen
- Features: Flooring - Hardwood
- Level: First
Living room
- Features: Flooring - Hardwood
- Level: First
Heating
- Hot Water, Natural Gas
Cooling
- None
Appliances
- Included: Tankless Water Heater, Range, Dishwasher
- Laundry: Electric Dryer Hookup, Washer Hookup, In Basement
Features
- Den, Internet Available - Unknown
- Flooring: Tile, Hardwood, Flooring - Hardwood
- Windows: Insulated Windows
- Basement: Full,Interior Entry,Bulkhead
- Number of fireplaces: 1
- Fireplace features: Living Room
Interior area
- Total structure area: 1,360
- Total interior livable area: 1,360 sqft
- Finished area above ground: 1,360
Video & virtual tour
Property
Parking
- Total spaces: 6
- Parking features: Attached, Garage Door Opener, Paved Drive, Off Street, Paved
- Attached garage spaces: 2
- Uncovered spaces: 4
Accessibility
- Accessibility features: No
Features
- Patio & porch: Porch - Enclosed, Deck - Composite, Patio
- Exterior features: Porch - Enclosed, Deck - Composite, Patio, Rain Gutters
Lot
- Size: 0.28 Acres
- Features: Gentle Sloping
Details
- Parcel number: 3020019,21684
- Zoning: Res B
Construction
Type & style
- Home type: SingleFamily
- Architectural style: Colonial
- Property subtype: Single Family Residence
Materials
- Frame
- Foundation: Stone
- Roof: Shingle
Condition
- Year built: 1923
Utilities & green energy
- Electric: Circuit Breakers
- Sewer: Public Sewer
- Water: Public
- Utilities for property: for Electric Range, for Electric Dryer, Washer Hookup
Community & HOA
Community
- Features: Public Transportation, Shopping, Park, Walk/Jog Trails, Golf, Medical Facility, Highway Access, House of Worship, Marina, Private School, Public School, T-Station
HOA
- Has HOA: No
Location
- Region: Braintree
Financial & listing details
- Price per square foot: $500/sqft
- Tax assessed value: $649,400
- Annual tax amount: $6,533
- Date on market: 10/9/2026
- Listing terms: Contract
Estimated market value
$667,800
$634,000 - $701,000
$3,535/mo
Price history
| Date | Event | Price |
|---|---|---|
| 10/14/2026 | Listed for sale | $679,900$500/sqft |
Source: MLS PIN #73587826 Report a problem | ||
| 10/12/2026 | Pending sale | $679,900$500/sqft |
Source: MLS PIN #73587826 Report a problem | ||
| 10/7/2026 | Listed for sale | $679,900$500/sqft |
Source: MLS PIN #73587826 Report a problem | ||
Public tax history
| Year | Property taxes | Tax assessment |
|---|---|---|
| 2025 | $6,286 +10.8% | $629,900 +5.2% |
| 2024 | $5,674 +5.7% | $598,500 +8.8% |
| 2023 | $5,367 +3.7% | $549,900 +5.8% |
| 2022 | $5,174 +8.5% | $520,000 +8.5% |
| 2021 | $4,770 +8.3% | $479,400 +7.3% |
| 2020 | $4,406 +2.9% | $446,900 +5.4% |
| 2019 | $4,280 +2.5% | $424,200 +7.1% |
| 2018 | $4,175 +3.6% | $396,100 +5.6% |
| 2017 | $4,028 +8.6% | $375,000 +11% |
| 2016 | $3,709 | $337,800 |
Find assessor info on the county website
Monthly payment
Est. payment
Payment breakdown
Explore the cost of this home by adjusting the details. Changes won't be saved.Climate risks
Neighborhood: 02184
Nearby schools
Schools provided by the listing agent
- Elementary: Morrison
- Middle: East
- High: Bhs
Source: MLS PIN. This data may not be complete. We recommend contacting the local school district to confirm school assignments for this home.
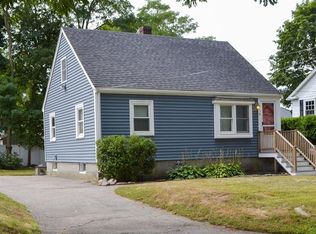
Similar homes
- $614,0004 bd1 ba1.4k sqft71 Sheppard Ave, Braintree, MA 02184For Sale
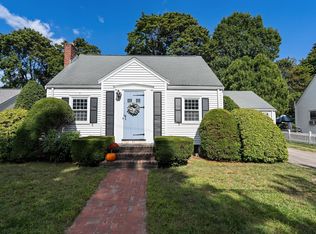 MLS ID #73573827, Beth Rooney, eXp Realty LLC - Corporate Office. MLS PIN
 - $680,0003 bd2 ba1.4k sqft43 Bartlett St, Weymouth, MA 02191For Sale
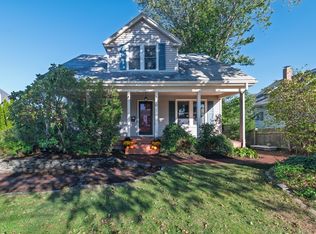 MLS ID #73588221, Ann Harrington, Lighthouse Realty Group, Inc.. MLS PIN
 - $725,0003 bd3 ba1.6k sqft66 Cottage Ln, Weymouth, MA 02188For Sale
 MLS ID #73568452, Jessica Molisse, William Raveis R.E. & Home Services. MLS PIN
 - $749,9005 bd2 ba1.6k sqft32 Mount Ida Rd, Weymouth, MA 02189For Sale
 MLS ID #73583696, Michelle Humphrey, Coldwell Banker Realty - Marion. MLS PIN
