Welcome to this turn key Quincy Craftsman located perfectly between Boston and the South Shore! Move right in to this magnificently kept home and enjoy. The expansive sun lit living area features beautiful wood work, a grand fireplace and dual sky lights. French doors lead to an enclosed sun porch that stays warm all year. Just around the corner you'll step in to a generous kitchen, a larger dining area and additional living area filled with windows. Upstairs offers 4 bedrooms all with well sized closets. The basement features a walk out at ground level in to the garden, a cedar closet and a finished room to use as an office, work out area or whatever you may need. Around the corner, there is room for a workshop or storage. Outside you can spend time on your classic covered front porch or tinkering in your garage. With a newer roof, windows, siding and updated electrical there's nothing to do but unpack.
For sale
$799,999
70 West St, Quincy, MA 02169
4beds
1,973sqft
Single Family Residence
Built in 1930
5,374 Square Feet Lot
$789,200 Zestimate®
$405/sqft
$-- HOA
What's special
Grand fireplaceNewer roofLarger dining areaClassic covered front porchGenerous kitchenFrench doorsCedar closet
- 13 days
- 588
- 32
Zillow last checked:
Listing updated:
Listed by:
Holly Pereira 617-406-9345,
William Raveis R.E. & Home Services 781-828-4550
Source: MLS PIN,MLS#: 73574997
Facts & features
Interior
Bedrooms & bathrooms
- Bedrooms: 4
- Bathrooms: 2
- Full bathrooms: 1
- 1/2 bathrooms: 1
Primary bedroom
- Level: Second
Bedroom 2
- Level: Second
Bedroom 3
- Level: Second
Bedroom 4
- Level: Second
Primary bathroom
- Features: No
Bathroom 1
- Level: Second
Bathroom 2
- Level: First
Dining room
- Level: First
Family room
- Level: First
Kitchen
- Level: First
Living room
- Level: First
Heating
- Baseboard, Oil
Cooling
- Window Unit(s)
Appliances
- Included: Range, Dishwasher, Microwave, Refrigerator, Freezer
- Laundry: In Basement, Washer Hookup
Features
- Bonus Room, Sun Room
- Flooring: Wood, Tile, Vinyl
- Doors: Storm Door(s)
- Windows: Insulated Windows
- Basement: Full,Partially Finished,Walk-Out Access,Bulkhead,Concrete
- Number of fireplaces: 2
Interior area
- Total structure area: 1,973
- Total interior livable area: 1,973 sqft
- Finished area above ground: 1,973
- Finished area below ground: 134
Property
Parking
- Total spaces: 4
- Parking features: Detached, Garage Door Opener, Off Street
- Garage spaces: 2
- Uncovered spaces: 2
Features
- Patio & porch: Porch, Porch - Enclosed, Covered
- Exterior features: Porch, Porch - Enclosed, Covered Patio/Deck, Rain Gutters, Professional Landscaping, Garden
Lot
- Size: 5,374 Square Feet
- Features: Corner Lot
Details
- Parcel number: M:4029 B:0024 L:0002,182918
- Zoning: RESB
Construction
Type & style
- Home type: SingleFamily
- Architectural style: Colonial,Craftsman
- Property subtype: Single Family Residence
Materials
- Frame
- Foundation: Concrete Perimeter, Granite
- Roof: Shingle
Condition
- Year built: 1930
Utilities & green energy
- Electric: 200+ Amp Service
- Sewer: Public Sewer
- Water: Public
- Utilities for property: for Gas Range, for Gas Oven, Washer Hookup
Community & HOA
Community
- Features: Public Transportation, Shopping, Park, Walk/Jog Trails, Golf, Medical Facility, Laundromat, Bike Path, Conservation Area, Highway Access, House of Worship, Public School, T-Station, University
HOA
- Has HOA: No
Location
- Region: Quincy
Financial & listing details
- Price per square foot: $405/sqft
- Tax assessed value: $655,500
- Annual tax amount: $7,722
- Date on market: 9/25/2026
Estimated market value
$789,200
$750,000 - $829,000
$3,728/mo
Price history
| Date | Event | Price |
|---|---|---|
| 9/10/2026 | Listed for sale | $799,999$405/sqft |
Source: MLS PIN #73574997 Report a problem | ||
| 9/8/2026 | Listing removed | $799,999$405/sqft |
Source: MLS PIN #73546458 Report a problem | ||
| 8/28/2026 | Price change | $799,999-5.8%$405/sqft |
Source: MLS PIN #73546458 Report a problem | ||
| 8/7/2026 | Price change | $849,000-5.6%$430/sqft |
Source: MLS PIN #73546458 Report a problem | ||
| 7/28/2026 | Price change | $899,000-5.3%$456/sqft |
Source: MLS PIN #73546458 Report a problem | ||
| 7/8/2026 | Listed for sale | $949,000+376.9%$481/sqft |
Source: MLS PIN #73546458 Report a problem | ||
| 9/11/1998 | Sold | $199,000$101/sqft |
Source: Public Record Report a problem | ||
Public tax history
| Year | Property taxes | Tax assessment |
|---|---|---|
| 2025 | $7,232 +6.8% | $627,200 +4.4% |
| 2024 | $6,773 +8.7% | $601,000 +7.4% |
| 2023 | $6,231 -1% | $559,800 +6.5% |
| 2022 | $6,294 +6.4% | $525,400 +7.8% |
| 2021 | $5,915 -0.1% | $487,200 +2.3% |
| 2020 | $5,919 +2.4% | $476,200 +3.4% |
| 2019 | $5,782 +4.7% | $460,700 +11.3% |
| 2018 | $5,523 +0.2% | $414,000 +6.5% |
| 2017 | $5,511 +9.3% | $388,900 +10.8% |
| 2016 | $5,042 +3.3% | $351,100 +5% |
| 2015 | $4,881 +6.1% | $334,300 +7.9% |
| 2014 | $4,602 +7.6% | $309,700 +5.1% |
| 2013 | $4,275 +2.9% | $294,800 -2.4% |
| 2012 | $4,154 +2.8% | $302,100 +0.3% |
| 2011 | $4,041 -1.8% | $301,100 -3.2% |
| 2010 | $4,114 -0.8% | $311,200 -5.5% |
| 2009 | $4,148 +11.2% | $329,200 -4.4% |
| 2008 | $3,730 +1.5% | $344,400 -2.1% |
| 2007 | $3,674 +2.3% | $351,900 +1.2% |
| 2006 | $3,593 +2% | $347,800 +7% |
| 2005 | $3,523 -9.9% | $325,000 +4.4% |
| 2004 | $3,911 +14.1% | $311,400 +23.8% |
| 2003 | $3,427 +34.3% | $251,600 +57.2% |
| 2001 | $2,552 +4.6% | $160,100 |
| 1999 | $2,440 | $160,100 |
Find assessor info on the county website
Monthly payment
Est. payment
Payment breakdown
Explore the cost of this home by adjusting the details. Changes won't be saved.Climate risks
Neighborhood: 02169


Similar homes
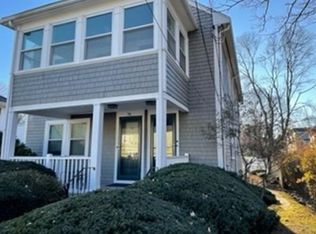
- $865,0004 bd2 ba1.8k sqft19 Penn St, Quincy, MA 02169For Sale
 MLS ID #73578617, Colleen Foulsham, FC Realty Group. MLS PIN
 - $649,9993 bd1 ba1.5k sqft616 Adams St, Quincy, MA 02169For Sale
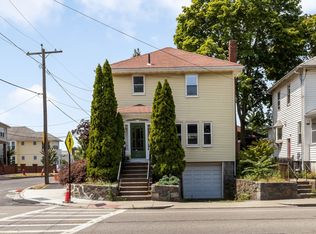 MLS ID #73554728, Adam Burns, Burns Realty & Investments LLC. MLS PIN
 - $774,9005 bd2 ba1.6k sqft32 Mount Ida Rd, Weymouth, MA 02189For Sale
 MLS ID #73583696, Michelle Humphrey, Coldwell Banker Realty - Marion. MLS PIN
 - $975,0004 bd2 ba2.1k sqft152 Davis St, Quincy, MA 02170For Sale
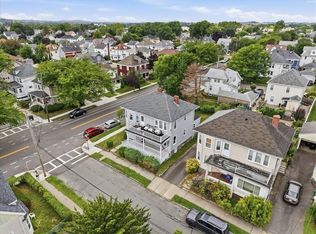 MLS ID #73586401, Anna McGarry, Compass. MLS PIN
