Sunlight defines this renovated three bedroom home a short, flat walk from the beach and harbor. A 23 foot window wrapped sunroom spans the front entry, and upstairs the primary suite opens to a private pine paneled sun porch with overhead glazing that runs the width of the house. The 2008 renovation opened the first floor into one connected space: a living room anchored by a gas stove, a 21 foot dining area, a dedicated office nook, and a cherry cabinet kitchen with granite counters, tile backsplash, double oven range, and stainless appliances. The first level also features a full bath and oak floors throughout. Upstairs, the spacious primary bedroom features access to a charming balcony-style sunroom - an ideal spot for relaxing, reading, or enjoying a quiet morning - and a tandem bathroom. Two additional bedrooms and a dedicated second-floor laundry room complete the level. Out back, a deck steps down to a paver patio with perennial beds, privacy fencing, and a storage shed. Two heating zones, central air on both floors, central vacuum, tankless hot water, and a poured concrete basement for storage. Three off street parking spaces behind a picket fenced front yard.
For sale
$799,900
35 Triton Ave, Winthrop, MA 02152
3beds
1,782sqft
Single Family Residence
Built in 1910
3,462 Square Feet Lot
$785,700 Zestimate®
$449/sqft
$-- HOA
What's special
Spacious primary bedroomDedicated office nookOak floors throughoutPicket fenced front yard
- 14 days
- 382
- 21
Zillow last checked:
Listing updated:
Listed by:
Reserve Team 781-342-0052,
Reference Real Estate 781-342-0052
Source: MLS PIN,MLS#: 73578454
Facts & features
Interior
Bedrooms & bathrooms
- Bedrooms: 3
- Bathrooms: 2
- Full bathrooms: 2
Primary bedroom
- Features: Bathroom - Full, Ceiling Fan(s), Closet, Flooring - Hardwood, Window(s) - Bay/Bow/Box, Balcony / Deck, Balcony - Interior, Balcony - Exterior
- Area: 252
- Dimensions: 18 x 14
Bedroom 2
- Features: Ceiling Fan(s), Closet, Flooring - Wall to Wall Carpet, Window(s) - Bay/Bow/Box
- Area: 130
- Dimensions: 10 x 13
Bedroom 3
- Features: Closet, Flooring - Wall to Wall Carpet, Window(s) - Bay/Bow/Box, Lighting - Overhead
- Area: 110
- Dimensions: 10 x 11
Bathroom 1
- Features: Bathroom - Full, Bathroom - With Shower Stall, Flooring - Stone/Ceramic Tile, Window(s) - Bay/Bow/Box
- Area: 40
- Dimensions: 8 x 5
Bathroom 2
- Features: Bathroom - Full, Bathroom - Tiled With Shower Stall, Bathroom - With Tub & Shower, Flooring - Stone/Ceramic Tile, Window(s) - Bay/Bow/Box, Countertops - Upgraded
- Area: 80
- Dimensions: 10 x 8
Dining room
- Features: Flooring - Hardwood, Window(s) - Bay/Bow/Box, Open Floorplan, Lighting - Pendant
- Area: 189
- Dimensions: 21 x 9
Kitchen
- Features: Flooring - Wall to Wall Carpet, Window(s) - Bay/Bow/Box, Dining Area, Balcony / Deck, Countertops - Stone/Granite/Solid, Countertops - Upgraded, Breakfast Bar / Nook, Cabinets - Upgraded, Exterior Access, Open Floorplan, Recessed Lighting, Remodeled, Stainless Steel Appliances
- Area: 84
- Dimensions: 12 x 7
Living room
- Features: Ceiling Fan(s), Flooring - Hardwood, Window(s) - Bay/Bow/Box, Open Floorplan, Recessed Lighting
- Area: 266
- Dimensions: 19 x 14
Heating
- Forced Air, Natural Gas
Cooling
- Central Air
Appliances
- Included: Tankless Water Heater, Range, Dishwasher, Disposal, Refrigerator, Washer, Dryer
Features
- Ceiling Fan(s), Central Vacuum
- Flooring: Wood, Tile, Flooring - Stone/Ceramic Tile
- Windows: Bay/Bow/Box, Skylight, Insulated Windows
- Basement: Full,Interior Entry,Bulkhead,Sump Pump
- Number of fireplaces: 1
Interior area
- Total structure area: 1,782
- Total interior livable area: 1,782 sqft
- Finished area above ground: 1,782
Property
Parking
- Total spaces: 3
- Parking features: Off Street
- Uncovered spaces: 3
Features
- Patio & porch: Porch
- Exterior features: Porch, Balcony
- Has view: Yes
- View description: Water
- Has water view: Yes
- Water view: Water
- Waterfront features: Harbor, Ocean, 0 to 1/10 Mile To Beach, Beach Ownership(Public)
Lot
- Size: 3,462 Square Feet
- Features: Level
Details
- Parcel number: M:0005 B:0047 L:0000,1420433
- Zoning: R
Construction
Type & style
- Home type: SingleFamily
- Architectural style: Other (See Remarks)
- Property subtype: Single Family Residence
Materials
- Frame, Stone
- Foundation: Concrete Perimeter
- Roof: Shingle
Condition
- Year built: 1910
Utilities & green energy
- Electric: 200+ Amp Service
- Sewer: Public Sewer
- Water: Public
Green energy
- Energy efficient items: Thermostat
Community & HOA
Community
- Security: Security System
HOA
- Has HOA: No
Location
- Region: Winthrop
Financial & listing details
- Price per square foot: $449/sqft
- Tax assessed value: $692,900
- Annual tax amount: $7,719
- Date on market: 9/25/2026
- Exclusions: Sauna
Estimated market value
$785,700
$746,000 - $825,000
$4,031/mo
Price history
| Date | Event | Price |
|---|---|---|
| 9/16/2026 | Listed for sale | $799,900+88.2%$449/sqft |
Source: MLS PIN #73578454 Report a problem | ||
| 8/22/2016 | Sold | $425,000+1.2%$238/sqft |
Source: EXIT Realty solds #5141406987613426340 Report a problem | ||
| 6/30/2016 | Pending sale | $419,999$236/sqft |
Source: Exit Premier Real Estate #72028103 Report a problem | ||
| 6/23/2016 | Listed for sale | $419,999+97.6%$236/sqft |
Source: Exit Premier Real Estate #72028103 Report a problem | ||
| 8/16/1999 | Sold | $212,500+138.8%$119/sqft |
Source: Public Record Report a problem | ||
| 2/24/1992 | Sold | $89,000-25.8%$50/sqft |
Source: Public Record Report a problem | ||
| 1/17/1991 | Sold | $120,000-13%$67/sqft |
Source: Public Record Report a problem | ||
| 5/12/1987 | Sold | $138,000$77/sqft |
Source: Public Record Report a problem | ||
Public tax history
| Year | Property taxes | Tax assessment |
|---|---|---|
| 2025 | $6,679 -2% | $647,200 -1% |
| 2024 | $6,812 +9.6% | $653,700 +12.5% |
| 2023 | $6,218 +3.7% | $581,100 +14% |
| 2022 | $5,994 +0.9% | $509,700 +8.8% |
| 2021 | $5,938 +0.5% | $468,300 |
| 2020 | $5,910 +2.1% | $468,300 +6.7% |
| 2019 | $5,786 +1.8% | $439,000 +9.4% |
| 2018 | $5,682 +8.2% | $401,300 +10.1% |
| 2017 | $5,252 +1.2% | $364,500 +7.9% |
| 2016 | $5,192 +10.1% | $337,800 +2.7% |
| 2015 | $4,716 +2.7% | $328,900 +6.8% |
| 2013 | $4,594 +2.9% | $308,100 |
| 2012 | $4,464 +10.5% | $308,100 +5.2% |
| 2011 | $4,041 +9.9% | $292,800 +1.1% |
| 2010 | $3,677 +16.4% | $289,500 -8.7% |
| 2009 | $3,160 +0.8% | $317,000 -5.9% |
| 2008 | $3,134 +2.4% | $337,000 -2.9% |
| 2007 | $3,061 +2.1% | $347,100 |
| 2006 | $2,999 +2.7% | $347,100 +7.3% |
| 2005 | $2,919 +1.3% | $323,600 +17.5% |
| 2004 | $2,881 +2.1% | $275,400 |
| 2003 | $2,823 +13.1% | $275,400 +74.3% |
| 2002 | $2,496 +28.1% | $158,000 |
| 2000 | $1,948 | $158,000 |
Find assessor info on the county website
Monthly payment
Est. payment
Payment breakdown
Explore the cost of this home by adjusting the details. Changes won't be saved.Climate risks
Neighborhood: 02152

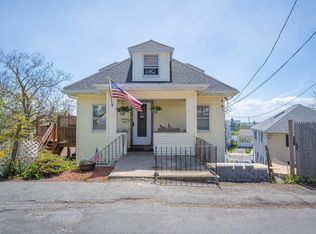

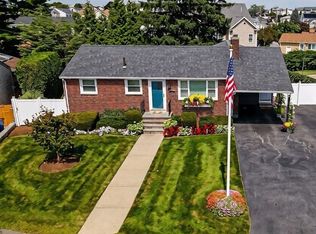
Similar homes
- $840,0003 bd3 ba1.8k sqft27 Billows St, Winthrop, MA 02152For Sale
 MLS ID #73526371, Reserve Team, Reference Real Estate. MLS PIN
 - $779,0004 bd2 ba1.5k sqft78 Arnold St, Quincy, MA 02169For Sale
 MLS ID #73587188, Johnny Ho, Kava Realty Group, Inc.. MLS PIN
 - $799,9003 bd3 ba1.8k sqft56 Rutland St, Malden, MA 02148For Sale
 MLS ID #73572769, Frank Molis, Century 21 North East. MLS PIN
 - $789,9993 bd2 ba2.2k sqft35 Roland Rd, Revere, MA 02151For Sale
 MLS ID #73554258, Jane Rizzo, Charlesgate Realty Group LLC. MLS PIN
