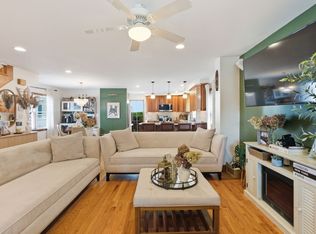
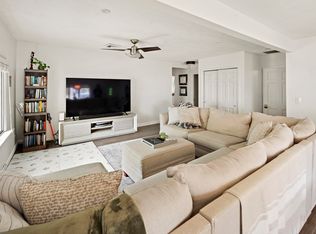
Proudly maintained in Winthrop by the Sea! Every detail is designed for comfort & convenience. Featuring 4 bedrooms & 3 full bathrooms. The primary suite is a true retreat, spacious walk-in closet & a stunning spa-like bathroom. Additional space in the lower level provides endless possibilities for a home office, gym, or entertainment area along w/ a 3/4 bathroom. You'll enjoy cooking w/the 5 burner gas cooktop & double wall ovens along w/loads of storage in the kitchen. The open-concept dining room or could be a family room is truly impressive w/gorgeous wood floors that flow throughout the main level, creating a warm & inviting atmosphere. Step outside onto the deck leading to a fenced in yard for outdoor enjoyment. There is a one car garage & parking for up to 5 cars. A highlight of this home is the incredible rooftop deck offering panoramic views of the harbor & city skyline. Close to Coughlin Park, Deer Island, Yirrell Beach, seasonal Ferry to Boston & bus to Blue Line.
Sold for $850,000
$850,000
42 Triton Ave, Winthrop, MA 02152
4beds
2,468sqft
Single Family Residence
Built in 1900
4,073 Square Feet Lot
$839,600 Zestimate®
$344/sqft
$5,342 Estimated rent
Home value
$839,600
$764,000 - $924,000
$5,342/mo
Zestimate® history
Owner options
List your home for rent
$5,342/mo
Rent Zestimate®
Find your next renter with Zillow Rental Manager. Plus, with online applications, you can quickly screen prospective tenants – for free.
$5,342/mo
Rent Zestimate®
Refinance and save
$5,257/mo
Est. payment
Refinancing to a lower rate could help reduce your monthly payments and save thousands over the life of the loan.
$5,257/mo
Est. payment
Explore your selling options
Work with a Zillow partner agent
Leverage their expertise and Zillow's premium Showcase listings to get your home seen by more buyers.
Get startedList with your own agent
Get your home in front of millions of buyers by listing it on Zillow.
Learn how to do itSell it yourself
Take full control of how buyers see your home on Zillow by listing For Sale by Owner (FSBO).
List your homeWhat's special
Open-concept dining roomSpacious walk-in closetIncredible rooftop deckDouble wall ovensGorgeous wood floorsStunning spa-like bathroomFenced in yard
Zillow last checked:
Listing updated:
Listed by:
Mary Ann Cash 617-846-1234,
Charlesgate Realty Group, llc 617-587-0100,
Cathie Curran 617-835-2850
Bought with:
Adam Shulman
Leading Edge Real Estate
Source: MLS PIN,MLS#: 73354322
Facts & features
Interior
Bedrooms & bathrooms
- Bedrooms: 4
- Bathrooms: 3
- Full bathrooms: 3
- Main level bedrooms: 1
Primary bedroom
- Features: Bathroom - 3/4, Cathedral Ceiling(s), Beamed Ceilings, Walk-In Closet(s), Flooring - Hardwood, Recessed Lighting
- Level: Second
Bedroom 2
- Features: Closet, Flooring - Hardwood
- Level: Main,First
Bedroom 3
- Features: Cedar Closet(s), Flooring - Hardwood
- Level: First
Bedroom 4
- Features: Closet, Flooring - Hardwood
- Level: Second
Primary bathroom
- Features: Yes
Bathroom 1
- Features: Bathroom - 3/4, Flooring - Stone/Ceramic Tile
- Level: Basement
Bathroom 2
- Features: Bathroom - Full, Closet - Linen, Flooring - Stone/Ceramic Tile
- Level: First
Bathroom 3
- Features: Bathroom - 3/4, Bathroom - Double Vanity/Sink, Flooring - Stone/Ceramic Tile
- Level: Second
Dining room
- Features: Beamed Ceilings, Flooring - Hardwood, Balcony / Deck, Slider
- Level: First
Kitchen
- Features: Flooring - Hardwood, Countertops - Stone/Granite/Solid, Cable Hookup, Recessed Lighting, Stainless Steel Appliances
- Level: First
Living room
- Features: Closet, Flooring - Hardwood, Cable Hookup, Recessed Lighting
- Level: First
Heating
- Forced Air, Natural Gas
Cooling
- Central Air
Appliances
- Included: Gas Water Heater, Water Heater, Oven, Dishwasher, Disposal, Range, Range Hood
- Laundry: Electric Dryer Hookup, Washer Hookup, Second Floor
Features
- Flooring: Tile, Hardwood
- Basement: Full,Partially Finished,Interior Entry,Sump Pump,Concrete
- Number of fireplaces: 1
- Fireplace features: Living Room
Interior area
- Total structure area: 2,468
- Total interior livable area: 2,468 sqft
- Finished area above ground: 2,468
Property
Parking
- Total spaces: 6
- Parking features: Detached, Paved Drive, Off Street, On Street, Paved
- Garage spaces: 1
- Uncovered spaces: 5
Features
- Patio & porch: Deck - Roof, Deck - Composite
- Exterior features: Deck - Roof, Deck - Composite, Fenced Yard
- Fencing: Fenced/Enclosed,Fenced
- Has view: Yes
- View description: Water, Harbor
- Has water view: Yes
- Water view: Harbor,Water
Lot
- Size: 4,073 Square Feet
- Features: Flood Plain
Details
- Parcel number: 1420394
- Zoning: Res
Construction
Type & style
- Home type: SingleFamily
- Architectural style: Other (See Remarks)
- Property subtype: Single Family Residence
Materials
- Frame
- Foundation: Concrete Perimeter
- Roof: Shingle,Rubber
Condition
- Year built: 1900
Utilities & green energy
- Electric: Circuit Breakers, 200+ Amp Service
- Sewer: Public Sewer
- Water: Public
- Utilities for property: for Gas Oven, for Electric Dryer, Washer Hookup
Community & HOA
Community
- Features: Public Transportation, Tennis Court(s), Park, Walk/Jog Trails, Golf, Bike Path, House of Worship, Marina, Public School
HOA
- Has HOA: No
Location
- Region: Winthrop
Financial & listing details
- Price per square foot: $344/sqft
- Tax assessed value: $915,299
- Annual tax amount: $9,444
- Date on market: 11/26/2025
- Listing terms: Lender Approval Required
- Exclusions: Two Chandeliers In Main Bedroom/Closet, Dining Room Chandelier And Refrigerator Are Excluded.
Price history
| Date | Event | Price |
|---|---|---|
| 6/26/2025 | Sold | $850,000-5.5%$344/sqft |
Source: MLS PIN #73354322 Report a problem | ||
| 5/20/2025 | Contingent | $899,900$365/sqft |
Source: MLS PIN #73354322 Report a problem | ||
| 5/3/2025 | Price change | $899,900-5.3%$365/sqft |
Source: MLS PIN #73354322 Report a problem | ||
| 4/3/2025 | Listed for sale | $950,000$385/sqft |
Source: MLS PIN #73354322 Report a problem | ||
Public tax history
| Year | Property taxes | Tax assessment |
|---|---|---|
| 2025 | $9,445 -4.9% | $915,200 -3.9% |
| 2024 | $9,928 +12.4% | $952,800 +15.4% |
| 2023 | $8,834 +4.1% | $825,600 +14.4% |
| 2022 | $8,485 -1.7% | $721,500 +5.9% |
| 2021 | $8,636 +0.5% | $681,100 |
| 2020 | $8,595 +1.6% | $681,100 +6.1% |
| 2019 | $8,460 +0.5% | $641,900 +8% |
| 2018 | $8,414 +13.4% | $594,200 +15.4% |
| 2017 | $7,423 -0.4% | $515,100 +6.3% |
| 2016 | $7,450 +10% | $484,700 +2.6% |
| 2015 | $6,773 +3.2% | $472,300 +7.3% |
| 2013 | $6,560 +2.9% | $440,000 |
| 2012 | $6,376 +10.3% | $440,000 +5% |
| 2011 | $5,781 +8.2% | $418,900 -0.4% |
| 2010 | $5,343 +18.7% | $420,700 -6.9% |
| 2009 | $4,503 +50.2% | $451,700 +40.1% |
| 2008 | $2,999 +2.5% | $322,500 -2.8% |
| 2007 | $2,926 +2.1% | $331,800 |
| 2006 | $2,867 +2.9% | $331,800 +7.4% |
| 2005 | $2,786 -1.4% | $308,900 +14.3% |
| 2004 | $2,826 +2% | $270,200 |
| 2003 | $2,770 +12.7% | $270,200 +73.7% |
| 2002 | $2,458 +28.1% | $155,600 |
| 2000 | $1,919 | $155,600 |
Find assessor info on the county website
Neighborhood: 02152
Nearby homes
- $538,7002 bd1 ba791 sqft46 Triton Ave, Winthrop, MA 02152Off Market

- $1,031,4004 bd2 ba2.9k sqft40 Triton Ave, Winthrop, MA 02152Off Market
- $799,9003 bd2 ba1.7k sqft35 Triton Ave, Winthrop, MA 02152For Sale
- $615,0002 bd2 ba1.3k sqft50 Triton Ave, Winthrop, MA 02152Sold
- $578,1003 bd1 ba1k sqft31-33 Triton Ave, Winthrop, MA 02152Off Market
- $--3 bd1 ba1k sqft31-33 Triton Ave, Winthrop, MA 02152Off Market
- $---- bd-- ba-- sqft33 Triton Ave, Winthrop, MA 02152Off Market
- $575,7003 bd1 ba1k sqft52 Triton Ave, Winthrop, MA 02152Off Market
Nearby schools
GreatSchools rating
- 5/10Arthur T. Cummings Elementary SchoolGrades: 3-5Distance: 1.3 mi
- 8/10Winthrop Middle SchoolGrades: 6-8Distance: 1.4 mi
- 5/10Winthrop Sr High SchoolGrades: 9-12Distance: 1.5 mi
Get a cash offer in 3 minutes
Find out how much your home could sell for in as little as 3 minutes with a no-obligation cash offer.
Estimated market value
$839,600
Get a cash offer in 3 minutes
Find out how much your home could sell for in as little as 3 minutes with a no-obligation cash offer.
Estimated market value
$839,600
- Massachusetts
- Suffolk County
- Winthrop
- 02152
- 42 Triton Ave
