Welcome to 71 Hichborn St, also known as 5 Summit Ave! Lovingly maintained by the same family since the early 2000s, this inviting home is ready for its next chapter. The main level feature a comfortable living room with a wood-burning stove, a dining room, a functional kitchen, and a full bath. Upstairs you will find three bedrooms and a full bath. The finished basement offers valuable additional space for recreation, extra bedroom, along with a convenient laundry area. Outside, enjoy a private backyard with a dedicated barbecue area and outdoor wood stove, perfect for relaxing or gathering with family and friends. Parking for up to four cars adds incredible convenience. Ideally situated near Routes 1, 1A, and 16, with easy access to shopping, dining, public transportation, and Revere Beach. This is a wonderful opportunity to own a well-cared-for home in a desirable location!
For sale
Price cut: $30K (9/14)
$699,900
71 Hichborn St, Revere, MA 02151
3beds
1,456sqft
Single Family Residence
Built in 1999
3,868 Square Feet Lot
$693,900 Zestimate®
$481/sqft
$-- HOA
What's special
Wood-burning stoveOutdoor wood stovePrivate backyardDining roomFinished basementAdditional space for recreationInviting home
- 36 days
- 696
- 37
Zillow last checked:
Listing updated:
Listed by:
Santana Team 617-858-5475,
Keller Williams Realty Boston Northwest 617-497-8900,
Karla Carvalho 617-913-3299
Source: MLS PIN,MLS#: 73565854
Facts & features
Interior
Bedrooms & bathrooms
- Bedrooms: 3
- Bathrooms: 2
- Full bathrooms: 2
Primary bedroom
- Level: Second
Bedroom 2
- Level: Second
Bedroom 3
- Level: Second
Bedroom 4
- Level: Basement
Bathroom 1
- Level: First
Bathroom 2
- Level: Second
Dining room
- Level: First
Kitchen
- Level: First
Living room
- Level: First
Heating
- Baseboard, Natural Gas
Cooling
- Window Unit(s)
Appliances
- Included: Range, Dishwasher, Refrigerator, Washer, Dryer
- Laundry: In Basement
Features
- Bonus Room
- Flooring: Tile, Carpet, Hardwood
- Basement: Full
- Number of fireplaces: 1
Interior area
- Total structure area: 1,456
- Total interior livable area: 1,456 sqft
- Finished area above ground: 1,456
Property
Parking
- Total spaces: 4
- Parking features: Paved Drive, Paved
- Uncovered spaces: 4
Features
- Patio & porch: Deck
- Exterior features: Deck, Rain Gutters
- Waterfront features: 0 to 1/10 Mile To Beach
Lot
- Size: 3,868 Square Feet
Details
- Parcel number: M:7 B:125 L:34,1367947
- Zoning: RB
Construction
Type & style
- Home type: SingleFamily
- Architectural style: Colonial
- Property subtype: Single Family Residence
Materials
- Frame
- Foundation: Concrete Perimeter
- Roof: Shingle
Condition
- Year built: 1999
Utilities & green energy
- Sewer: Public Sewer
- Water: Public
- Utilities for property: for Gas Range
Community & HOA
Community
- Features: Public Transportation, Shopping, Walk/Jog Trails, Bike Path, Highway Access, Public School
HOA
- Has HOA: No
Location
- Region: Revere
Financial & listing details
- Price per square foot: $481/sqft
- Tax assessed value: $639,900
- Annual tax amount: $5,804
- Date on market: 8/30/2026
Estimated market value
$693,900
$659,000 - $729,000
$3,556/mo
Price history
| Date | Event | Price |
|---|---|---|
| 9/14/2026 | Price change | $699,900-4.1%$481/sqft |
Source: MLS PIN #73565854 Report a problem | ||
| 8/19/2026 | Listed for sale | $729,900+265%$501/sqft |
Source: MLS PIN #73565854 Report a problem | ||
| 7/16/2012 | Sold | $200,000-32.4%$137/sqft |
Source: Public Record Report a problem | ||
| 3/1/2004 | Sold | $296,000+85%$203/sqft |
Source: Public Record Report a problem | ||
| 1/8/1999 | Sold | $160,000$110/sqft |
Source: Public Record Report a problem | ||
Public tax history
| Year | Property taxes | Tax assessment |
|---|---|---|
| 2025 | $5,804 +5.6% | $639,900 +6% |
| 2024 | $5,497 +2.5% | $603,400 +7% |
| 2023 | $5,362 -0.3% | $563,800 +9% |
| 2022 | $5,380 +7.4% | $517,300 +14.3% |
| 2021 | $5,007 -9.1% | $452,700 +3.6% |
| 2020 | $5,507 +15.9% | $436,900 +11.4% |
| 2019 | $4,751 +5.5% | $392,300 +12.9% |
| 2018 | $4,504 +34.5% | $347,500 +10.7% |
| 2017 | $3,349 -13.8% | $313,800 +16.7% |
| 2016 | $3,884 -2.4% | $268,800 |
| 2015 | $3,978 +5.1% | $268,800 +10.4% |
| 2014 | $3,786 +2.6% | $243,500 +2.7% |
| 2013 | $3,691 -1.4% | $237,200 -4.5% |
| 2012 | $3,742 +2.9% | $248,300 -1.4% |
| 2011 | $3,635 -3% | $251,700 -10.2% |
| 2010 | $3,746 -3.6% | $280,200 -19% |
| 2009 | $3,884 -2.3% | $345,900 -11.8% |
| 2008 | $3,974 | $392,300 |
| 2007 | $3,974 +3.5% | $392,300 +3.5% |
| 2006 | $3,839 +5.9% | $379,000 +6% |
| 2005 | $3,624 +18.2% | $357,700 +65.1% |
| 2004 | $3,066 +4.2% | $216,700 |
| 2003 | $2,943 +5.4% | $216,700 |
| 2002 | $2,793 +3.1% | $216,700 +37% |
| 2000 | $2,708 | $158,200 |
Find assessor info on the county website
Monthly payment
Est. payment
Payment breakdown
Explore the cost of this home by adjusting the details. Changes won't be saved.Climate risks
Neighborhood: 02151


Similar homes
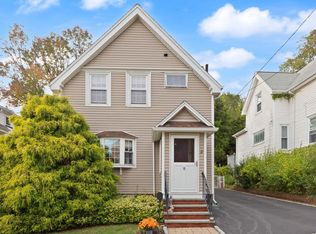
- $649,9003 bd2 ba1.4k sqft10 Cedar Cliff Ter, Medford, MA 02155For Sale
 MLS ID #73585839, Rick Nazzaro, Colonial Manor Realty. MLS PIN
 - $599,0002 bd2 ba1.5k sqftThe Waite Street Condominium, Revere, MA 02151For Sale
 MLS ID #73579342, Nichole Hunter, Chinatti Realty Group, Inc.. MLS PIN
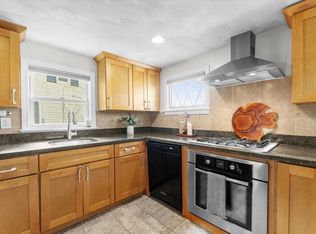
 - $699,0003 bd2 ba1.6k sqft43 Elm St, Medford, MA 02155For Sale
 MLS ID #73560622, Jennifer DeNisco, Cameron Prestige, LLC. MLS PIN
 - $739,0003 bd2 ba1.6k sqft35 Floral Ave, Malden, MA 02148For Sale
 MLS ID #73577820, Santana Team, Keller Williams Realty Boston Northwest. MLS PIN
