Welcome to this charming bungalow on a desirable corner lot with updated systems, a fenced yard, and an oversized garage. This home welcomes you with an expansive sun porch with ceiling fans to keep you comfortable while watching the world go by. The front foyer has beautiful french doors that lead into the living room and dining room with newly refinished hardwood floors, ceiling fans, and high ceilings. The dining room boasts a built-in china cabinet and bow window as well. The eat-in-kitchen has multiple pantry closets for storage, upper and lower cabinets, and a picture window that overlooks the fully fenced yard. There is a first-floor full bath with tub and shower. The second floor has three good-size bedrooms with full ceiling height and an additional full bath with tub. There is attic access in the hall for storage. The full walk-out basement has a concrete floor, washer and dryer, and a recently updated forced air HVAC system for heat and air conditioning and an on-demand wall mount hot water heater. Plenty of room in the fenced level yard for parties, play and/or gardens. Other amenities include vinyl windows, vinyl siding, a storage shed, and an oversized detached garage with side entrance, room for storage, and a workshop table. Move right in and make this house your home! Seller is offering $5,000 toward buyer's closing costs.
For sale
Price cut: $24K (10/7)
$575,000
1 Wakefield Ave, Saugus, MA 01906
3beds
1,342sqft
Single Family Residence
Built in 1910
6,957 Square Feet Lot
$567,200 Zestimate®
$428/sqft
$-- HOA
What's special
Vinyl sidingOversized garageStorage shedDesirable corner lotNewly refinished hardwood floorsWasher and dryerCeiling fans
- 28 days
- 2,298
- 199
Likely to sell faster than
Zillow last checked:
Listing updated:
Listed by:
Rebecca Brennan 781-710-3615,
Better Homes and Gardens Real Estate - The Shanahan Group 781-729-9030
Source: MLS PIN,MLS#: 73578088
Facts & features
Interior
Bedrooms & bathrooms
- Bedrooms: 3
- Bathrooms: 2
- Full bathrooms: 2
Primary bedroom
- Features: Flooring - Wall to Wall Carpet
- Level: Second
- Area: 143
- Dimensions: 13 x 11
Bedroom 2
- Features: Flooring - Hardwood
- Level: Second
- Area: 121
- Dimensions: 11 x 11
Bedroom 3
- Features: Flooring - Wall to Wall Carpet
- Level: Second
- Area: 121
- Dimensions: 11 x 11
Bathroom 1
- Features: Bathroom - Full, Bathroom - With Tub & Shower
- Level: First
- Area: 42
- Dimensions: 7 x 6
Bathroom 2
- Features: Bathroom - Full, Bathroom - With Tub
- Level: Second
- Area: 50
- Dimensions: 10 x 5
Dining room
- Features: Ceiling Fan(s), Closet/Cabinets - Custom Built, Flooring - Hardwood, Window(s) - Bay/Bow/Box
- Level: First
- Area: 195
- Dimensions: 15 x 13
Kitchen
- Features: Closet/Cabinets - Custom Built, Flooring - Vinyl, Dining Area, Gas Stove
- Level: First
- Area: 234
- Dimensions: 18 x 13
Living room
- Features: Ceiling Fan(s), Flooring - Hardwood, French Doors
- Level: First
- Area: 154
- Dimensions: 14 x 11
Heating
- Forced Air, Natural Gas
Cooling
- Central Air
Appliances
- Included: Tankless Water Heater, Range, Dishwasher, Refrigerator, Washer, Dryer
- Laundry: In Basement
Features
- Entrance Foyer, Sun Room
- Flooring: Flooring - Hardwood, Flooring - Wall to Wall Carpet
- Doors: French Doors
- Basement: Full,Walk-Out Access,Concrete
- Has fireplace: No
Interior area
- Total structure area: 1,342
- Total interior livable area: 1,342 sqft
- Finished area above ground: 1,342
Video & virtual tour
Property
Parking
- Total spaces: 5
- Parking features: Detached, Workshop in Garage, Garage Faces Side, Off Street
- Garage spaces: 1
- Uncovered spaces: 4
Features
- Patio & porch: Porch - Enclosed, Patio
- Exterior features: Porch - Enclosed, Patio, Storage, Fenced Yard, Stone Wall
- Fencing: Fenced/Enclosed,Fenced
Lot
- Size: 6,957 Square Feet
- Features: Corner Lot
Details
- Parcel number: 2154430
- Zoning: NA
Construction
Type & style
- Home type: SingleFamily
- Architectural style: Bungalow
- Property subtype: Single Family Residence
Materials
- Frame
- Foundation: Concrete Perimeter
- Roof: Shingle
Condition
- Year built: 1910
Utilities & green energy
- Sewer: Public Sewer
- Water: Public
- Utilities for property: for Gas Range
Community & HOA
HOA
- Has HOA: No
Location
- Region: Saugus
Financial & listing details
- Price per square foot: $428/sqft
- Tax assessed value: $493,800
- Annual tax amount: $5,274
- Date on market: 9/16/2026
Estimated market value
$567,200
$539,000 - $596,000
$3,503/mo
Price history
| Date | Event | Price |
|---|---|---|
| 10/7/2026 | Price change | $575,000-4%$428/sqft |
Source: MLS PIN #73578088 Report a problem | ||
| 9/16/2026 | Listed for sale | $599,000$446/sqft |
Source: MLS PIN #73578088 Report a problem | ||
Public tax history
| Year | Property taxes | Tax assessment |
|---|---|---|
| 2025 | $5,274 +4.6% | $493,800 +4.3% |
| 2024 | $5,042 +3.3% | $473,400 +9.2% |
| 2023 | $4,880 | $433,400 |
| 2022 | $4,880 +7.9% | $433,400 +18.3% |
| 2021 | $4,523 +7.5% | $366,500 +3.8% |
| 2020 | $4,209 +10% | $353,100 +12.4% |
| 2019 | $3,826 +9.5% | $314,100 +4.1% |
| 2018 | $3,493 +1.8% | $301,600 +5.9% |
| 2017 | $3,432 +8.4% | $284,800 +9.8% |
| 2016 | $3,165 +6.6% | $259,400 +5% |
| 2015 | $2,969 +2.2% | $247,000 -1.2% |
| 2014 | $2,904 +2.9% | $250,100 |
| 2013 | $2,821 +2.2% | $250,100 |
| 2012 | $2,761 +4% | $250,100 |
| 2011 | $2,656 -0.8% | $250,100 -9.6% |
| 2010 | $2,678 +0.3% | $276,700 -4.9% |
| 2009 | $2,669 -1.8% | $291,100 -6.2% |
| 2008 | $2,718 +0.9% | $310,300 -4.7% |
| 2007 | $2,695 +7.5% | $325,500 +8% |
| 2006 | $2,508 +4.3% | $301,400 +4.6% |
| 2005 | $2,404 +11.7% | $288,200 +15.5% |
| 2004 | $2,153 +5.2% | $249,500 +16.2% |
| 2003 | $2,047 +12.6% | $214,800 +29.9% |
| 2001 | $1,818 +5% | $165,300 +10.6% |
| 2000 | $1,732 +5.8% | $149,400 +7.8% |
| 1999 | $1,637 | $138,600 |
Find assessor info on the county website
Monthly payment
Est. payment
Payment breakdown
Explore the cost of this home by adjusting the details. Changes won't be saved.Climate risks
Neighborhood: 01906
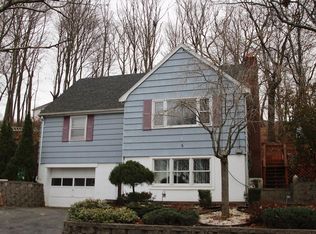
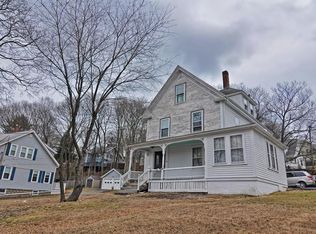
Similar homes
- $599,0003 bd2 ba1.3k sqft28 Houston Ave, Saugus, MA 01906For Sale
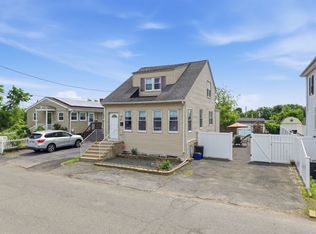 MLS ID #73589546, Giselle Pajazetovic, P&Co Real Estate. MLS PIN
 - $599,9003 bd2 ba1.6k sqft41 Elm St, Saugus, MA 01906For Sale
 MLS ID #73584304, Lori Johnson, Trinity Real Estate. MLS PIN
 - $575,0003 bd2 ba1.4k sqft33 Fairchild Ave, Saugus, MA 01906For Sale
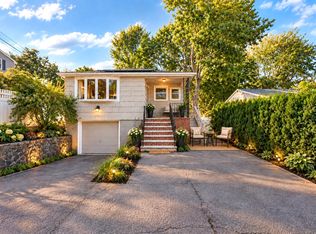 MLS ID #73572243, Yeneli Chalas, eXp Realty LLC - Corporate Office. MLS PIN
 - $599,0002 bd1 ba1.3k sqft11 Clifton Ave, Saugus, MA 01906For Sale
 MLS ID #73578440, Colleen D'Agostino, Compass. MLS PIN
