Welcome home to this warm, sun-filled Colonial, professionally renovated and proudly owned by the same family for over 40 years. Charming farmer’s porch welcomes you into the open-concept main level featuring a spacious living room, dining area, and stylish bar—perfect for entertaining. Beautifully updated kitchen offers gas cooktop, double wall ovens, granite countertops, breakfast bar, abundant maple cabinetry, and built-in desk with custom shelving. A convenient half bath with laundry completes the first floor. The second floor opens to a landing featuring a built-in window seat and picture window overlooking the yard, leading to three well-sized bedrooms and a full bath with double vanity. The primary bedroom boasts a bay window and under-molding accent lighting. Updates include crown molding, hardwood flooring, Andersen windows, custom built-ins, and quality accent details throughout. Enjoy the expansive yard with deck, fire pit, BBQ area, and storage shed. Move-in ready home in the desirable Lynnhurst area with easy access to Route 1 and approximately 20 minutes to Boston.
For sale
$599,900
41 Elm St, Saugus, MA 01906
3beds
1,666sqft
Single Family Residence
Built in 1914
0.33 Acres Lot
$592,500 Zestimate®
$360/sqft
$-- HOA
What's special
Warm sun-filled colonialFire pitStorage shedBreakfast barOpen-concept main levelDining areaBbq area
- 11 days
- 2,336
- 256
Likely to sell faster than
Zillow last checked:
Listing updated:
Listed by:
Lori Johnson 781-718-7409,
Trinity Real Estate 781-231-9800
Source: MLS PIN,MLS#: 73584304
Facts & features
Interior
Bedrooms & bathrooms
- Bedrooms: 3
- Bathrooms: 2
- Full bathrooms: 1
- 1/2 bathrooms: 1
Primary bedroom
- Features: Flooring - Hardwood, Window(s) - Bay/Bow/Box
- Level: Second
- Area: 192.21
- Dimensions: 14.9 x 12.9
Bedroom 2
- Features: Flooring - Wood
- Level: Second
- Area: 133.75
- Dimensions: 10.7 x 12.5
Bedroom 3
- Features: Flooring - Wall to Wall Carpet
- Level: Second
- Area: 108.16
- Dimensions: 10.4 x 10.4
Primary bathroom
- Features: No
Bathroom 1
- Features: Bathroom - Half
- Level: First
- Area: 31.77
- Dimensions: 6.11 x 5.2
Bathroom 2
- Features: Bathroom - Full, Skylight, Double Vanity
- Level: Second
- Area: 61.06
- Dimensions: 7.1 x 8.6
Dining room
- Features: Wet Bar
- Level: First
- Area: 207.92
- Dimensions: 18.4 x 11.3
Kitchen
- Features: Skylight, Dining Area, Countertops - Stone/Granite/Solid, Breakfast Bar / Nook, Cabinets - Upgraded, Deck - Exterior
- Level: First
- Area: 266.64
- Dimensions: 20.2 x 13.2
Living room
- Features: Flooring - Wood, Window(s) - Bay/Bow/Box
- Level: First
- Area: 234
- Dimensions: 18 x 13
Heating
- Baseboard
Cooling
- None
Appliances
- Included: Gas Water Heater, Oven, Dishwasher, Disposal, Range, Refrigerator, Washer, Dryer
- Laundry: Bathroom - Half, First Floor
Features
- Wet Bar
- Basement: Full,Walk-Out Access,Interior Entry
- Has fireplace: No
Interior area
- Total structure area: 1,666
- Total interior livable area: 1,666 sqft
- Finished area above ground: 1,666
Property
Parking
- Total spaces: 4
- Parking features: Paved Drive, Off Street
- Uncovered spaces: 4
Features
- Patio & porch: Porch, Patio
- Exterior features: Porch, Patio, Storage
Lot
- Size: 0.33 Acres
Details
- Foundation area: 9999
- Parcel number: 2158937
- Zoning: Res 1
Construction
Type & style
- Home type: SingleFamily
- Architectural style: Colonial
- Property subtype: Single Family Residence
Materials
- Frame
- Foundation: Stone
- Roof: Rubber
Condition
- Year built: 1914
Utilities & green energy
- Electric: Circuit Breakers
- Sewer: Public Sewer
- Water: Public
- Utilities for property: for Gas Range
Community & HOA
HOA
- Has HOA: No
Location
- Region: Saugus
Financial & listing details
- Price per square foot: $360/sqft
- Tax assessed value: $613,000
- Annual tax amount: $6,387
- Date on market: 9/30/2026
Estimated market value
$592,500
$563,000 - $622,000
$3,411/mo
Price history
| Date | Event | Price |
|---|---|---|
| 9/30/2026 | Listed for sale | $599,900$360/sqft |
Source: MLS PIN #73584304 Report a problem | ||
Public tax history
| Year | Property taxes | Tax assessment |
|---|---|---|
| 2025 | $6,200 +2.5% | $580,500 +2.2% |
| 2024 | $6,051 +2.8% | $568,200 +8.7% |
| 2023 | $5,887 | $522,800 |
| 2022 | $5,887 +15.7% | $522,800 +26.8% |
| 2021 | $5,089 +8.3% | $412,400 +4.6% |
| 2020 | $4,699 +0.3% | $394,200 +2.4% |
| 2019 | $4,687 +10.8% | $384,800 +5.3% |
| 2018 | $4,231 +6.1% | $365,400 +10.4% |
| 2017 | $3,989 +16.7% | $331,000 +18.2% |
| 2016 | $3,417 +6.5% | $280,100 +5% |
| 2015 | $3,207 +0.4% | $266,800 -3% |
| 2014 | $3,194 +2.9% | $275,100 |
| 2013 | $3,103 +2.2% | $275,100 |
| 2012 | $3,037 +3.9% | $275,100 |
| 2011 | $2,922 +3.2% | $275,100 -6% |
| 2010 | $2,832 -0.4% | $292,600 -5.6% |
| 2009 | $2,843 -1.1% | $310,000 -5.6% |
| 2008 | $2,876 +0.8% | $328,300 -4.7% |
| 2007 | $2,852 +5.1% | $344,500 +5.6% |
| 2006 | $2,714 +8.7% | $326,200 +9% |
| 2005 | $2,496 +10% | $299,300 +13.8% |
| 2004 | $2,270 +1.5% | $263,000 +12.1% |
| 2003 | $2,237 +20.3% | $234,700 +38.8% |
| 2001 | $1,860 +1.9% | $169,100 +7.4% |
| 2000 | $1,825 +2.9% | $157,500 +4.9% |
| 1999 | $1,773 | $150,100 |
Find assessor info on the county website
Monthly payment
Est. payment
Payment breakdown
Explore the cost of this home by adjusting the details. Changes won't be saved.Climate risks
Neighborhood: 01906
Nearby schools
Schools provided by the listing agent
- Elementary: Veterans/Belmonte
- Middle: Saugus Middle School
- High: Saugus High School
Source: MLS PIN. This data may not be complete. We recommend contacting the local school district to confirm school assignments for this home.
Similar homes
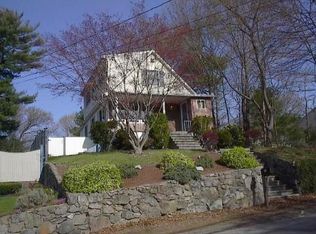
- $575,0003 bd2 ba1.4k sqft33 Fairchild Ave, Saugus, MA 01906For Sale
 MLS ID #73572243, Yeneli Chalas, eXp Realty LLC - Corporate Office. MLS PIN
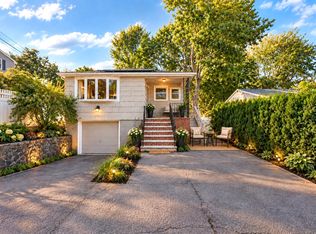
 - $575,0003 bd2 ba1.3k sqft1 Wakefield Ave, Saugus, MA 01906For Sale
 MLS ID #73578088, Rebecca Brennan, Better Homes and Gardens Real Estate - The Shanahan Group. MLS PIN
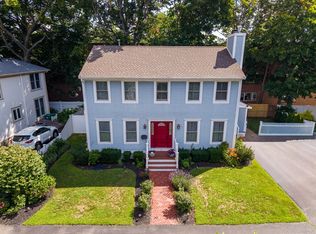
 - $549,9993 bd2 ba1.5k sqft277 Lincoln Ave, Saugus, MA 01906For Sale
 MLS ID #73557399, Montero Realty Group, Realty One Group Nest. MLS PIN
 - $610,0003 bd2 ba1.6k sqft8 Spinney Path #4, Lynn, MA 01902For Sale
 MLS ID #73573096, Eugene Diaz, Coldwell Banker Realty - Lynnfield. MLS PIN
