Step inside this charming single-family home, where warmth, comfort, and convenience come together. With three spacious bedrooms, one-and-a-half bathrooms, and flexible living areas, there is plenty of room to settle in and feel at home. Thoughtful updates include central HVAC installed in 2025 and a roof replaced approximately eight years ago. Extensive insulation, recessed lighting, ceiling fans, and beautiful bay windows help create a bright and comfortable atmosphere throughout. The welcoming kitchen is ready for everyday meals and gatherings, with custom cabinetry, a skylight, granite countertops, an oversized refrigerator, a gas range with double oven, a double dishwasher, and a water filtration system. Upstairs, three bedrooms feature skylights and ceiling fans, along with access to a spacious finished and heated attic currently used for storage. A heated basement and three-season porch offer even more room to relax, work, or spend time together. Solar panels help reduce energy costs, while a central vacuum adds everyday convenience. Outdoors, the large, level, fenced yard is a wonderful setting for entertaining, gardening, play, or peaceful afternoons. The generous driveway provides ample parking, and the garage is currently used for storage. Ideally located near the beach, commuter rail, shops, restaurants, and the new Swampscott Center for the Performing Arts, the home is also about 25 minutes from Logan International Airport and offers easy access to Routes 1A and 129, Interstate 95, and Route 128. Some photographs have been enhanced using AI.
For sale
Price cut: $25.1K (10/1)
$649,900
38 Eastman Ave, Swampscott, MA 01907
3beds
1,191sqft
Single Family Residence
Built in 1900
9,187 Square Feet Lot
$653,000 Zestimate®
$546/sqft
$-- HOA
What's special
Central vacuumWater filtration systemCentral hvacSolar panelsExtensive insulationThree-season porchHeated basement
- 74 days
- 1,027
- 43
Zillow last checked:
Listing updated:
Listed by:
Lizete Alcalai-Nichols 781-710-9986,
RE/MAX Beacon 781-631-2330
Source: MLS PIN,MLS#: 73558547
Facts & features
Interior
Bedrooms & bathrooms
- Bedrooms: 3
- Bathrooms: 2
- Full bathrooms: 1
- 1/2 bathrooms: 1
Primary bedroom
- Features: Ceiling Fan(s), Flooring - Wall to Wall Carpet, Recessed Lighting
- Level: Second
Bedroom 2
- Features: Flooring - Wall to Wall Carpet, Window(s) - Picture
- Level: Second
Bedroom 3
- Features: Flooring - Wall to Wall Carpet, Window(s) - Picture, Recessed Lighting
- Level: Second
Primary bathroom
- Features: Yes
Bathroom 1
- Features: Bathroom - Full, Flooring - Vinyl
- Level: First
Bathroom 2
- Features: Bathroom - Half, Flooring - Vinyl
- Level: Second
Dining room
- Features: Flooring - Hardwood, Lighting - Pendant, Decorative Molding
- Level: First
Family room
- Features: Skylight, Ceiling Fan(s), Flooring - Hardwood, Recessed Lighting, Pocket Door
- Level: First
Kitchen
- Features: Skylight, Ceiling Fan(s), Flooring - Stone/Ceramic Tile, Countertops - Stone/Granite/Solid, Kitchen Island, Cabinets - Upgraded, Exterior Access, Recessed Lighting, Stainless Steel Appliances, Gas Stove, Lighting - Overhead, Decorative Molding
- Level: First
Living room
- Features: Flooring - Hardwood, Window(s) - Bay/Bow/Box
- Level: First
Heating
- Central, Forced Air, Natural Gas
Cooling
- Central Air
Appliances
- Included: Gas Water Heater, Range, Dishwasher, Disposal, Microwave, Refrigerator, Vacuum System, Range Hood
- Laundry: In Basement, Electric Dryer Hookup, Washer Hookup
Features
- Attic Access, Entry Hall, Central Vacuum, Walk-up Attic
- Flooring: Wood, Tile, Vinyl / VCT, Carpet, Flooring - Hardwood
- Doors: French Doors
- Windows: Insulated Windows
- Basement: Bulkhead,Sump Pump,Concrete,Unfinished
- Number of fireplaces: 1
Interior area
- Total structure area: 1,191
- Total interior livable area: 1,191 sqft
- Finished area above ground: 1,191
- Finished area below ground: 667
Video & virtual tour
Property
Parking
- Total spaces: 10
- Parking features: Detached, Storage, Paved Drive, Off Street, Paved
- Garage spaces: 1
- Uncovered spaces: 9
Accessibility
- Accessibility features: No
Features
- Patio & porch: Porch - Enclosed, Enclosed
- Exterior features: Porch - Enclosed, Patio - Enclosed, Storage, Fenced Yard
- Fencing: Fenced/Enclosed,Fenced
- Waterfront features: Ocean, 1/2 to 1 Mile To Beach, Beach Ownership(Public)
Lot
- Size: 9,187 Square Feet
- Features: Level
Details
- Parcel number: M:0013 B:0036 L:0,2166963
- Zoning: A3
Construction
Type & style
- Home type: SingleFamily
- Architectural style: Colonial
- Property subtype: Single Family Residence
Materials
- Frame
- Foundation: Stone
- Roof: Shingle
Condition
- Year built: 1900
Utilities & green energy
- Electric: Circuit Breakers
- Sewer: Public Sewer
- Water: Public
- Utilities for property: for Gas Oven, for Electric Dryer, Washer Hookup
Green energy
- Energy efficient items: Thermostat
- Energy generation: Solar
Community & HOA
Community
- Features: Public Transportation, Shopping, Park, Walk/Jog Trails, Golf, Medical Facility, Laundromat, Bike Path, Conservation Area, Public School, T-Station
HOA
- Has HOA: No
Location
- Region: Swampscott
Financial & listing details
- Price per square foot: $546/sqft
- Tax assessed value: $565,600
- Annual tax amount: $6,487
- Date on market: 8/3/2026
- Exclusions: Hallway Chandelier Is Negotiable
- Road surface type: Paved
Estimated market value
$653,000
$620,000 - $686,000
$3,551/mo
Price history
| Date | Event | Price |
|---|---|---|
| 10/1/2026 | Price change | $649,900-3.7%$546/sqft |
Source: MLS PIN #73558547 Report a problem | ||
| 9/3/2026 | Price change | $675,000-7.5%$567/sqft |
Source: MLS PIN #73558547 Report a problem | ||
| 8/23/2026 | Price change | $730,000-3.9%$613/sqft |
Source: MLS PIN #73558547 Report a problem | ||
| 8/3/2026 | Listed for sale | $760,000+374.7%$638/sqft |
Source: MLS PIN #73558547 Report a problem | ||
| 2/12/1999 | Sold | $160,100+14.8%$134/sqft |
Source: Public Record Report a problem | ||
| 10/16/1998 | Sold | $139,500+26.8%$117/sqft |
Source: Public Record Report a problem | ||
| 11/1/1991 | Sold | $110,000$92/sqft |
Source: Public Record Report a problem | ||
| 7/3/1991 | Sold | $110,000$92/sqft |
Source: Public Record Report a problem | ||
Public tax history
| Year | Property taxes | Tax assessment |
|---|---|---|
| 2025 | $6,487 +2.5% | $565,600 +2.7% |
| 2024 | $6,328 +5.2% | $550,700 +7.5% |
| 2023 | $6,013 | $512,200 |
| 2022 | $6,013 +6.2% | $512,200 +24.8% |
| 2021 | $5,662 -0.4% | $410,300 +3.2% |
| 2020 | $5,684 -1.1% | $397,500 +5.2% |
| 2019 | $5,746 -0.8% | $378,000 +4.4% |
| 2018 | $5,795 +4.6% | $362,200 +14.1% |
| 2017 | $5,539 +3.9% | $317,400 +3.2% |
| 2016 | $5,332 +1% | $307,700 |
| 2015 | $5,277 +4.1% | $307,700 +13.5% |
| 2014 | $5,068 -0.7% | $271,000 |
| 2013 | $5,106 +0.4% | $271,000 -4.2% |
| 2012 | $5,088 +6.2% | $282,800 -2% |
| 2011 | $4,791 +2.8% | $288,600 +2% |
| 2010 | $4,662 +2.6% | $282,900 -10.7% |
| 2009 | $4,544 -0.9% | $316,900 -5.8% |
| 2008 | $4,585 +2.5% | $336,400 -3.2% |
| 2007 | $4,471 +8.5% | $347,700 +2.8% |
| 2006 | $4,121 +21.1% | $338,100 +12.1% |
| 2005 | $3,404 -0.4% | $301,500 +6.9% |
| 2004 | $3,419 +6.6% | $282,100 +19% |
| 2003 | $3,206 +3% | $237,100 |
| 2002 | $3,113 +30.9% | $237,100 +52% |
| 2000 | $2,379 +1.9% | $156,000 +18.2% |
| 1995 | $2,334 | $132,000 |
Find assessor info on the county website
Monthly payment
Est. payment
Payment breakdown
Explore the cost of this home by adjusting the details. Changes won't be saved.Climate risks
Neighborhood: 01907
Similar homes
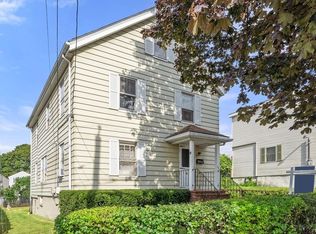
- $650,0003 bd2 ba1.6k sqft12 Dane St, Peabody, MA 01960For Sale
 MLS ID #73589525, Helena Araujo, eXp Realty LLC. MLS PIN
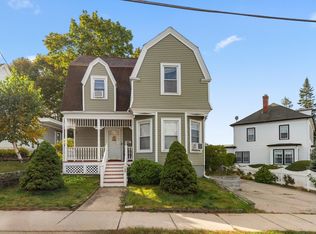
 - $659,9003 bd2 ba1.7k sqft7 Cedarcrest Rd, Salem, MA 01970For Sale
 MLS ID #73569530, Joyce Cucchiara, Coldwell Banker Realty - Lynnfield. MLS PIN
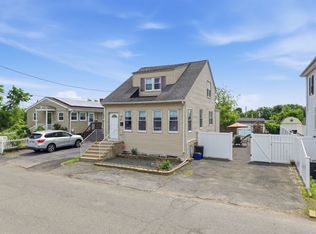
 - $599,9003 bd2 ba1.3k sqft100 Euclid Ave, Lynn, MA 01904For Sale
 MLS ID #73587966, Milan Gurung, REMAX Andrew Realty Services. MLS PIN
 - $599,0003 bd2 ba1.3k sqft28 Houston Ave, Saugus, MA 01906For Sale
 MLS ID #73589546, Giselle Pajazetovic, P&Co Real Estate. MLS PIN
