Welcome to this charming 3-bedroom Colonial, featuring a versatile first-floor bonus room, ideally situated on a quiet street just steps from downtown Peabody! This well-maintained home offers 1,680 sq ft of flexible living space, including a spacious eat-in kitchen, two bright enclosed porches, and a first-floor room perfect for a dining room, home office, or potential bedroom. Upstairs, you’ll find three comfortable bedrooms and a full bath. The partially finished walkout basement adds even more functionality with a family room, laundry area, and second kitchen. Enjoy the fenced backyard, ideal for entertaining, along with off-street tandem parking for up to 3 cars.Located in a beautiful, established neighborhood with convenient access to Route 1, I-95, parks, shopping, and just minutes to the Salem Station and nearby beaches. Sale is subject to the sellers identifying and securing suitable housing. Showings start at open house 10/17 & 10/18 12:30 to 2:00 PM. Accompanied showings by appointment only, don’t miss this opportunity!
For sale
$650,000
12 Dane St, Peabody, MA 01960
3beds
1,680sqft
Single Family Residence
Built in 1920
5,001 Square Feet Lot
$644,600 Zestimate®
$387/sqft
$-- HOA
What's special
Quiet streetThree comfortable bedroomsVersatile first-floor bonus roomTwo bright enclosed porchesSpacious eat-in kitchen
- 3 days
- 359
- 13
Zillow last checked:
Listing updated:
Listed by:
Helena Araujo 617-835-3400,
eXp Realty LLC 888-854-7493,
Melissa Rocchini 339-221-8752
Source: MLS PIN,MLS#: 73589525
Facts & features
Interior
Bedrooms & bathrooms
- Bedrooms: 3
- Bathrooms: 2
- Full bathrooms: 1
- 1/2 bathrooms: 1
Primary bedroom
- Features: Flooring - Wall to Wall Carpet
Bedroom 2
- Features: Flooring - Wall to Wall Carpet
Bedroom 3
- Features: Flooring - Wall to Wall Carpet
Bathroom 1
- Features: Bathroom - 1/4
Bathroom 2
- Features: Bathroom - Full, Bathroom - Tiled With Tub & Shower
Dining room
- Features: Flooring - Laminate
Family room
- Features: Flooring - Laminate
Kitchen
- Features: Flooring - Laminate
Living room
- Features: Flooring - Wall to Wall Carpet
Heating
- Steam, Oil
Cooling
- Window Unit(s)
Appliances
- Included: Water Heater, Range, Dishwasher, Refrigerator, Washer, Dryer, Range Hood
- Laundry: Flooring - Laminate, Electric Dryer Hookup, Washer Hookup
Features
- Flooring: Vinyl, Carpet, Flooring - Wall to Wall Carpet
- Basement: Full
- Has fireplace: No
Interior area
- Total structure area: 1,680
- Total interior livable area: 1,680 sqft
- Finished area above ground: 1,560
- Finished area below ground: 120
Property
Parking
- Total spaces: 3
- Parking features: Paved Drive, Off Street
- Uncovered spaces: 3
Features
- Patio & porch: Porch - Enclosed
- Exterior features: Porch - Enclosed, Storage
Lot
- Size: 5,001 Square Feet
Details
- Parcel number: M:0094 L:0108,2106511
- Zoning: R1
Construction
Type & style
- Home type: SingleFamily
- Architectural style: Colonial
- Property subtype: Single Family Residence
Materials
- Frame
- Foundation: Concrete Perimeter, Stone
- Roof: Shingle
Condition
- Year built: 1920
Utilities & green energy
- Sewer: Public Sewer
- Water: Public
- Utilities for property: for Electric Range, for Electric Dryer, Washer Hookup
Community & HOA
Community
- Features: Public Transportation, Shopping
HOA
- Has HOA: No
Location
- Region: Peabody
Financial & listing details
- Price per square foot: $387/sqft
- Tax assessed value: $517,300
- Annual tax amount: $4,899
- Date on market: 10/12/2026
Estimated market value
$644,600
$612,000 - $677,000
$3,851/mo
Price history
| Date | Event | Price |
|---|---|---|
| 10/12/2026 | Listed for sale | $650,000-5.7%$387/sqft |
Source: MLS PIN #73589525 Report a problem | ||
| 6/23/2025 | Listing removed | $689,000$410/sqft |
Source: MLS PIN #73360408 Report a problem | ||
| 4/16/2025 | Listed for sale | $689,000$410/sqft |
Source: MLS PIN #73360408 Report a problem | ||
Public tax history
| Year | Property taxes | Tax assessment |
|---|---|---|
| 2025 | $4,513 +5% | $487,400 +3.4% |
| 2024 | $4,298 +7.4% | $471,300 +12.1% |
| 2023 | $4,002 | $420,400 |
| 2022 | $4,002 +10.2% | $420,400 +21.5% |
| 2021 | $3,630 +2.5% | $346,000 +4.9% |
| 2020 | $3,542 +2.4% | $329,800 +5% |
| 2019 | $3,458 +3.8% | $314,100 +8.1% |
| 2018 | $3,330 +2.1% | $290,600 +4.7% |
| 2017 | $3,263 +9.8% | $277,500 +11.3% |
| 2016 | $2,973 +2.6% | $249,400 +5.8% |
| 2015 | $2,899 -0.2% | $235,700 +0.6% |
| 2014 | $2,905 +3% | $234,300 -0.5% |
| 2013 | $2,820 +0.1% | $235,400 -1.3% |
| 2012 | $2,818 +2.1% | $238,400 |
| 2011 | $2,761 +19.5% | $238,400 +8.3% |
| 2010 | $2,311 +1% | $220,100 -10.5% |
| 2009 | $2,287 +2.1% | $245,900 -4.8% |
| 2008 | $2,239 +1.8% | $258,300 -8.9% |
| 2007 | $2,200 +1.7% | $283,500 -0.5% |
| 2006 | $2,164 +6.9% | $284,800 +16.7% |
| 2005 | $2,025 +2.6% | $244,000 |
| 2004 | $1,974 +15.9% | $244,000 +35.4% |
| 2003 | $1,703 +25.8% | $180,200 +10.3% |
| 2001 | $1,354 +8.9% | $163,300 +27.9% |
| 1999 | $1,243 | $127,700 |
Find assessor info on the county website
Monthly payment
Est. payment
Payment breakdown
Explore the cost of this home by adjusting the details. Changes won't be saved.Climate risks
Neighborhood: 01960

Similar homes
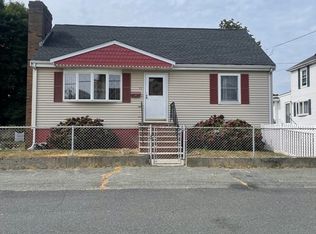
- $619,9005 bd3 ba2.1k sqft3 Southwick Rd, Peabody, MA 01960For Sale
 MLS ID #73515396, Richard Powers, Toner Real Estate, LLC. MLS PIN
 - $529,9003 bd1 ba1.1k sqft24 Andover St, Peabody, MA 01960For Sale
 MLS ID #73584484, Steven Mango, StartPoint Realty. MLS PIN
 - $749,9004 bd2 ba1.8k sqft8 Judith Rd, Peabody, MA 01960For Sale
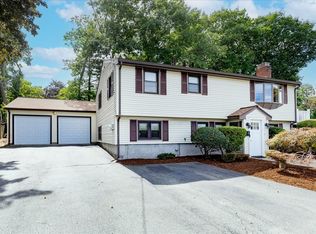 MLS ID #73572910, Luciano Leone Team, RE/MAX 360. MLS PIN
 - $640,0003 bd2 ba1.2k sqft66 Edgemere Rd, Lynn, MA 01904For Sale
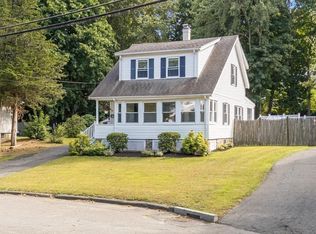 MLS ID #73574933, Shayna LoPriore, Berkshire Hathaway HomeServices Verani Realty. MLS PIN
