Situated in an exceptional location in sought-after Ward 1, this single-family residence is ready for its next proud homeowner updates. Literally a few minutes from Route 128 and Route 1 by car, this colonial home abounds with privacy by its location and extended driveway. With its green views, this home truly feels like a private oasis, removed from the urban hustle bustle of the city. Built in 1965, it has been lovingly cared for by the family that built it. The 1st floor offers an efficient floorplan with a spacious open kitchen with dining area, a living room and a half bath. The four bedrooms and one full bathroom are located on the 2nd floor, with generous attic space above. The finished lower level offers bonus multipurpose space approx. 245 sq.-ft., ideal as an entertainment room, playroom or home office. Hardwood flooring under all carpeting. This property is blessed with lots of parking space with its one car garage and generous driveway. Facing the property across on Tuscan Rd is a large public park with something for everyone-a baseball field, basketball and tennis courts and playground. Shoemaker elementary school is only a couple of short blocks away. This home is a special offering for home buyers seeking a green residential location offering privacy and with easy access to highways.
For sale
$599,000
6 Longhill Rd, Lynn, MA 01904
4beds
1,404sqft
Single Family Residence
Built in 1965
5,419 Square Feet Lot
$599,100 Zestimate®
$427/sqft
$-- HOA
What's special
Green viewsFour bedrooms
- 8 days
- 1,119
- 78
Zillow last checked:
Listing updated:
Listed by:
Dwight Kirkpatrick 617-290-7137,
Coldwell Banker Realty - Cambridge 617-864-4430
Source: MLS PIN,MLS#: 73572713
Facts & features
Interior
Bedrooms & bathrooms
- Bedrooms: 4
- Bathrooms: 2
- Full bathrooms: 1
- 1/2 bathrooms: 1
Primary bedroom
- Level: Second
- Area: 154.29
- Dimensions: 11.5 x 13.42
Bedroom 2
- Level: Second
- Area: 144.23
- Dimensions: 10.75 x 13.42
Bedroom 3
- Level: Second
- Area: 86.67
- Dimensions: 8.67 x 10
Bedroom 4
- Level: Second
- Area: 85.57
- Dimensions: 8.42 x 10.17
Bathroom 1
- Level: First
- Area: 20.85
- Dimensions: 3.17 x 6.58
Bathroom 2
- Level: Second
- Area: 64.17
- Dimensions: 6.42 x 10
Dining room
- Level: First
- Area: 120.75
- Dimensions: 10.5 x 11.5
Family room
- Level: Basement
- Area: 245
- Dimensions: 23.33 x 10.5
Kitchen
- Level: First
- Area: 143.75
- Dimensions: 12.5 x 11.5
Living room
- Level: First
- Area: 205.5
- Dimensions: 18 x 11.42
Heating
- Baseboard, Oil
Cooling
- None
Appliances
- Included: Water Heater, Electric Water Heater, Tankless Water Heater, Dishwasher, Disposal, Range, Refrigerator, Freezer, Washer, Dryer
- Laundry: Electric Dryer Hookup
Features
- Entrance Foyer, Walk-up Attic
- Flooring: Tile, Carpet, Laminate, Hardwood
- Doors: Storm Door(s)
- Basement: Finished,Interior Entry,Garage Access
- Number of fireplaces: 1
Interior area
- Total structure area: 1,404
- Total interior livable area: 1,404 sqft
- Finished area above ground: 1,404
- Finished area below ground: 245
Property
Parking
- Total spaces: 7
- Parking features: Under, Garage Door Opener, Paved Drive, Paved
- Attached garage spaces: 1
- Uncovered spaces: 6
Features
- Exterior features: Rain Gutters, Garden, Stone Wall
- Has view: Yes
- View description: Scenic View(s)
Lot
- Size: 5,419 Square Feet
- Features: Corner Lot, Wooded, Easements, Gentle Sloping
Details
- Parcel number: 1987141
- Zoning: R1
Construction
Type & style
- Home type: SingleFamily
- Architectural style: Colonial
- Property subtype: Single Family Residence
Materials
- Frame
- Foundation: Concrete Perimeter
- Roof: Shingle
Condition
- Year built: 1965
Utilities & green energy
- Electric: 100 Amp Service
- Sewer: Public Sewer
- Water: Public
- Utilities for property: for Electric Range, for Electric Oven, for Electric Dryer
Community & HOA
Community
- Features: Public Transportation, Shopping, Tennis Court(s), Park, Walk/Jog Trails, Conservation Area, Highway Access, House of Worship, Public School
- Subdivision: Ward 1
HOA
- Has HOA: No
Location
- Region: Lynn
Financial & listing details
- Price per square foot: $427/sqft
- Tax assessed value: $589,100
- Annual tax amount: $6,068
- Date on market: 9/8/2026
Estimated market value
$599,100
$569,000 - $629,000
$4,421/mo
Price history
| Date | Event | Price |
|---|---|---|
| 9/8/2026 | Listed for sale | $599,000$427/sqft |
Source: MLS PIN #73572713 Report a problem | ||
Public tax history
| Year | Property taxes | Tax assessment |
|---|---|---|
| 2025 | $5,912 +8.2% | $570,700 +10% |
| 2024 | $5,464 +3.8% | $518,900 +9.9% |
| 2023 | $5,265 | $472,200 |
| 2022 | $5,265 +6.1% | $472,200 +24% |
| 2021 | $4,962 -2.5% | $380,800 +0.3% |
| 2020 | $5,087 +3.8% | $379,600 +10.8% |
| 2019 | $4,901 -1.2% | $342,700 +4.6% |
| 2018 | $4,963 +6.2% | $327,600 +9.4% |
| 2017 | $4,672 +3.8% | $299,500 +7.6% |
| 2016 | $4,503 +2.2% | $278,300 +5.8% |
| 2015 | $4,405 +5.1% | $263,000 +7.5% |
| 2014 | $4,190 +2.2% | $244,600 +1% |
| 2013 | $4,099 -2.4% | $242,100 -6.2% |
| 2012 | $4,200 +2.2% | $258,000 +1.9% |
| 2011 | $4,109 +5.2% | $253,300 +0.7% |
| 2010 | $3,907 +5.3% | $251,600 -13.7% |
| 2009 | $3,712 +4.2% | $291,400 -10.2% |
| 2008 | $3,562 +3.4% | $324,400 -2.1% |
| 2007 | $3,446 +5.4% | $331,300 +0.7% |
| 2006 | $3,271 +2.7% | $329,100 +5.2% |
| 2005 | $3,184 +1.1% | $312,800 +13.6% |
| 2004 | $3,148 +71.6% | $275,400 +98.4% |
| 2003 | $1,834 -37.2% | $138,800 -21.8% |
| 2001 | $2,920 +20.5% | $177,400 +29.8% |
| 1999 | $2,424 +20.7% | $136,700 +14.1% |
| 1995 | $2,008 | $119,800 |
Find assessor info on the county website
Monthly payment
Est. payment
Payment breakdown
Explore the cost of this home by adjusting the details. Changes won't be saved.Climate risks
Neighborhood: 01904
Nearby schools
Schools provided by the listing agent
- Elementary: Shoemaker Elementary
- Middle: Lynn Public
- High: Lynn Public
Source: MLS PIN. This data may not be complete. We recommend contacting the local school district to confirm school assignments for this home.
Similar homes
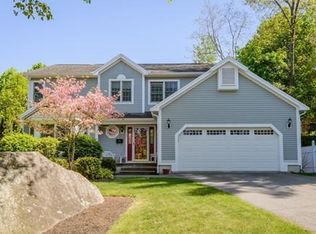
- $535,0002 bd2 ba1.7k sqft28 Dambrosio Rd, Lynn, MA 01904For Sale
 MLS ID #73577710, Patrick Roddy, Keller Williams Boston MetroWest. MLS PIN
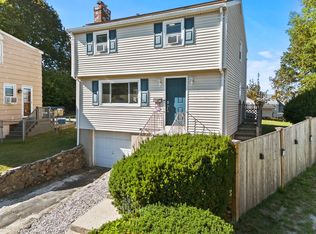
 - $569,9003 bd2 ba1.4k sqft18 Thompson Ln, Lynn, MA 01904For Sale
 MLS ID #73577631, Eileen Jonah, Century 21 North East. MLS PIN
 - $--4 bd3 ba1.8k sqft307 Lynnfield St, Peabody, MA 01960Auction
 Auction.com 2
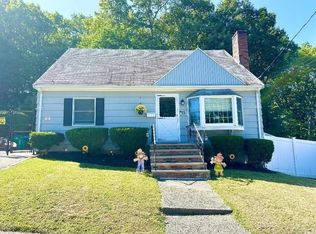
 - $629,0003 bd2 ba1.4k sqft15 Cannon Rock Rd, Lynn, MA 01904For Sale
 MLS ID #73563649, Regina Paratore, RE/MAX 360. MLS PIN
