Four finished levels of living space at desirable Sheffield Heights! This spacious townhouse offers a flexible floor plan, two private outdoor spaces, and an abundance of natural light. The main level features an open-concept living and dining area with direct access to a private balcony—perfect for entertaining or relaxing. The eat-in kitchen offers granite countertops, stainless steel appliances, custom cabinetry with open shelving. A convenient half bath completes this level. Upstairs, you’ll find two generously sized bedrooms. The primary bedroom features an en suite bath and double closets, while the second bedroom is located just steps from an additional full hallway bath. Need more space? The finished third floor offers a versatile bonus room ideal for a third bedroom, home office, media room, or yoga studio. The finished lower level adds even more living space with a family room that opens directly to a private patio. You’ll also find a half bath/laundry room plus dedicated craft, workshop, or hobby space. Closets and storage are plentiful throughout the home. Enjoy the amenities of Sheffield Heights, including a community clubhouse, swimming pool, and tennis courts. Conveniently located minutes from major highways, shopping, dining, and local favorite Soc’s Ice Cream! Outdoor enthusiasts will love having Breakheart Reservation nearby, offering miles of trails, two lakes, swimming, recreation, and acres of beautiful forest. Four finished levels, flexible spaces, two outdoor areas, great amenities, and a convenient location. This Sheffield Heights townhouse has room for it all!
For sale
$619,000
409 Lewis O Gray Dr #409, Saugus, MA 01906
2beds
1,894sqft
Condominium, Townhouse
Built in 1984
-- sqft lot
$-- Zestimate®
$327/sqft
$607/mo HOA
What's special
- 1 day
- 103
- 7
Zillow last checked:
Listing updated:
Listed by:
Meg Michaels 781-249-3731,
Residential Realty Group 781-665-1991,
Christine M. Rocha 617-529-7116
Source: MLS PIN,MLS#: 73574517
Facts & features
Interior
Bedrooms & bathrooms
- Bedrooms: 2
- Bathrooms: 4
- Full bathrooms: 2
- 1/2 bathrooms: 2
Primary bedroom
- Features: Bathroom - Full, Closet, Flooring - Hardwood
- Level: Second
- Area: 192
- Dimensions: 16 x 12
Bedroom 2
- Features: Closet, Flooring - Hardwood
- Level: Second
- Area: 176
- Dimensions: 16 x 11
Primary bathroom
- Features: Yes
Bathroom 1
- Features: Bathroom - Half
- Level: First
- Area: 16
- Dimensions: 4 x 4
Bathroom 2
- Features: Bathroom - Full
- Level: Second
- Area: 45
- Dimensions: 5 x 9
Bathroom 3
- Features: Bathroom - Full
- Level: Second
- Area: 54
- Dimensions: 6 x 9
Dining room
- Features: Flooring - Hardwood, Open Floorplan, Recessed Lighting
- Level: Main,First
- Area: 96
- Dimensions: 16 x 6
Family room
- Features: Flooring - Vinyl, Exterior Access, Slider
- Level: Basement
- Area: 228
- Dimensions: 19 x 12
Kitchen
- Features: Closet/Cabinets - Custom Built, Flooring - Stone/Ceramic Tile, Dining Area, Countertops - Stone/Granite/Solid, Recessed Lighting, Stainless Steel Appliances
- Level: Main,First
- Area: 132
- Dimensions: 12 x 11
Living room
- Features: Flooring - Hardwood, Balcony / Deck, Open Floorplan, Recessed Lighting, Slider
- Level: Main,First
- Area: 247
- Dimensions: 19 x 13
Heating
- Central, Electric
Cooling
- Central Air
Appliances
- Included: Range, Dishwasher, Microwave, Refrigerator, Washer, Dryer
- Laundry: Bathroom - Half, In Basement, In Unit, Electric Dryer Hookup
Features
- Closet, Bonus Room
- Flooring: Tile, Hardwood, Flooring - Hardwood
- Has basement: Yes
- Has fireplace: No
- Common walls with other units/homes: 2+ Common Walls,Corner
Interior area
- Total structure area: 1,894
- Total interior livable area: 1,894 sqft
- Finished area above ground: 1,894
Property
Parking
- Total spaces: 2
- Parking features: Off Street, Assigned
- Uncovered spaces: 2
Features
- Patio & porch: Deck, Patio
- Exterior features: Deck, Patio
- Pool features: Association, In Ground
Details
- Additional structures: Workshop
- Parcel number: M:0010B B:0025 L:0009.0,2157627
- Zoning: NA
Construction
Type & style
- Home type: Townhouse
- Property subtype: Condominium, Townhouse
Materials
- Frame
- Roof: Shingle
Condition
- Year built: 1984
Utilities & green energy
- Electric: Circuit Breakers
- Sewer: Public Sewer
- Water: Public
- Utilities for property: for Electric Range, for Electric Dryer
Community & HOA
Community
- Features: Shopping, Park, Walk/Jog Trails, Golf, Medical Facility, Conservation Area, Highway Access, House of Worship, Private School, Public School
HOA
- Amenities included: Pool, Tennis Court(s), Clubhouse
- Services included: Insurance, Maintenance Structure, Road Maintenance, Maintenance Grounds, Snow Removal, Trash
- HOA fee: $607 monthly
Location
- Region: Saugus
Financial & listing details
- Price per square foot: $327/sqft
- Tax assessed value: $515,700
- Annual tax amount: $5,374
- Date on market: 9/9/2026
- Exclusions: Please See Inclusion/Exclusion Sheet.
Estimated market value
Not available
Estimated sales range
Not available
Not available
Price history
| Date | Event | Price |
|---|---|---|
| 9/9/2026 | Listed for sale | $619,000$327/sqft |
Source: MLS PIN #73574517 Report a problem | ||
Public tax history
Tax history is unavailable.
Monthly payment
Est. payment
Payment breakdown
Explore the cost of this home by adjusting the details. Changes won't be saved.Climate risks
Neighborhood: 01906
Nearby schools
Schools provided by the listing agent
- Elementary: Veterans/Belmonte
- Middle: Sms
- High: Shs
Source: MLS PIN. This data may not be complete. We recommend contacting the local school district to confirm school assignments for this home.

Similar homes
- $789,9003 bd2 ba2.1k sqft90 Lynn Fells Pkwy, Saugus, MA 01906For Sale
 MLS ID #73573490, Lorena Hubbard, REMAX Andrew Realty Services. MLS PIN
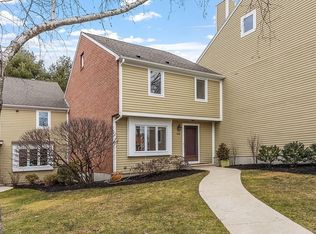
 - $549,9002 bd3 ba1.8k sqftSheffield Heights, Saugus, MA 01906For Sale
 MLS ID #73539750, Krystal Solimine, RE/MAX Partners. MLS PIN
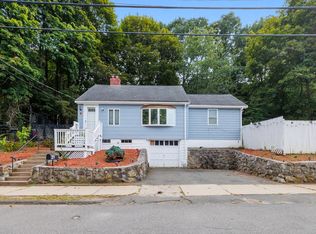
 - $560,0003 bd1 ba1.3k sqft31 Endicott St, Saugus, MA 01906For Sale
 MLS ID #73573500, John Danisch, Coelho Realty Group LLC. MLS PIN
 - $625,0002 bd2 ba1.8k sqftEvergreen Estates, Wakefield, MA 01880For Sale
 MLS ID #73573647, Susan Gormady Group, Classified Realty Group. MLS PIN
