A prime end-unit setting, sun-filled interiors, and exceptional walkability define this move-in-ready townhouse in Evergreen Estates. Ideally positioned overlooking the newly renovated garden courtyard with peaceful views from your kitchen, this West Side Wakefield townhome offers nearly 1,900 square feet of versatile living space with added privacy and abundant natural light due to its position in the complex. A dedicated dining room creates an inviting setting for entertaining, while the private deck extends your living space outdoors. Two bedrooms and 1.5 baths are complemented by an expansive third-level, offering a comfortable retreat for movie nights, home office or an additional lounge where everyone can spread out. This flexible bonus space adds another dimension to the home, with room to gather, entertain or simply relax away from the main living areas. Ample storage and an attached garage bring everyday practicality, complemented by central air, gas heat, and new kitchen appliances. Enjoy walking to downtown Wakefield’s restaurants, cafés and shops, playground, preschools, Galvin Middle, with the commuter rail close by for easy access to Boston. Set within a quiet community with exterior maintenance, lawn care and snow removal handled, this home pairs generous living space with a low-maintenance lifestyle in a location you’ll love with very low condo fees.
For sale
$625,000
252 Albion St APT 24, Wakefield, MA 01880
2beds
1,890sqft
Condominium, Townhouse
Built in 1999
-- sqft lot
$616,900 Zestimate®
$331/sqft
$250/mo HOA
What's special
Central airGas heatSun-filled interiorsAttached garageAdded privacyPrime end-unit settingAbundant natural light
- 2 days
- 253
- 30
Zillow last checked:
Listing updated:
Listed by:
Susan Gormady Group 617-212-6301,
Classified Realty Group 781-944-1901,
Susan Gormady 617-212-6301
Source: MLS PIN,MLS#: 73573647
Facts & features
Interior
Bedrooms & bathrooms
- Bedrooms: 2
- Bathrooms: 2
- Full bathrooms: 1
- 1/2 bathrooms: 1
Primary bedroom
- Features: Bathroom - Full, Closet, Flooring - Wall to Wall Carpet, Lighting - Overhead
- Level: Second
- Area: 165
- Dimensions: 15 x 11
Bedroom 2
- Features: Closet, Flooring - Wall to Wall Carpet, Lighting - Overhead
- Level: Second
- Area: 165
- Dimensions: 15 x 11
Primary bathroom
- Features: Yes
Bathroom 1
- Features: Bathroom - Half, Flooring - Stone/Ceramic Tile
- Level: First
Bathroom 2
- Features: Bathroom - Full, Bathroom - Double Vanity/Sink, Bathroom - With Tub & Shower, Flooring - Stone/Ceramic Tile
- Level: Second
Dining room
- Features: Flooring - Hardwood, Open Floorplan, Lighting - Overhead
- Level: First
- Area: 170
- Dimensions: 17 x 10
Family room
- Features: Flooring - Wall to Wall Carpet
- Level: Second
- Area: 204
- Dimensions: 17 x 12
Kitchen
- Features: Flooring - Stone/Ceramic Tile, Balcony - Exterior, Countertops - Stone/Granite/Solid, Open Floorplan, Recessed Lighting
- Level: First
- Area: 140
- Dimensions: 14 x 10
Living room
- Features: Flooring - Wall to Wall Carpet, Open Floorplan, Recessed Lighting
- Level: First
- Area: 204
- Dimensions: 17 x 12
Heating
- Baseboard, Natural Gas
Cooling
- Central Air
Appliances
- Included: Range, Dishwasher, Disposal, Microwave, Refrigerator, Washer, Dryer
- Laundry: In Basement, In Building
Features
- Flooring: Tile, Carpet, Hardwood
- Doors: Insulated Doors
- Windows: Insulated Windows
- Has basement: Yes
- Number of fireplaces: 1
- Fireplace features: Living Room
- Common walls with other units/homes: End Unit
Interior area
- Total structure area: 1,890
- Total interior livable area: 1,890 sqft
- Finished area above ground: 1,890
Property
Parking
- Total spaces: 2
- Parking features: Attached, Under, Garage Door Opener, Garage Faces Side, Guest, Paved
- Attached garage spaces: 1
- Uncovered spaces: 1
Features
- Entry location: Unit Placement(Street)
- Patio & porch: Deck
- Exterior features: Deck
Details
- Parcel number: M:000013 B:109Z P:00010Z,3441788
- Zoning: GR
Construction
Type & style
- Home type: Townhouse
- Property subtype: Condominium, Townhouse
Materials
- Frame
- Roof: Shingle
Condition
- Year built: 1999
Utilities & green energy
- Electric: Circuit Breakers, 100 Amp Service
- Sewer: Public Sewer
- Water: Public
- Utilities for property: for Electric Range
Green energy
- Energy efficient items: Thermostat
Community & HOA
Community
- Features: Public Transportation, Shopping, Tennis Court(s), Park, Walk/Jog Trails, Conservation Area, Highway Access, House of Worship, Private School, Public School, T-Station
HOA
- Services included: Maintenance Structure, Road Maintenance, Maintenance Grounds, Snow Removal, Reserve Funds
- HOA fee: $250 monthly
Location
- Region: Wakefield
Financial & listing details
- Price per square foot: $331/sqft
- Tax assessed value: $559,000
- Annual tax amount: $6,345
- Date on market: 9/8/2026
- Listing terms: Contract
- Exclusions: All Appliances Included.
Estimated market value
$616,900
$586,000 - $648,000
$3,151/mo
Price history
| Date | Event | Price |
|---|---|---|
| 9/9/2026 | Listed for sale | $625,000+45.3%$331/sqft |
Source: MLS PIN #73573647 Report a problem | ||
| 6/12/2018 | Sold | $430,000+4.9%$228/sqft |
Source: Public Record Report a problem | ||
| 4/11/2018 | Pending sale | $409,900$217/sqft |
Source: CENTURY 21 Sexton & Donohue, Inc. #72303234 Report a problem | ||
| 4/4/2018 | Listed for sale | $409,900+57.7%$217/sqft |
Source: Century 21 Sexton & Donohue #72303234 Report a problem | ||
| 3/16/2001 | Sold | $259,900+42.1%$138/sqft |
Source: Public Record Report a problem | ||
| 8/5/1998 | Sold | $182,900$97/sqft |
Source: Public Record Report a problem | ||
Public tax history
| Year | Property taxes | Tax assessment |
|---|---|---|
| 2025 | $6,265 +2.9% | $534,100 -1.3% |
| 2024 | $6,089 -2.8% | $541,200 +1.3% |
| 2023 | $6,265 +14.2% | $534,100 +20% |
| 2022 | $5,484 -1.7% | $445,100 +1.6% |
| 2021 | $5,578 +5.4% | $438,200 +5.7% |
| 2020 | $5,293 +4.8% | $414,500 +5.3% |
| 2019 | $5,052 +6.1% | $393,800 +7.1% |
| 2018 | $4,762 +7.3% | $367,700 +8% |
| 2017 | $4,437 +0.7% | $340,500 +4.3% |
| 2016 | $4,406 +5% | $326,600 +4.9% |
| 2015 | $4,198 +8.6% | $311,400 +3% |
| 2014 | $3,865 +7.3% | $302,400 +3.1% |
| 2013 | $3,603 +3.3% | $293,200 |
| 2012 | $3,489 +3.8% | $293,200 |
| 2011 | $3,360 -2.9% | $293,200 -7.8% |
| 2010 | $3,461 +0.1% | $318,100 -4.1% |
| 2009 | $3,459 +1.6% | $331,600 -6% |
| 2008 | $3,405 +6.1% | $352,800 +4.6% |
| 2007 | $3,210 | $337,200 |
Find assessor info on the county website
Monthly payment
Est. payment
Payment breakdown
Explore the cost of this home by adjusting the details. Changes won't be saved.Climate risks
Neighborhood: West Side
Nearby schools
Schools provided by the listing agent
- Elementary: Woodville
- Middle: Galvin
- High: Wmhs
Source: MLS PIN. This data may not be complete. We recommend contacting the local school district to confirm school assignments for this home.


Similar homes
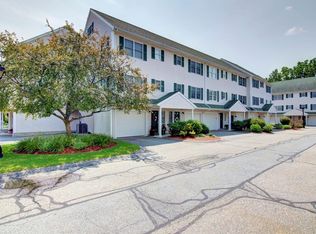
- $635,0002 bd2 ba1.1k sqftWakefield Crossing, Wakefield, MA 01880For Sale
 MLS ID #73570913, Currier, Lane & Young, Compass. MLS PIN
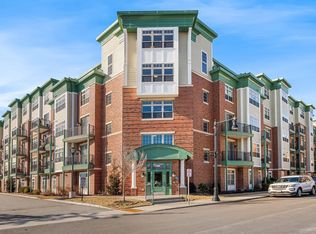
 - $679,0002 bd2 ba1k sqftThe Foundry At Wakefield, Wakefield, MA 01880For Sale
 MLS ID #73574191, Margi Shah, Redfin Corp.. MLS PIN
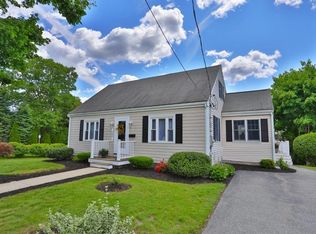
 - $--3 bd2 ba1.6k sqft20 Catalpa St, Wakefield, MA 01880AuctionAuction.com 2
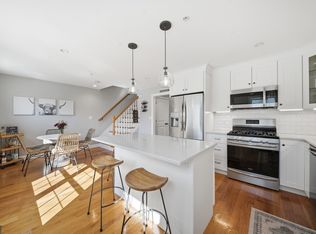
- $779,0002 bd3 ba2.1k sqftValley Crossing, Wakefield, MA 01880For Sale
 MLS ID #73573562, The DiPietro and Bekkenhuis Group, LAER Realty Partners. MLS PIN
