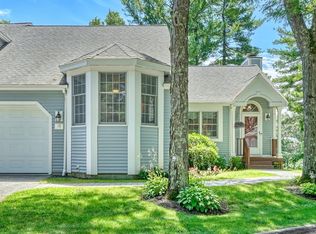
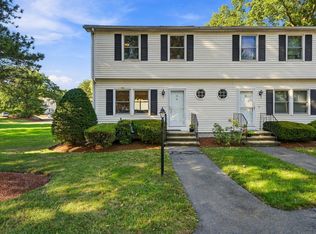
Welcome to 21 Treetop Court, a light-filled home offering generous living space, beautiful surroundings, and a prime Burlington location. From the moment you step inside, soaring cathedral ceilings and abundant natural light create an airy, open feel. Spacious living and dining areas provide an easy flow for everyday living and entertaining, while the inviting porch offers the perfect spot to relax and enjoy the beautifully landscaped setting.The oversized primary bedroom offers wonderful space and flexibility, complemented by a private bathroom and walk-in closet. A second bedroom, additional full bathroom, and conveniently located washer and dryer complete the bedroom level.Downstairs, the expansive finished basement adds an entirely new level of possibilities, ideal for a family room, home office, gym, guest space, or combination of uses. A full bathroom and plenty of storage make this level even more functional.An attached one-car garage provides additional storage and everyday convenience.Set within the established Arborwood community and surrounded by mature, beautifully maintained landscaping, this home offers the space and flexibility you’ve been looking for in a highly desirable Burlington location. Enjoy the community inground pool, perfect for relaxing during the warmer months. Convenient to shopping, dining, major routes, and everything Burlington has to offer, 21 Treetop Court is ready to welcome its next owner.
For sale
$825,000
21 Treetop Ct Unit 21, Burlington, MA 01803
2beds
1,805sqft
Condominium, Townhouse
Built in 1987
-- sqft lot
$-- Zestimate®
$457/sqft
$556/mo HOA
What's special
Attached one-car garageGenerous living spacePrivate bathroomOversized primary bedroomAiry open feelLight-filled homeCommunity inground pool
- 8 days
- 172
- 13
Likely to sell faster than
Zillow last checked:
Listing updated:
Listed by:
Lauren Brooks 617-416-2609,
Hillman Homes 617-527-1907
Source: MLS PIN,MLS#: 73577879
Facts & features
Interior
Bedrooms & bathrooms
- Bedrooms: 2
- Bathrooms: 4
- Full bathrooms: 3
- 1/2 bathrooms: 1
Primary bedroom
- Features: Bathroom - Full, Bathroom - Double Vanity/Sink, Vaulted Ceiling(s), Walk-In Closet(s), Flooring - Wall to Wall Carpet
- Level: Second
- Area: 267.85
- Dimensions: 22.17 x 12.08
Bedroom 2
- Features: Vaulted Ceiling(s), Flooring - Wall to Wall Carpet
- Level: Second
- Area: 154.65
- Dimensions: 14.17 x 10.92
Primary bathroom
- Features: Yes
Bathroom 1
- Features: Bathroom - Half, Bidet
- Level: First
Bathroom 2
- Features: Bathroom - Full, Bathroom - Double Vanity/Sink, Bathroom - Tiled With Tub & Shower, Bidet
- Level: Second
Bathroom 3
- Features: Bathroom - Full, Bathroom - Tiled With Tub & Shower
- Level: Second
Dining room
- Features: Flooring - Wood
- Area: 123.13
- Dimensions: 9.92 x 12.42
Family room
- Features: Flooring - Wall to Wall Carpet, Exterior Access
- Level: Basement
- Area: 478.16
- Dimensions: 24.42 x 19.58
Kitchen
- Features: Flooring - Stone/Ceramic Tile, Pantry
- Level: First
Living room
- Features: Vaulted Ceiling(s), Flooring - Wood
- Level: First
- Area: 250.17
- Dimensions: 19 x 13.17
Heating
- Forced Air, Natural Gas
Cooling
- Central Air
Appliances
- Laundry: Second Floor, In Unit
Features
- Bathroom - 3/4, Bathroom - With Shower Stall, Bidet, 3/4 Bath
- Has basement: Yes
- Number of fireplaces: 1
Interior area
- Total structure area: 1,805
- Total interior livable area: 1,805 sqft
- Finished area above ground: 1,294
- Finished area below ground: 511
Property
Parking
- Total spaces: 2
- Parking features: Attached, Garage Door Opener
- Attached garage spaces: 1
- Uncovered spaces: 1
Features
- Patio & porch: Deck - Composite
- Exterior features: Deck - Composite, Professional Landscaping, Sprinkler System
- Pool features: Association, In Ground
Details
- Parcel number: M:0031C B:0035 L:0021,396646
- Zoning: RO
Construction
Type & style
- Home type: Townhouse
- Property subtype: Condominium, Townhouse
Condition
- Year built: 1987
Utilities & green energy
- Sewer: Public Sewer
- Water: Public
Community & HOA
Community
- Features: Shopping, Pool, Tennis Court(s), Walk/Jog Trails, Golf, Medical Facility, Bike Path, Highway Access, House of Worship, Public School
HOA
- Amenities included: Pool
- Services included: Water, Sewer, Insurance, Maintenance Grounds, Snow Removal, Reserve Funds
- HOA fee: $556 monthly
Location
- Region: Burlington
Financial & listing details
- Price per square foot: $457/sqft
- Tax assessed value: $786,500
- Annual tax amount: $6,835
- Date on market: 9/25/2026
Estimated market value
Not available
Estimated sales range
Not available
Not available
Price history
| Date | Event | Price |
|---|---|---|
| 9/16/2026 | Listed for sale | $825,000$457/sqft |
Source: MLS PIN #73577879 Report a problem | ||
Public tax history
Tax history is unavailable.
Monthly payment
Est. payment
Payment breakdown
Explore the cost of this home by adjusting the details. Changes won't be saved.Climate risks
Neighborhood: 01803
Nearby schools
Schools provided by the listing agent
- Elementary: Memorial
- Middle: Msms
- High: Bhs
Source: MLS PIN. This data may not be complete. We recommend contacting the local school district to confirm school assignments for this home.
Similar homes
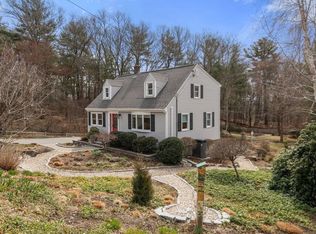
- $815,0002 bd3 ba2k sqftArborwood, Burlington, MA 01803For Sale
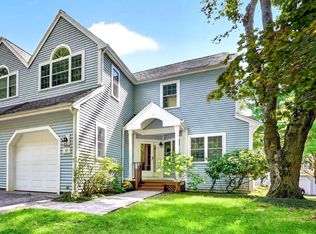 MLS ID #73577884, Lois McColgan, Leading Edge Real Estate. MLS PIN
 - $799,0003 bd2 ba2.1k sqft36 Prouty Rd, Burlington, MA 01803For Sale
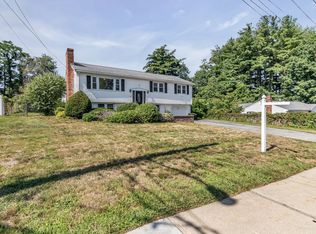 MLS ID #73566429, Heidy Gisler, Keller Williams Realty. MLS PIN
 - $794,0003 bd1 ba1.5k sqft133 Mill St, Burlington, MA 01803For Sale
 MLS ID #73565912, Top Home Team, Coldwell Banker Realty. MLS PIN
 - $540,0003 bd2 ba1.5k sqftNorthwoods Condominium, Woburn, MA 01801For Sale
 MLS ID #73579118, Danielle Fleming, MA Properties. MLS PIN
