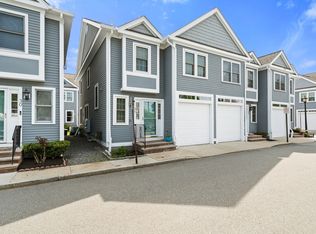
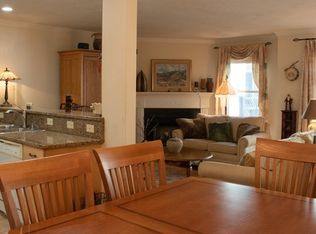
Here’s your chance to experience the combination of low-maintenance living with an ideal Woburn location! This immaculate townhouse has been updated with hardwood floors, new exterior doors and windows throughout, and a new Lennox central air conditioning system was installed just weeks ago. Entertain effortlessly with the open concept first floor complete with cozy wood-burning fireplace for cool nights, and enjoy the flexibility that 2.5 bathrooms provides when hosting additional guests. Unwind in your oversized primary bedroom with cathedral ceiling, ensuite bathroom and jacuzzi tub. Your new home comes complete with an attached garage, outdoor parking spot, and attic with plenty of storage space to keep the living area tidy. Outdoor enthusiasts and foodies alike will appreciate everything the area has to offer, with downtown Woburn only 0.4 miles away, and over 30 restaurants, cafes, and ice cream shops within 0.6 miles from your front door giving the home an impressive “walk score” of 88. Getting to Boston without a car couldn’t be easier, as the bus to the commuter rail or MBTA orange line picks up less than 300 feet from your front door! Drive to multiple grocery stores or I-93 / I-95 in 8 minutes or less. Only 0.4 miles to Horn Pond Recreation Area and its approximately 500 acres of conservation land, with over 7 miles of wooded trails & paved walkways means you’re never too far away from a refreshing outdoor escape. Anglers take note: Horn Pond is reportedly one of the area's most heavily stocked trout waters, with excellent fishing all spring and fall.
For sale
$649,000
201 Main St Unit 2, Woburn, MA 01801
3beds
1,673sqft
Condominium, Townhouse
Built in 2000
-- sqft lot
$645,500 Zestimate®
$388/sqft
$440/mo HOA
What's special
Cozy wood-burning fireplaceCathedral ceilingAttached garageOpen concept first floorImmaculate townhouseOversized primary bedroomOutdoor parking spot
- 2 days
- 375
- 31
Zillow last checked:
Listing updated:
Listed by:
David Lenhardt 781-557-8673,
Vanderbilt Properties, LLC 508-366-6848,
David Lenhardt 781-557-8673
Source: MLS PIN,MLS#: 73573038
Facts & features
Interior
Bedrooms & bathrooms
- Bedrooms: 3
- Bathrooms: 3
- Full bathrooms: 2
- 1/2 bathrooms: 1
- Main level bathrooms: 1
Primary bedroom
- Features: Bathroom - Full, Cathedral Ceiling(s), Ceiling Fan(s), Vaulted Ceiling(s), Closet, Flooring - Hardwood, Lighting - Overhead, Closet - Double
- Level: Second
- Area: 187
- Dimensions: 17 x 11
Bedroom 2
- Features: Closet, Flooring - Hardwood, Attic Access, Lighting - Overhead
- Level: Second
- Area: 153
- Dimensions: 17 x 9
Bedroom 3
- Features: Closet, Flooring - Hardwood, Lighting - Overhead
- Level: Second
- Area: 108
- Dimensions: 12 x 9
Primary bathroom
- Features: Yes
Bathroom 1
- Features: Bathroom - Full, Bathroom - Tiled With Tub & Shower, Vaulted Ceiling(s), Flooring - Stone/Ceramic Tile, Jacuzzi / Whirlpool Soaking Tub, Lighting - Overhead
- Level: Second
- Area: 35
- Dimensions: 7 x 5
Bathroom 2
- Features: Bathroom - Full, Bathroom - With Tub & Shower, Flooring - Stone/Ceramic Tile, Enclosed Shower - Fiberglass, Lighting - Overhead
- Level: Second
- Area: 28
- Dimensions: 7 x 4
Bathroom 3
- Features: Bathroom - Half, Flooring - Stone/Ceramic Tile
- Level: Main,First
- Area: 12
- Dimensions: 4 x 3
Dining room
- Features: Flooring - Hardwood, Open Floorplan, Lighting - Overhead, Crown Molding
- Level: Main,First
- Area: 72
- Dimensions: 9 x 8
Kitchen
- Features: Flooring - Stone/Ceramic Tile, Open Floorplan, Recessed Lighting, Gas Stove, Peninsula, Lighting - Overhead, Crown Molding
- Level: Main,First
- Area: 72
- Dimensions: 9 x 8
Living room
- Features: Flooring - Hardwood, Exterior Access, Open Floorplan, Slider, Crown Molding
- Level: Main,First
- Area: 228
- Dimensions: 19 x 12
Heating
- Forced Air
Cooling
- Central Air
Appliances
- Included: Range, Dishwasher, Disposal, Microwave, Refrigerator, Washer, Dryer
- Laundry: Dryer Hookup - Electric, Washer Hookup, In Unit
Features
- Closet, Recessed Lighting, Lighting - Overhead, Bonus Room
- Flooring: Wood, Hardwood, Flooring - Stone/Ceramic Tile
- Doors: Storm Door(s)
- Has basement: Yes
- Number of fireplaces: 1
- Fireplace features: Living Room
Interior area
- Total structure area: 1,673
- Total interior livable area: 1,673 sqft
- Finished area above ground: 1,290
- Finished area below ground: 383
Video & virtual tour
Property
Parking
- Total spaces: 2
- Parking features: Attached, Garage Door Opener, Off Street, Assigned, Paved, Exclusive Parking
- Attached garage spaces: 1
- Uncovered spaces: 1
Features
- Patio & porch: Patio
- Exterior features: Patio, Gazebo, Professional Landscaping
Details
- Additional structures: Gazebo
- Parcel number: 4102725
- Zoning: BN
Construction
Type & style
- Home type: Townhouse
- Property subtype: Condominium, Townhouse
Materials
- Roof: Shingle
Condition
- Year built: 2000
Utilities & green energy
- Electric: Circuit Breakers, 100 Amp Service
- Sewer: Public Sewer
- Water: Public
- Utilities for property: for Gas Range
Green energy
- Energy efficient items: Thermostat
Community & HOA
Community
- Features: Public Transportation, Shopping, Park, Walk/Jog Trails, Laundromat, Bike Path, Conservation Area, Highway Access, House of Worship
HOA
- Services included: Insurance, Maintenance Structure, Road Maintenance, Maintenance Grounds, Snow Removal, Trash, Reserve Funds
- HOA fee: $440 monthly
Location
- Region: Woburn
Financial & listing details
- Price per square foot: $388/sqft
- Tax assessed value: $591,500
- Annual tax amount: $5,413
- Date on market: 9/8/2026
- Listing terms: Contract
Estimated market value
$645,500
$613,000 - $678,000
$3,313/mo
Price history
| Date | Event | Price |
|---|---|---|
| 9/8/2026 | Listed for sale | $649,000+81.8%$388/sqft |
Source: MLS PIN #73573038 Report a problem | ||
| 2/1/2018 | Listing removed | $2,400$1/sqft |
Source: Boston NW #72270422 Report a problem | ||
| 1/13/2018 | Listed for rent | $2,400$1/sqft |
Source: Keller Williams Realty Boston Northwest #72270422 Report a problem | ||
| 11/19/2017 | Listing removed | $2,400$1/sqft |
Source: RE/MAX LEADING EDGE #72248914 Report a problem | ||
| 10/28/2017 | Listed for rent | $2,400+9.1%$1/sqft |
Source: RE/MAX Leading Edge #72248914 Report a problem | ||
| 9/27/2013 | Listing removed | $2,200-3.3%$1/sqft |
Source: Martin Property Management, LLC Report a problem | ||
| 9/15/2013 | Price change | $2,275-4.2%$1/sqft |
Source: Martin Property Management, LLC Report a problem | ||
| 8/25/2013 | Listed for rent | $2,375$1/sqft |
Source: Martin Property Management, LLC Report a problem | ||
| 7/31/2006 | Sold | $357,000+58.7%$213/sqft |
Source: Public Record Report a problem | ||
| 4/14/2000 | Sold | $224,900$134/sqft |
Source: Public Record Report a problem | ||
Public tax history
| Year | Property taxes | Tax assessment |
|---|---|---|
| 2025 | $4,709 +10.1% | $551,400 +3.9% |
| 2024 | $4,277 -3.3% | $530,700 +4.3% |
| 2023 | $4,425 -5.7% | $508,600 +1.2% |
| 2022 | $4,694 +14.6% | $502,600 +14.5% |
| 2021 | $4,097 +3.2% | $439,100 +3.1% |
| 2020 | $3,971 +4.5% | $426,100 +6.5% |
| 2019 | $3,801 +1.9% | $400,100 +6.1% |
| 2018 | $3,730 +9.1% | $377,100 +9.6% |
| 2017 | $3,419 +11.4% | $344,000 +12.6% |
| 2016 | $3,069 -1.2% | $305,400 |
| 2015 | $3,106 +3.2% | $305,400 +5.9% |
| 2014 | $3,010 +0.4% | $288,300 |
| 2013 | $2,998 -1.1% | $288,300 -1% |
| 2012 | $3,030 +1% | $291,300 |
| 2011 | $3,000 -15.1% | $291,300 -14.9% |
| 2010 | $3,532 +6.5% | $342,200 |
| 2009 | $3,316 +1.5% | $342,200 -3.8% |
| 2008 | $3,267 +3.2% | $355,900 +2% |
| 2007 | $3,165 | $349,000 |
Find assessor info on the county website
Monthly payment
Est. payment
Payment breakdown
Explore the cost of this home by adjusting the details. Changes won't be saved.Climate risks
Neighborhood: 01801


Similar homes
- $634,9003 bd2 ba1.5k sqft5 Candice Ct #1, Woburn, MA 01801For Sale
 MLS ID #73573885, Paul J. Cervone, Lamacchia Realty, Inc.. MLS PIN
 - $679,9003 bd2 ba1.2k sqft28 Bedford Rd, Woburn, MA 01801For Sale
 MLS ID #73574761, Pamela Dimis, PD Properties. MLS PIN
 - $575,0003 bd2 ba1.4k sqft99 Central St Unit 99, Woburn, MA 01801For Sale
 MLS ID #73573643, Brian Quijada, EVO Real Estate Group, LLC. MLS PIN
 - $749,9003 bd3 ba1.8k sqft65 High St APT 1, Woburn, MA 01801For Sale
 MLS ID #73573276, Michael Wilson-Pierce, Cambridge Realty Group, Inc.. MLS PIN
