

Beautifully maintained, luxury end-unit townhouse-style condominium at EdenVale at Main, part of a stunning enclave of ten residences echoing the historic architectural character of Waltham's Main Street corridor. Inside, you'll find three levels of living space plus a direct-entry garage. The main level features hardwood floors, crown molding, soaring ceilings, and recessed lighting throughout. Living room windows on two walls fill the room with light, and the dining area sits at an oversized window overlooking mature greenery. The kitchen anchors the far end with granite countertops, cabinetry with crown detail, stainless steel appliances, and a private exterior door to your exclusive outdoor space. A half bath completes this level. The second floor offers two bedrooms with ample closet space and a full bath. The entire top floor is dedicated to the primary suite: a spacious bedroom, closet, and full bath with a soaking tub. The lower level provides direct interior access to the attached garage and storage space. A second deeded parking spot sits directly across from the garage. Central air conditioning throughout. Enviably located in Waltham's Main Street corridor, a short walk to the Waltham commuter rail station for a direct line into Boston, and minutes away from Moody Street's restaurants and shops. Multiple bus routes and quick commuter access to Route 20, Routes 95/128 and the Mass Pike.
For sale
Price cut: $20K (9/23)
$779,000
426 Main St Unit 1, Waltham, MA 02452
3beds
1,987sqft
Condominium, Townhouse
Built in 2006
-- sqft lot
$768,200 Zestimate®
$392/sqft
$480/mo HOA
What's special
Central air conditioning throughoutDirect-entry garageHardwood floorsGranite countertopsRecessed lighting throughoutStainless steel appliancesCrown molding
- 30 days
- 1,079
- 108
Zillow last checked:
Listing updated:
Listed by:
Andersen Group Realty 781-729-2329,
Keller Williams Realty Boston Northwest 781-862-2800,
Sven Andersen 781-739-2258
Source: MLS PIN,MLS#: 73574056
Facts & features
Interior
Bedrooms & bathrooms
- Bedrooms: 3
- Bathrooms: 3
- Full bathrooms: 2
- 1/2 bathrooms: 1
Primary bedroom
- Features: Bathroom - Full, Walk-In Closet(s), Flooring - Hardwood, Hot Tub / Spa, Double Vanity, Recessed Lighting
- Level: Third
- Area: 240
- Dimensions: 12 x 20
Bedroom 2
- Features: Closet/Cabinets - Custom Built, Flooring - Hardwood
- Level: Second
- Area: 120
- Dimensions: 12 x 10
Bedroom 3
- Features: Closet/Cabinets - Custom Built, Flooring - Hardwood
- Level: Second
- Area: 135
- Dimensions: 15 x 9
Primary bathroom
- Features: Yes
Bathroom 1
- Features: Bathroom - Half, Flooring - Hardwood
- Level: First
- Area: 21
- Dimensions: 7 x 3
Bathroom 2
- Features: Bathroom - Full, Bathroom - Tiled With Tub & Shower, Flooring - Stone/Ceramic Tile, Countertops - Stone/Granite/Solid
- Level: Second
- Area: 48
- Dimensions: 8 x 6
Bathroom 3
- Features: Bathroom - Full, Bathroom - Tiled With Shower Stall, Flooring - Stone/Ceramic Tile, Hot Tub / Spa, Countertops - Stone/Granite/Solid
- Level: Third
- Area: 135
- Dimensions: 15 x 9
Dining room
- Features: Flooring - Hardwood
- Level: First
- Area: 42
- Dimensions: 6 x 7
Kitchen
- Features: Flooring - Hardwood, Countertops - Stone/Granite/Solid, Exterior Access, Recessed Lighting, Stainless Steel Appliances
- Level: First
- Area: 120
- Dimensions: 12 x 10
Living room
- Features: Flooring - Hardwood, Recessed Lighting
- Level: First
- Area: 300
- Dimensions: 15 x 20
Heating
- Central, Forced Air, Natural Gas
Cooling
- Central Air, Individual, Unit Control
Appliances
- Included: Range, Dishwasher, Disposal, Microwave, Refrigerator, Washer, Dryer, Vacuum System
- Laundry: First Floor, In Unit
Features
- Central Vacuum, Sauna/Steam/Hot Tub
- Flooring: Tile, Hardwood
- Doors: Storm Door(s)
- Windows: Screens
- Has basement: Yes
- Has fireplace: No
- Common walls with other units/homes: End Unit
Interior area
- Total structure area: 1,987
- Total interior livable area: 1,987 sqft
- Finished area above ground: 1,987
- Finished area below ground: 0
Property
Parking
- Total spaces: 2
- Parking features: Attached, Under, Deeded, Guest, Paved
- Attached garage spaces: 1
- Uncovered spaces: 1
Features
- Entry location: Unit Placement(Front)
- Patio & porch: Porch, Patio
- Exterior features: Porch, Patio, Decorative Lighting, Screens, Rain Gutters, Professional Landscaping, Sprinkler System, Stone Wall
Details
- Parcel number: M:R061 B:0011 L:0028 U:00,4679695
- Zoning: Res
Construction
Type & style
- Home type: Townhouse
- Property subtype: Condominium, Townhouse
Materials
- Frame
- Roof: Shingle
Condition
- Year built: 2006
Utilities & green energy
- Electric: 110 Volts, Circuit Breakers
- Sewer: Public Sewer
- Water: Public
- Utilities for property: for Electric Range
Green energy
- Energy efficient items: Thermostat
Community & HOA
Community
- Features: Public Transportation, Shopping, Park, Walk/Jog Trails, Bike Path
HOA
- Services included: Insurance, Maintenance Structure, Maintenance Grounds, Snow Removal, Reserve Funds
- HOA fee: $480 monthly
Location
- Region: Waltham
Financial & listing details
- Price per square foot: $392/sqft
- Tax assessed value: $766,500
- Annual tax amount: $7,910
- Date on market: 9/10/2026
Estimated market value
$768,200
$730,000 - $807,000
$3,752/mo
Price history
| Date | Event | Price |
|---|---|---|
| 9/23/2026 | Price change | $779,000-2.5%$392/sqft |
Source: MLS PIN #73574056 Report a problem | ||
| 9/9/2026 | Listed for sale | $799,000+14.1%$402/sqft |
Source: MLS PIN #73574056 Report a problem | ||
| 4/27/2020 | Sold | $700,000+16.7%$352/sqft |
Source: Public Record Report a problem | ||
| 12/15/2017 | Sold | $600,000+4.3%$302/sqft |
Source: Public Record Report a problem | ||
| 9/16/2017 | Listing removed | $575,000$289/sqft |
Source: Realty Executives #72227946 Report a problem | ||
| 9/13/2017 | Listed for sale | $575,000+20.6%$289/sqft |
Source: Realty Executives #72227946 Report a problem | ||
| 3/8/2007 | Sold | $476,742$240/sqft |
Source: Public Record Report a problem | ||
Public tax history
| Year | Property taxes | Tax assessment |
|---|---|---|
| 2025 | $7,287 +5.5% | $742,100 +3.6% |
| 2024 | $6,907 -3.1% | $716,500 +3.7% |
| 2023 | $7,130 -4.8% | $690,900 +2.7% |
| 2022 | $7,492 +8.1% | $672,500 +9.8% |
| 2021 | $6,931 -0.6% | $612,300 +5% |
| 2020 | $6,972 +0.5% | $583,400 +6.5% |
| 2019 | $6,938 +5.6% | $548,000 +5.2% |
| 2018 | $6,570 +4.3% | $521,000 +3.8% |
| 2017 | $6,301 +2.6% | $501,700 |
| 2016 | $6,141 +3% | $501,700 +10.4% |
| 2015 | $5,965 +4.2% | $454,300 +6.5% |
| 2014 | $5,727 -0.4% | $426,400 |
| 2013 | $5,752 -0.6% | $426,400 -1.6% |
| 2012 | $5,786 +2% | $433,400 |
| 2011 | $5,673 +2.3% | $433,400 -2% |
| 2010 | $5,545 +8% | $442,200 -2.6% |
| 2009 | $5,132 +6.5% | $454,200 -0.5% |
| 2008 | $4,818 | $456,700 |
Find assessor info on the county website
Monthly payment
Est. payment
Payment breakdown
Explore the cost of this home by adjusting the details. Changes won't be saved.Climate risks
Neighborhood: 02452
Nearby schools
Schools provided by the listing agent
- Elementary: Fitzgerald
- Middle: Mcdevitt
- High: Waltham High
Source: MLS PIN. This data may not be complete. We recommend contacting the local school district to confirm school assignments for this home.
Similar homes
- $949,0003 bd3 ba2.4k sqft61 Gale Street Condominium, Waltham, MA 02453For Sale
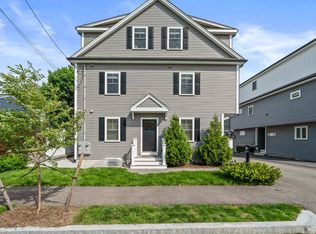 MLS ID #73589186, Brian J. Fitzpatrick, Coldwell Banker Realty - Waltham. MLS PIN
 - $899,0003 bd3 ba2.5k sqft89 Overland Rd #2, Waltham, MA 02451For Sale
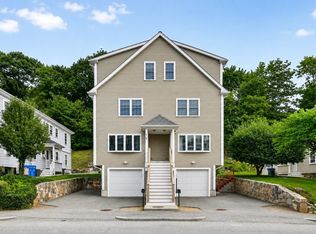 MLS ID #73562830, Rose Hall, Blue Ocean Realty, LLC. MLS PIN
 - $799,0002 bd2 ba1.6k sqft13-15 Laurel Street Condominium, Arlington, MA 02476For Sale
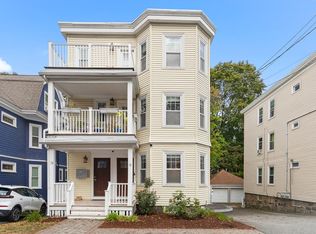 MLS ID #73585424, Julie Gibson, Gibson Sotheby's International Realty. MLS PIN
 - $978,0004 bd4 ba1.9k sqftWoodmere Common, Newton Center, MA 02459For Sale
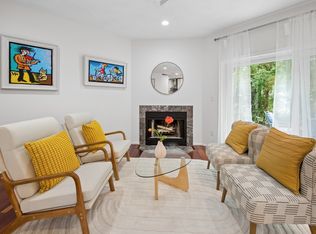 MLS ID #73574813, Osnat Levy, eXp Realty LLC - Corporate Office. MLS PIN
