Townhouse living in the heart of JP. Expansive and thoughtfully arranged over three levels, this updated home offers the space, privacy and flexibility of a single-family while retaining the ease of condo living. The main living level features an open layout with hardwood floors, gas fireplace, granite and stainless kitchen, convenient powder room, and direct access to a private rear patio — an inviting setup for everyday living and entertaining. The lower level offers tremendous flexibility, with a generous bedroom, newly renovated full bath and excellent separation from the main living areas — ideal for guests, a home office, playroom or media room. Upstairs, the sun-filled primary bedroom offers abundant space and a generous walk-in closet, complemented by a spacious bath with modern double vanity and deep soaking tub. A separate laundry room sits just off the landing, along with access to a private Juliet balcony overlooking the backyard. Central AC and forced-air heat, abundant closet space, private storage shed and deeded driveway parking complete an exceptionally practical home. Enjoy easy access to the 39 bus, Orange Line at Stony Brook and Jackson Square, Longwood Medical Area, Jamaica Pond and the Emerald Necklace — with Whole Foods and neighborhood favorites including Tres Gatos, Brendan Behan, Viva Mi Arepa and City Feed all nearby. A wonderfully livable JP home offering space to spread out, modern comforts and the neighborhood right outside your door. First showings at Open House Saturday - 09-12 from 10:30am - 12noon
For sale
$899,000
75 Forbes St #75, Jamaica Plain, MA 02130
3beds
1,453sqft
Condominium, Townhouse
Built in 2003
-- sqft lot
$-- Zestimate®
$619/sqft
$225/mo HOA
What's special
Gas fireplacePrivate storage shedGranite and stainless kitchenSun-filled primary bedroomGenerous bedroomUpdated homeGenerous walk-in closet
- 10 days
- 247
- 31
Likely to sell faster than
Zillow last checked:
Listing updated:
Listed by:
Andrew Maxfield 617-733-9552,
In REM Real Estate Inc. 857-576-0827
Source: MLS PIN,MLS#: 73575428
Facts & features
Interior
Bedrooms & bathrooms
- Bedrooms: 3
- Bathrooms: 3
- Full bathrooms: 2
- 1/2 bathrooms: 1
Primary bedroom
- Features: Bathroom - Full, Walk-In Closet(s), Balcony / Deck
- Level: Third
Bedroom 2
- Features: Closet, Flooring - Hardwood
- Level: First
- Area: 121.77
- Dimensions: 13.92 x 8.75
Bedroom 3
- Features: Flooring - Hardwood
- Level: First
- Area: 120.65
- Dimensions: 9.92 x 12.17
Primary bathroom
- Features: Yes
Bathroom 1
- Features: Bathroom - Full, Bathroom - Tiled With Tub & Shower, Flooring - Stone/Ceramic Tile, Countertops - Stone/Granite/Solid
- Level: First
- Area: 40.38
- Dimensions: 4.75 x 8.5
Bathroom 2
- Features: Bathroom - Full, Bathroom - Tiled With Tub & Shower, Countertops - Stone/Granite/Solid, Double Vanity
- Level: Third
- Area: 61.88
- Dimensions: 7.5 x 8.25
Dining room
- Features: Flooring - Hardwood
- Level: Second
- Area: 129
- Dimensions: 12 x 10.75
Kitchen
- Features: Flooring - Hardwood, Countertops - Stone/Granite/Solid
- Level: Second
- Area: 106.6
- Dimensions: 9.92 x 10.75
Living room
- Features: Bathroom - Half, Ceiling Fan(s), Flooring - Hardwood, Exterior Access, Open Floorplan
- Level: Main,Second
- Area: 230.13
- Dimensions: 21.92 x 10.5
Heating
- Forced Air, Natural Gas
Cooling
- Central Air
Appliances
- Included: Range, Dishwasher, Disposal, Microwave, Refrigerator, Freezer, Washer, Dryer
- Laundry: Third Floor, In Unit, Electric Dryer Hookup
Features
- Central Vacuum
- Flooring: Hardwood
- Windows: Insulated Windows
- Has basement: No
- Number of fireplaces: 1
- Fireplace features: Living Room
- Common walls with other units/homes: End Unit
Interior area
- Total structure area: 1,453
- Total interior livable area: 1,453 sqft
- Finished area above ground: 1,453
Property
Parking
- Total spaces: 2
- Parking features: Off Street, Assigned, Paved
- Uncovered spaces: 2
Features
- Entry location: Unit Placement(Ground)
- Patio & porch: Porch, Patio
- Exterior features: Porch, Patio, Garden
Details
- Parcel number: 4760744
- Zoning: Res
Construction
Type & style
- Home type: Townhouse
- Property subtype: Condominium, Townhouse
Materials
- Frame
- Roof: Rubber
Condition
- Year built: 2003
Utilities & green energy
- Electric: 200+ Amp Service
- Sewer: Public Sewer
- Water: Public
- Utilities for property: for Gas Range, for Electric Dryer
Community & HOA
Community
- Features: Public Transportation, Shopping, Pool, Tennis Court(s), Park, Walk/Jog Trails, Golf, Medical Facility, Bike Path, House of Worship, Private School, Public School, T-Station
HOA
- Services included: Insurance, Maintenance Grounds, Snow Removal
- HOA fee: $225 monthly
Location
- Region: Jamaica Plain
Financial & listing details
- Price per square foot: $619/sqft
- Tax assessed value: $837,800
- Annual tax amount: $9,702
- Date on market: 9/20/2026
- Exclusions: Grill Is Included.
Estimated market value
Not available
Estimated sales range
Not available
Not available
Price history
| Date | Event | Price |
|---|---|---|
| 9/10/2026 | Listed for sale | $899,000$619/sqft |
Source: MLS PIN #73575428 Report a problem | ||
Public tax history
Tax history is unavailable.
Monthly payment
Est. payment
Payment breakdown
Explore the cost of this home by adjusting the details. Changes won't be saved.Climate risks
Neighborhood: Jamaica Plain
Nearby schools
Schools provided by the listing agent
- Elementary: Bps
- Middle: Bps
- High: Bps
Source: MLS PIN. This data may not be complete. We recommend contacting the local school district to confirm school assignments for this home.

Similar homes
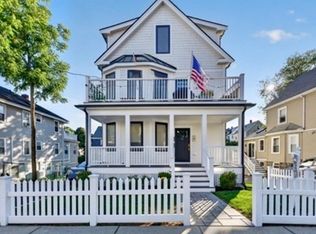
- $919,5003 bd3 ba1.8k sqft66 Farquhar St #1, Roslindale, MA 02131For Sale
 MLS ID #73578926, Joseph Murray, JMM Residential LLC. MLS PIN
 - $999,9003 bd3 ba1.3k sqft59 Mozart St #2, Jamaica Plain, MA 02130For Sale
 MLS ID #73540479, Timothy Pi, Coldwell Banker Realty - Cambridge. MLS PIN
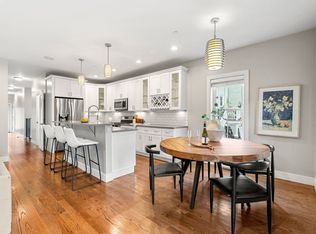
 - $835,0002 bd3 ba1.5k sqft23 Downer Ave #1, Dorchester, MA 02125For Sale
 MLS ID #73574110, The RP Group, Compass. MLS PIN
 - $1,225,0003 bd2 ba1.4k sqft120 Brookside Ave #302, Jamaica Plain, MA 02130For Sale
 MLS ID #73574666, Kate Ziegler, New Englander Real Estate, LLC. MLS PIN
