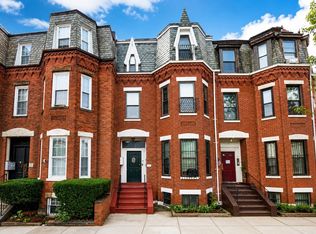
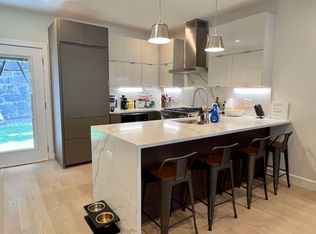
City living with the outdoor space to match. Set directly across from a beautiful neighborhood public community garden, 28 Langdon Street pairs a rare private, fenced-in yard and patio with deeded parking and a 3-bedroom, 2.5-bath multi-level layout, all just over two miles from Downtown Boston. The open main level offers defined living and dining areas centered around a well-designed kitchen with a large island and dedicated wine bar. The second floor features two generously sized bedrooms with excellent closet space and a full bath. The entire third floor is dedicated to a floor-through primary suite, creating a private retreat with room for a king-size bed, sitting area, and home office. The spacious en-suite bath features a custom-tiled shower and double vanity, complemented by a walk-in closet. A private balcony adds another place to unwind, while the heated and cooled basement provides valuable bonus space for a home gym, office, or storage. With deeded parking, a versatile multi-level layout, private outdoor space, and a beautiful public garden just outside your door, 28 Langdon Street offers a compelling combination of indoor and outdoor living just minutes from Downtown Boston.
For sale
$830,000
28 Langdon St #28, Roxbury, MA 02119
3beds
1,606sqft
Condominium, Townhouse
Built in 2019
1,606 Square Feet Lot
$817,800 Zestimate®
$517/sqft
$400/mo HOA
What's special
Custom-tiled showerHome officeHeated and cooled basementOpen main levelFloor-through primary suiteValuable bonus spaceTwo generously sized bedrooms
- 4 days
- 144
- 3
Zillow last checked:
Listing updated:
Listed by:
Stacey Bryant 617-992-6351,
Redfin Corp. 617-340-7803
Source: MLS PIN,MLS#: 73587282
Facts & features
Interior
Bedrooms & bathrooms
- Bedrooms: 3
- Bathrooms: 3
- Full bathrooms: 2
- 1/2 bathrooms: 1
- Main level bathrooms: 1
Primary bedroom
- Features: Bathroom - Full, Walk-In Closet(s), Flooring - Hardwood, Exterior Access, Recessed Lighting, Crown Molding
- Level: Third
- Area: 459.17
- Dimensions: 19.33 x 23.75
Bedroom 2
- Features: Closet, Flooring - Hardwood, Lighting - Overhead, Closet - Double
- Level: Second
- Area: 151.25
- Dimensions: 15 x 10.08
Bedroom 3
- Features: Closet, Flooring - Hardwood, Lighting - Overhead
- Level: Second
- Area: 138.47
- Dimensions: 10.58 x 13.08
Primary bathroom
- Features: Yes
Bathroom 1
- Features: Bathroom - Half, Flooring - Vinyl, Lighting - Overhead, Pocket Door
- Level: Main,First
- Area: 25.13
- Dimensions: 5.58 x 4.5
Bathroom 2
- Features: Bathroom - Full, Bathroom - With Tub & Shower, Flooring - Stone/Ceramic Tile, Countertops - Stone/Granite/Solid, Lighting - Overhead
- Level: Second
- Area: 54.68
- Dimensions: 10.58 x 5.17
Bathroom 3
- Features: Bathroom - Full, Bathroom - Double Vanity/Sink, Bathroom - With Shower Stall, Flooring - Stone/Ceramic Tile, Countertops - Stone/Granite/Solid, Recessed Lighting, Lighting - Overhead, Crown Molding
- Level: Third
- Area: 129.44
- Dimensions: 9.08 x 14.25
Dining room
- Features: Flooring - Hardwood, Recessed Lighting, Lighting - Pendant
- Level: Main,First
- Area: 129
- Dimensions: 18 x 7.17
Kitchen
- Features: Flooring - Hardwood, Countertops - Stone/Granite/Solid, Breakfast Bar / Nook, Exterior Access, Recessed Lighting, Stainless Steel Appliances, Wine Chiller, Gas Stove, Peninsula, Lighting - Pendant, Crown Molding
- Level: Main,First
- Area: 187.5
- Dimensions: 18 x 10.42
Living room
- Features: Flooring - Hardwood, Recessed Lighting, Crown Molding
- Level: Main,First
- Area: 262.5
- Dimensions: 18 x 14.58
Heating
- Forced Air, Ductless
Cooling
- Central Air
Appliances
- Included: Range, Oven, Dishwasher, Disposal, Microwave, Refrigerator, Washer, Dryer, Wine Refrigerator, Range Hood
- Laundry: In Unit
Features
- Flooring: Tile, Vinyl, Hardwood
- Doors: Insulated Doors
- Windows: Insulated Windows, Screens
- Has basement: Yes
- Has fireplace: No
Interior area
- Total structure area: 1,606
- Total interior livable area: 1,606 sqft
- Finished area above ground: 1,606
Property
Parking
- Total spaces: 1
- Parking features: Off Street, Paved
- Uncovered spaces: 1
Features
- Patio & porch: Deck, Deck - Roof + Access Rights
- Exterior features: Deck, Deck - Roof + Access Rights, Garden, Screens, Rain Gutters
Lot
- Size: 1,606 Square Feet
Details
- Parcel number: W:08 P:00611 S:002,23728450
- Zoning: RES
Construction
Type & style
- Home type: Townhouse
- Property subtype: Condominium, Townhouse
Materials
- Frame
- Roof: Shingle
Condition
- Year built: 2019
Utilities & green energy
- Sewer: Public Sewer
- Water: Public
- Utilities for property: for Gas Range
Green energy
- Energy efficient items: Thermostat
Community & HOA
Community
- Features: Public Transportation, Shopping, Medical Facility, Highway Access, T-Station
- Security: Security System
HOA
- Services included: Water, Sewer, Insurance, Snow Removal
- HOA fee: $400 monthly
Location
- Region: Roxbury
Financial & listing details
- Price per square foot: $517/sqft
- Tax assessed value: $738,400
- Annual tax amount: $9,156
- Date on market: 10/6/2026
Estimated market value
$817,800
$777,000 - $859,000
$4,050/mo
Price history
| Date | Event | Price |
|---|---|---|
| 10/6/2026 | Listed for sale | $830,000+18.6%$517/sqft |
Source: MLS PIN #73587282 Report a problem | ||
| 10/7/2020 | Listing removed | $699,999$436/sqft |
Source: Access #72734209 Report a problem | ||
| 9/29/2020 | Listed for sale | $699,999$436/sqft |
Source: Access #72734209 Report a problem | ||
Public tax history
Tax history is unavailable.
Monthly payment
Est. payment
Payment breakdown
Explore the cost of this home by adjusting the details. Changes won't be saved.Climate risks
Neighborhood: Roxbury
Nearby schools
Schools provided by the listing agent
- Elementary: Samuel W. Mason Pilot
- Middle: Dearborn Middle
- High: Boston Latin
Source: MLS PIN. This data may not be complete. We recommend contacting the local school district to confirm school assignments for this home.
Similar homes
- $835,0004 bd4 ba2.2k sqft90 Blue Hill Ave, Roxbury, MA 02119For Sale
 MLS ID #73538902, Kimberly Sullivan, Insight Realty Group, Inc.. MLS PIN
 - $849,9904 bd3 ba2.2k sqft5 Ware St Floor 2, Dorchester, MA 02125For Sale
 MLS ID #73588342, Serge Desir, Serhant. MLS PIN
 - $725,0003 bd3 ba1.8k sqft63 Perrin St Unit 2, Roxbury, MA 02119For Sale
 MLS ID #73578569, Patrick Millane, 617 Real Estate Group, LLC. MLS PIN
 - $739,0003 bd3 ba1.5k sqft54-58 Robey St #56, Boston, MA 02119For Sale
 MLS ID #244354, Kathleen Alexander, Keller Williams Back Bay. LINK
 - $749,0002 bd2 ba1.3k sqft47 Harvest Street Condominium, Boston, MA 02125For Sale
 MLS ID #1416286, Umid Khaitov, Residential Properties Ltd.. StateWide MLS RI
