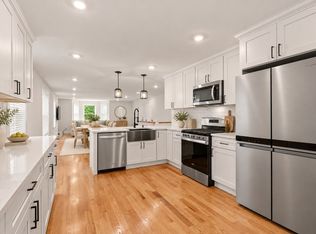
THIS IS THE BOSTON NEW CONSTRUCTION PENTHOUSE YOU HAVE BEEN WAITING FOR! Crowning the exclusive Four on Nelson 4 exclusive new construction residences in Dorchester, is this exceptional penthouse delivering approximately 1,889 square feet of dramatic, open-concept living plus an additional spectacular 672-square-foot private roof deck. Exposed wood beams add warmth and architectural character, while the expansive chef-inspired kitchen features quartz surfaces, stainless steel appliances, extensive cabinetry and an oversized island overlooking spacious living and dining areas. The impressive layout is designed for elevated everyday living and memorable entertaining. Wide-plank hardwood floors, central heating and air conditioning, in-unit laundry, generous bedrooms, custom storage and beautifully appointed bathrooms with glass-enclosed showers complete the residence. Dedicated parking, an installed EV charger and building solar panels add modern convenience. A rare new-construction penthouse offering scale, style and private outdoor living in Dorchester. This was exclusively designed for buyers who want MORE....more space, more style and more of the features that make modern ownership exceptional. Built out by one of the best development teams in the city; no stone was left unturned in this development packed with thorough craftsmanship throughout. Minutes from public transportation, neighborhood amenities and Downtown Boston. This BRAND NEW CONSTRUCTION PENTHOUSE is in the heart of Boston in close proximity to Dorchester's Lower Mills neighborhood & Ashmont's Red Line train. Enjoy the exclusive roof deck & Downtown Boston skyline views. Absolute must see! Come & see now; as this unit will be in high demand.
For sale
$739,000
64 Nelson St #4, Dorchester Center, MA 02124
3beds
1,889sqft
Condominium
Built in 2026
-- sqft lot
$-- Zestimate®
$391/sqft
$242/mo HOA
What's special
Building solar panelsIn-unit laundryWide-plank hardwood floorsGenerous bedroomsQuartz surfacesStainless steel appliancesInstalled ev charger
- 38 days
- 134
- 11
Likely to sell faster than
Zillow last checked:
Listing updated:
Listed by:
Markese Daise 617-905-4014,
Stony Brook & Lennox Realty Advisors 617-531-9077
Source: MLS PIN,MLS#: 73566146
Facts & features
Interior
Bedrooms & bathrooms
- Bedrooms: 3
- Bathrooms: 2
- Full bathrooms: 2
Primary bathroom
- Features: Yes
Heating
- Central
Cooling
- Central Air
Appliances
- Included: Range, Dishwasher, Disposal, Microwave, Refrigerator, Washer, Dryer
- Laundry: In Unit
Features
- Flooring: Hardwood
- Has basement: No
- Number of fireplaces: 1
- Common walls with other units/homes: No One Above
Interior area
- Total structure area: 1,889
- Total interior livable area: 1,889 sqft
- Finished area above ground: 1,889
Property
Parking
- Total spaces: 1
- Parking features: Deeded, Off Street, Exclusive Parking
- Uncovered spaces: 1
Features
- Patio & porch: Deck - Roof
- Exterior features: Deck - Roof, Other
Details
- Zoning: Res
Construction
Type & style
- Home type: Condo
- Property subtype: Condominium
- Attached to another structure: Yes
Materials
- See Remarks
- Roof: Rubber,Solar Shingles
Condition
- Year built: 2026
Utilities & green energy
- Sewer: Public Sewer
- Water: Public
- Utilities for property: for Electric Range
Green energy
- Energy generation: Solar
Community & HOA
Community
- Features: Public Transportation, Shopping, Pool, Tennis Court(s), Park, Walk/Jog Trails, Golf, Medical Facility, Laundromat, Bike Path, Highway Access, House of Worship, Private School
HOA
- Services included: Water, Sewer, Insurance, Reserve Funds
- HOA fee: $242 monthly
Location
- Region: Dorchester Center
Financial & listing details
- Price per square foot: $391/sqft
- Tax assessed value: $669,000
- Annual tax amount: $2,800
- Date on market: 9/15/2026
Estimated market value
Not available
Estimated sales range
Not available
Not available
Price history
| Date | Event | Price |
|---|---|---|
| 8/20/2026 | Listed for sale | $739,000$391/sqft |
Source: MLS PIN #73566146 Report a problem | ||
Public tax history
Tax history is unavailable.
Monthly payment
Est. payment
Payment breakdown
Explore the cost of this home by adjusting the details. Changes won't be saved.Climate risks
Neighborhood: South Dorchester

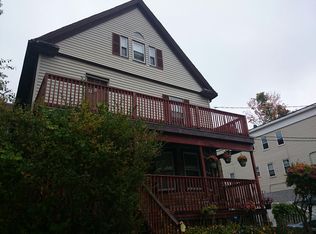
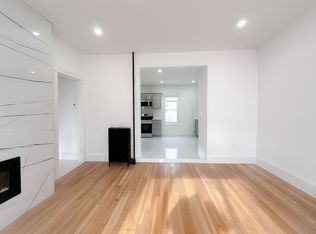
Similar homes
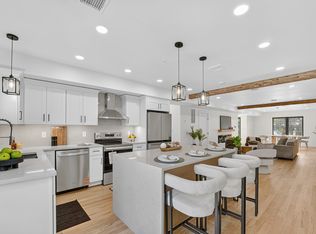
- $669,0003 bd2 ba1.5k sqft64 Nelson St #1, Dorchester Center, MA 02124For Sale
 MLS ID #73566122, Markese Daise, Stony Brook & Lennox Realty Advisors. MLS PIN
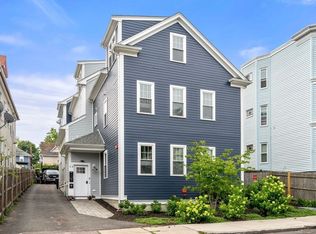
 - $679,0003 bd3 ba1.7k sqft38 Armandine St #1, Boston, MA 02124For Sale
 MLS ID #73553650, Property Cousins, Serhant. MLS PIN
 - $599,9003 bd3 ba2.1k sqft22-20 Ufford St #1, Dorchester Center, MA 02124For Sale
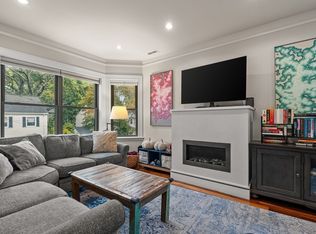
 MLS ID #73577664, Colleen Foulsham, FC Realty Group. MLS PIN
 - $850,0003 bd2 ba1.4k sqft221-225 Wachusett St #2, Boston, MA 02130For Sale
 MLS ID #73592749, Michael Sokolowski, ENRG Global Realty, LLC. MLS PIN
