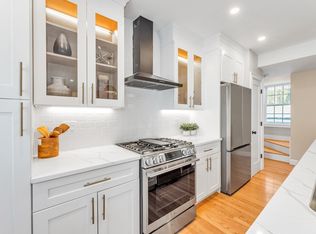
WELCOME to 38 Armandine! This townhome spans 1,724 sq ft over three levels with added bonus space in lower level for a gym, ample storage or is primed for future expansion. The private patio, shared patio/yard space, deeded parking, in unit laundry and low condo fees check all the boxes. At the heart of the home, a designer kitchen equipped with high end appliances, modern cabinetry and gorgeous stone countertops flows seamlessly into the light filled living area. Upstairs, find a primary suite outfitted with an oversized shower and walk in closet, a full bath featuring a soaker tub and a 2nd bedroom. The third floor offers flexibility as a 3rd bed with an office and or sitting area, a great room or alike. Minutes from Ashmont, Lower Mills, local cafés, restaurants, parks, and downtown Boston, this is more than a place to rest your head—it’s your next chapter!
For sale
Price cut: $14K (10/7)
$685,000
38 Armandine St #1, Boston, MA 02124
3beds
1,724sqft
Condominium, Townhouse
Built in 2020
7,500 Square Feet Lot
$678,200 Zestimate®
$397/sqft
$263/mo HOA
What's special
Oversized showerModern cabinetryPrivate patioIn unit laundryPrimary suiteWalk in closetHigh end appliances
- 85 days
- 476
- 55
Zillow last checked:
Listing updated:
Listed by:
Property Cousins 833-776-7289,
Serhant 617-250-0559
Source: MLS PIN,MLS#: 73553650
Facts & features
Interior
Bedrooms & bathrooms
- Bedrooms: 3
- Bathrooms: 3
- Full bathrooms: 2
- 1/2 bathrooms: 1
Primary bathroom
- Features: Yes
Heating
- Central, Natural Gas
Cooling
- Central Air
Appliances
- Included: Range, Dishwasher, Disposal, Microwave, Refrigerator, Washer, Dryer
- Laundry: In Unit, Washer Hookup
Features
- Wired for Sound
- Flooring: Tile, Hardwood
- Doors: Insulated Doors
- Windows: Insulated Windows
- Has basement: Yes
- Has fireplace: No
Interior area
- Total structure area: 1,724
- Total interior livable area: 1,724 sqft
- Finished area above ground: 1,724
- Finished area below ground: 496
Property
Parking
- Total spaces: 1
- Parking features: Off Street, Deeded, Paved
- Uncovered spaces: 1
Features
- Entry location: Unit Placement(Front)
- Patio & porch: Patio
- Exterior features: Patio, Fenced Yard, Garden, Professional Landscaping
- Fencing: Security,Fenced
- Waterfront features: Bay, 1/10 to 3/10 To Beach
Lot
- Size: 7,500 Square Feet
Details
- Parcel number: 5090152
- Zoning: CD
Construction
Type & style
- Home type: Townhouse
- Property subtype: Condominium, Townhouse
Materials
- Frame
- Roof: Shingle
Condition
- Year built: 2020
Utilities & green energy
- Electric: 200+ Amp Service
- Sewer: Public Sewer
- Water: Public
- Utilities for property: for Gas Range, Washer Hookup
Green energy
- Energy efficient items: Thermostat
Community & HOA
Community
- Features: Public Transportation, Shopping, Tennis Court(s), Park, Walk/Jog Trails, Golf, Medical Facility, Laundromat, Highway Access, House of Worship, Marina, Private School, Public School, T-Station, University
- Security: Intercom
HOA
- Services included: Water, Sewer, Insurance, Maintenance Grounds, Snow Removal
- HOA fee: $263 monthly
Location
- Region: Boston
Financial & listing details
- Price per square foot: $397/sqft
- Tax assessed value: $666,900
- Annual tax amount: $3,942
- Date on market: 7/22/2026
- Exclusions: Staging Materials, Seller's Personal Items/Property.
Estimated market value
$678,200
$644,000 - $712,000
$3,813/mo
Price history
| Date | Event | Price |
|---|---|---|
| 10/7/2026 | Price change | $685,000-2%$397/sqft |
Source: MLS PIN #73553650 Report a problem | ||
| 9/9/2026 | Price change | $699,000-4.1%$405/sqft |
Source: MLS PIN #73553650 Report a problem | ||
| 8/19/2026 | Price change | $729,000-4%$423/sqft |
Source: MLS PIN #73553650 Report a problem | ||
| 7/22/2026 | Listed for sale | $759,000$440/sqft |
Source: MLS PIN #73553650 Report a problem | ||
Public tax history
| Year | Property taxes | Tax assessment |
|---|---|---|
| 2025 | $7,880 +8.6% | $680,500 +2.3% |
| 2024 | $7,253 +4.6% | $665,400 +3.1% |
| 2023 | $6,935 +3.7% | $645,700 +5.1% |
| 2022 | $6,687 | $614,600 |
Find assessor info on the county website
Monthly payment
Est. payment
Payment breakdown
Explore the cost of this home by adjusting the details. Changes won't be saved.Climate risks
Neighborhood: South Dorchester
Nearby schools
Schools provided by the listing agent
- Elementary: Bps
- Middle: Bps
- High: Bps
Source: MLS PIN. This data may not be complete. We recommend contacting the local school district to confirm school assignments for this home.


Similar homes
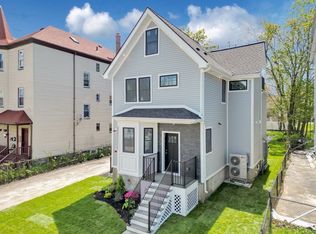
- $675,0003 bd3 ba1.2k sqft112 Armandine St #3, Dorchester Center, MA 02124For Sale
 MLS ID #73523768, Steven Musto, Insight Realty Group, Inc.. MLS PIN
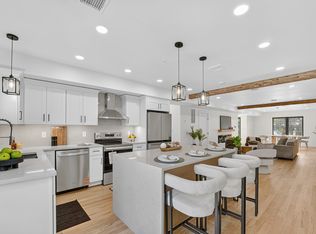
 - $650,0004 bd4 ba1.5k sqft112 Armandine St #1, Dorchester Center, MA 02124For Sale
 MLS ID #73555255, Steven Musto, Insight Realty Group, Inc.. MLS PIN
 - $669,0003 bd2 ba1.5k sqft64 Nelson St #1, Dorchester Center, MA 02124For Sale
 MLS ID #73566122, Markese Daise, Stony Brook & Lennox Realty Advisors. MLS PIN
 - $739,0003 bd2 ba1.8k sqft64 Nelson St #4, Dorchester Center, MA 02124For Sale
 MLS ID #73566146, Markese Daise, Stony Brook & Lennox Realty Advisors. MLS PIN
