Introducing 112 Armandine Street—an exceptional new construction 4-bedroom, 3.5-bath residence offering approximately 1,500 square feet of thoughtfully designed living space, premium finishes, and a highly functional three-level floor plan. Bathed in natural light, this sophisticated home features soaring ceilings, oversized windows, recessed lighting, and gleaming wood flooring throughout, creating a bright and inviting atmosphere. The open-concept main living area is designed for both everyday living and effortless entertaining. At the heart of the home is a stunning chef's kitchen featuring quartz countertops, a spacious center island with seating, shaker-style cabinetry, stainless steel LG appliances, and abundant storage. The kitchen flows seamlessly into the expansive living and dining areas, while a private balcony extends your living space outdoors—perfect for morning coffee or evening relaxation. The upper level is dedicated to comfort and privacy, offering two spacious primary suites, each complete with custom-designed bathrooms featuring designer tile showers, modern vanities, and quality finishes. A conveniently located laundry room completes the second floor. The versatile lower level offers two additional bedrooms and a beautifully appointed full bath, creating the perfect setup for guests, family members, a home office, gym, or additional flex space. Designed with today's homeowner in mind, additional features include heated garage parking, energy-efficient heat pump heating and cooling systems, smart thermostats, and quality craftsmanship throughout, delivering both comfort and long-term efficiency. Ideally situated in one of Dorchester's most convenient neighborhoods, this home offers easy access to Ashmont Station, Adams Village, neighborhood restaurants, cafés, shopping, parks, and the Neponset River Trail. Enjoy convenient commuting via I-93 and nearby major roadways while taking advantage of everything this vibrant community has to offer. Experience the perfect combination of modern luxury, thoughtful design, and exceptional location in this outstanding new construction residence.
For sale
$675,000
112 Armandine St #1, Dorchester Center, MA 02124
4beds
1,500sqft
:
Get pre-qualified$4,560/mo
Stock Cooperative, Townhouse
Built in 2026
7,500 Square Feet Lot
$-- Zestimate®
$450/sqft
$225/mo HOA
What's special
Modern vanitiesQuality finishesPremium finishesQuality craftsmanship throughoutBright and inviting atmosphereQuartz countertopsShaker-style cabinetry
- 12 days |
- 605 |
- 52 |
Zillow last checked:
Listing updated:
Listed by:
Steven Musto 617-892-5888,
Insight Realty Group, Inc. 617-323-2300,
Michael McGuire 617-839-8944
Source: MLS PIN,MLS#: 73555255
Facts & features
Interior
Bedrooms & bathrooms
- Bedrooms: 4
- Bathrooms: 4
- Full bathrooms: 3
- 1/2 bathrooms: 1
Primary bathroom
- Features: Yes
Heating
- Air Source Heat Pumps (ASHP)
Cooling
- Central Air
Appliances
- Included: Range, Dishwasher, Disposal, Microwave, Refrigerator, Washer, Dryer, Wine Refrigerator
- Laundry: In Unit
Features
- Wet Bar
- Flooring: Wood
- Doors: Insulated Doors
- Windows: Insulated Windows
- Has basement: No
- Has fireplace: No
- Common walls with other units/homes: No One Above
Interior area
- Total structure area: 1,500
- Total interior livable area: 1,500 sqft
- Finished area above ground: 1,500
Property
Parking
- Total spaces: 2
- Parking features: Under, Garage Door Opener, Heated Garage, Off Street
- Attached garage spaces: 1
- Uncovered spaces: 1
Features
- Entry location: Unit Placement(Front)
- Patio & porch: Porch
- Exterior features: Porch, Balcony
Lot
- Size: 7,500 Square Feet
Details
- Parcel number: 1309897
- Zoning: 3F-5000
Construction
Type & style
- Home type: Townhouse
- Property subtype: Stock Cooperative, Townhouse
Materials
- Frame
- Roof: Shingle
Condition
- Year built: 2026
- Major remodel year: 2026
Utilities & green energy
- Electric: Circuit Breakers
- Sewer: Public Sewer
- Water: Public
- Utilities for property: for Gas Range
Community & HOA
Community
- Features: Public Transportation, Shopping, Pool, Tennis Court(s), Park, Walk/Jog Trails, Bike Path, Conservation Area, Highway Access, T-Station
HOA
- Services included: Water, Sewer, Insurance, Maintenance Structure, Maintenance Grounds, Snow Removal, Reserve Funds
- HOA fee: $225 monthly
Location
- Region: Dorchester Center
Financial & listing details
- Price per square foot: $450/sqft
- Date on market: 7/27/2026
Estimated market value
Not available
Estimated sales range
Not available
Not available
Price history
| Date | Event | Price |
|---|---|---|
| 7/27/2026 | Listed for sale | $675,000$450/sqft |
Source: MLS PIN #73555255 Report a problem | ||
Public tax history
Tax history is unavailable.
Monthly payment
Est. payment
Payment breakdown
Explore the cost of this home by adjusting the details. Changes won't be saved.Climate risks
Neighborhood: South Dorchester
Nearby schools
GreatSchools rating
- 2/10Lee AcademyGrades: PK-3Distance: 0.2 mi
- 3/10Techboston AcademyGrades: 7-12Distance: 0.1 mi
- 1/10Boston International High SchoolGrades: 9-12Distance: 0.3 mi
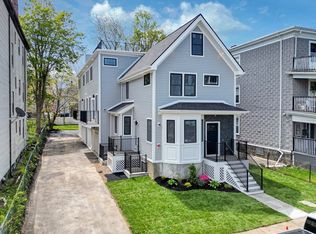
- $675,0003 bd3 ba1.2k sqft112 Armandine St #2, Dorchester Center, MA 02124Sold
- $695,0003 bd3 ba1.2k sqft112 Armandine St #3, Dorchester Center, MA 02124For Sale

- $644,7004 bd1 ba1.5k sqft112 Armandine St, Dorchester, MA 02124Off Market
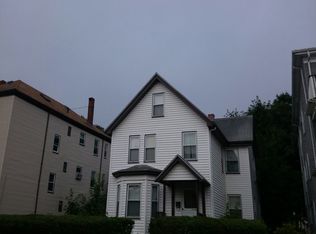
- $1,126,1006 bd3 ba3.9k sqft116 Armandine St, Dorchester, MA 02124Off Market

- $1,157,9008 bd3 ba3.5k sqft102 Armandine St, Dorchester, MA 02124Off Market
- $968,1004 bd2 ba3k sqft122 Armandine St, Dorchester, MA 02124Off Market
- $684,6004 bd2 ba1.9k sqft100 Armandine St, Dorchester, MA 02124Off Market
- $1,122,7003 bd1 ba1.2k sqft124 Armandine St, Dorchester, MA 02124Off Market
A local agent can set up tours, give advice and negotiate with sellers.
A local lender can help you make sure your offer is ready when you are.
Similar homes
- $759,0003 bd3 ba1.7k sqft38 Armandine St #1, Boston, MA 02124For Sale
 MLS ID #73553650, Property Cousins, Serhant. MLS PIN
 - $699,9993 bd3 ba2.1k sqft20 Ufford St #1, Dorchester, MA 02124For Sale
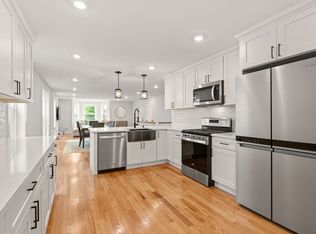 MLS ID #73541945, Colleen Foulsham, FC Realty Group. MLS PIN
 - $819,0003 bd4 ba1.8k sqftBlandino Farms, Dorchester, MA 02124For Sale
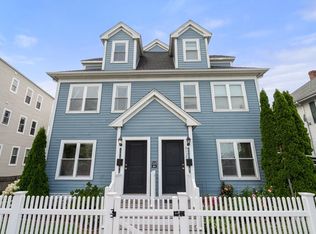 MLS ID #73556809, Nick Foundas, Nine West Realty, LLC. MLS PIN
 - $544,9002 bd2 ba986 sqft64-66 Armandine St #2, Dorchester Center, MA 02124For Sale
 MLS ID #73498529, Sharon McMahon, William Raveis R.E. & Home Services. MLS PIN
 - $715,0003 bd2 ba1.4k sqftBowdoin Heights, Dorchester, MA 02121For SaleMLS ID #73538809, Surabhi Rathi, Redfin Corp.. MLS PIN
- $749,0002 bd3 ba1.4k sqft2 Readfield Pl #1, Roxbury, MA 02119New ConstructionMLS PIN
- $829,0003 bd3 ba1.3k sqft15 Ashland St Floor 2, Dorchester, MA 02122For SaleMLS ID #73547078, Alan Nguyen, Choose Boston, LLC. MLS PIN
- $575,0003 bd3 ba1.4k sqft218 Humboldt Ave Unit 218, Dorchester, MA 02121For SaleMLS ID #73504335, Delince P. Louis, Redfin Corp.. MLS PIN
- $549,9002 bd1 ba1k sqft59 Monadnock Street Condominium, Dorchester, MA 02125For SaleMLS ID #73559155, Emiel Barbosa, Vicente Realty, LLC. MLS PIN
- $650,0002 bd2 ba1.1k sqft829 Lagrange St Unit 3, Boston, MA 02132For SaleMLS ID #73518806, The Avenue, Serhant. MLS PIN
- $799,0003 bd2 ba1.4k sqft3 Florence St, Quincy, MA 02170For SaleMLS ID #73558520, Grace Hui, Keller Williams Realty. MLS PIN
- $567,0002 bd2 ba949 sqft384 Adams St APT 1, Dorchester, MA 02122For SaleMLS ID #73557480, Cahill+Co. Team, William Raveis R.E. & Home Services. MLS PIN
- $949,9003 bd4 ba1.7k sqft80 Blue Hills Pkwy, Milton, MA 02186For SaleMLS ID #73559960, Shawn Burgess, Compass. MLS PIN
- $634,0003 bd2 ba971 sqft33 Farquhar St #1, Roslindale, MA 02131For SaleMLS ID #73546739, Leigh Gilmore, Gilmore Murphy Realty LLC. MLS PIN
- $799,9993 bd3 ba1.8k sqft59 Perrin St, Roxbury, MA 02119For SaleMLS ID #73532345, Jeremy Brandon, Thumbprint Realty, LLC. MLS PIN
- $779,0002 bd2 ba1.2k sqft225-227 Havre St #1, Boston, MA 02128For SaleMLS ID #73559527, Carlisle Group, Compass. MLS PIN
- $649,9003 bd3 ba1.2k sqftCanton Six, Canton, MA 02021For SaleMLS ID #73546936, Barbara Shea, Shea Realty Group. MLS PIN
- $549,9002 bd2 ba910 sqft15 Juliette St #2, Dorchester, MA 02122For SaleMLS ID #73553321, Joselin Malkhasian, Lamacchia Realty, Inc.. MLS PIN
- $549,0002 bd2 ba1.1k sqft2 Readfield Pl #5, Roxbury, MA 02119For SaleMLS ID #73558384, Zachary Feldshuh, Choose Boston, LLC. MLS PIN
- $790,0003 bd2 ba1.4k sqft343 Huntington Ave, Hyde Park, MA 02136For SaleMLS ID #73544780, Jilma Sarae Morales, Pena Realty Corporation. MLS PIN
