Welcome to 343 Huntington Ave, a beautifully remodeled Colonial in Hyde Park with stunning curb appeal, a striking blue and white exterior, brand-new white fencing, and a lovely farmer’s porch that creates an inviting first impression! Inside, the home features a bright open floor plan perfect for both everyday living and entertaining. The gorgeous white cabinet kitchen offers an oversized waterfall quartz island, pendant lighting, and stainless steel Frigidaire appliances. A slider off the kitchen leads to a new patio/deck area and spacious backyard with so much room and potential. The main level also includes a remodeled half bath for added convenience. Upstairs features generously sized bedrooms, including a primary with two closets, one walk-in, and a spa-like remodeled full bath. Major updates include new windows, all-new electrical with 200 amp service, new plumbing, hot water heater, heating, central A/C, and ductwork. Move-in ready and beautifully kept!
For sale
$790,000
343 Huntington Ave, Hyde Park, MA 02136
3beds
1,400sqft
:
Get pre-qualified$5,016/mo
Single Family Residence
Built in 1935
6,000 Square Feet Lot
$793,700 Zestimate®
$564/sqft
$-- HOA
What's special
Oversized waterfall quartz islandSpacious backyardNew windowsGenerously sized bedroomsRemodeled half bathGorgeous white cabinet kitchenStunning curb appeal
- 26 days |
- 1,545 |
- 135 |
Likely to sell faster than
Zillow last checked:
Listing updated:
Listed by:
Jilma Sarae Morales 415-596-4202,
Pena Realty Corporation 617-389-1777,
Jonnathan Mordan 617-869-7219
Source: MLS PIN,MLS#: 73544780
Facts & features
Interior
Bedrooms & bathrooms
- Bedrooms: 3
- Bathrooms: 2
- Full bathrooms: 1
- 1/2 bathrooms: 1
Primary bedroom
- Features: Flooring - Hardwood
- Level: Second
- Area: 154
- Dimensions: 14 x 11
Bedroom 2
- Features: Flooring - Hardwood
- Level: Second
- Area: 132
- Dimensions: 12 x 11
Bedroom 3
- Features: Flooring - Hardwood
- Level: Second
- Area: 132
- Dimensions: 12 x 11
Primary bathroom
- Features: Yes
Bathroom 1
- Features: Bathroom - Half, Remodeled
- Level: First
Bathroom 2
- Features: Bathroom - Full, Remodeled
- Level: Second
Dining room
- Features: Flooring - Hardwood
- Level: First
- Area: 144
- Dimensions: 12 x 12
Kitchen
- Features: Flooring - Hardwood, Dining Area, Balcony / Deck, Countertops - Stone/Granite/Solid, Kitchen Island, Open Floorplan, Remodeled, Stainless Steel Appliances, Gas Stove
- Level: First
- Area: 120
- Dimensions: 12 x 10
Living room
- Features: Flooring - Hardwood, Open Floorplan, Recessed Lighting, Remodeled
- Level: First
- Area: 168
- Dimensions: 14 x 12
Heating
- Central, Forced Air
Cooling
- Central Air
Appliances
- Included: Gas Water Heater, Range, Dishwasher, Microwave, Refrigerator, Freezer
- Laundry: In Basement
Features
- Flooring: Tile, Hardwood
- Basement: Full,Unfinished
- Has fireplace: No
Interior area
- Total structure area: 1,400
- Total interior livable area: 1,400 sqft
- Finished area above ground: 1,400
Property
Parking
- Total spaces: 3
- Parking features: Paved Drive, Off Street, Tandem, Paved
- Uncovered spaces: 3
Features
- Patio & porch: Porch, Deck - Wood
- Exterior features: Porch, Deck - Wood, Fenced Yard
- Fencing: Fenced/Enclosed,Fenced
Lot
- Size: 6,000 Square Feet
Details
- Parcel number: 1338097
- Zoning: R1
Construction
Type & style
- Home type: SingleFamily
- Architectural style: Colonial
- Property subtype: Single Family Residence
Materials
- Frame
- Foundation: Concrete Perimeter, Block
- Roof: Shingle
Condition
- Year built: 1935
Utilities & green energy
- Electric: Circuit Breakers
- Sewer: Public Sewer
- Water: Public
- Utilities for property: for Gas Range
Community & HOA
Community
- Features: Public Transportation, Shopping, Park, Walk/Jog Trails, Golf, Medical Facility, Bike Path, Conservation Area, House of Worship, Private School, Public School, T-Station
- Security: Security System
HOA
- Has HOA: No
Location
- Region: Hyde Park
Financial & listing details
- Price per square foot: $564/sqft
- Tax assessed value: $714,399
- Annual tax amount: $4,466
- Date on market: 7/5/2026
- Exclusions: Personal Belongings
Estimated market value
$793,700
$746,000 - $849,000
$2,835/mo
Price history
| Date | Event | Price |
|---|---|---|
| 7/6/2026 | Listed for sale | $790,000+5.3%$564/sqft |
Source: MLS PIN #73544780 Report a problem | ||
| 6/6/2024 | Sold | $750,000+3.4%$536/sqft |
Source: MLS PIN #73231025 Report a problem | ||
| 5/9/2024 | Contingent | $725,000$518/sqft |
Source: MLS PIN #73231025 Report a problem | ||
| 5/1/2024 | Listed for sale | $725,000+65.9%$518/sqft |
Source: MLS PIN #73231025 Report a problem | ||
| 12/20/2023 | Sold | $437,000-3.3%$312/sqft |
Source: MLS PIN #73135577 Report a problem | ||
| 11/3/2023 | Price change | $452,000+13%$323/sqft |
Source: MLS PIN #73135577 Report a problem | ||
| 7/12/2023 | Listed for sale | $400,000+257.1%$286/sqft |
Source: MLS PIN #73135577 Report a problem | ||
| 12/11/2014 | Listing removed | $2,200$2/sqft |
Source: Centre Realty Group Report a problem | ||
| 11/20/2014 | Listed for rent | $2,200$2/sqft |
Source: Centre Realty Group Report a problem | ||
| 6/30/1995 | Sold | $112,000-15.2%$80/sqft |
Source: Public Record Report a problem | ||
| 6/14/1989 | Sold | $132,000$94/sqft |
Source: Public Record Report a problem | ||
Public tax history
| Year | Property taxes | Tax assessment |
|---|---|---|
| 2025 | $5,426 +15.1% | $468,600 +8.3% |
| 2024 | $4,714 -1.2% | $432,500 -2.6% |
| 2023 | $4,770 +8.6% | $444,100 +10% |
| 2022 | $4,393 +11.3% | $403,800 +9.1% |
| 2021 | $3,948 +3.2% | $370,000 +2.2% |
| 2020 | $3,825 +7.2% | $362,200 +7% |
| 2019 | $3,567 +2.6% | $338,400 +2% |
| 2018 | $3,477 +2512.3% | $331,800 +6% |
| 2017 | $133 -96.1% | $313,000 |
| 2016 | $3,443 +8.9% | $313,000 +19.9% |
| 2015 | $3,162 -4% | $261,100 +4.2% |
| 2013 | $3,293 -3.9% | $250,600 -4.6% |
| 2012 | $3,426 -6.3% | $262,700 -8.1% |
| 2011 | $3,657 +6.6% | $285,900 -1% |
| 2010 | $3,431 +14% | $288,800 +2% |
| 2009 | $3,009 -7.6% | $283,100 -4.6% |
| 2008 | $3,257 -5.2% | $296,900 -5% |
| 2007 | $3,434 | $312,500 |
Find assessor info on the county website
Monthly payment
Est. payment
Payment breakdown
Explore the cost of this home by adjusting the details. Changes won't be saved.Climate risks
Neighborhood: Hyde Park
Nearby schools
GreatSchools rating
- 4/10Chittick Elementary SchoolGrades: PK-6Distance: 0.6 mi
- 7/10New Mission High SchoolGrades: 7-12Distance: 0.2 mi
- 1/10Another Course To CollegeGrades: 9-12Distance: 0.1 mi
- $871,6004 bd2 ba2.5k sqft347-349 Huntington Ave, Hyde Park, MA 02136Off Market
- $706,7002 bd1 ba1.3k sqft339 Huntington Ave, Hyde Park, MA 02136Off Market
- $736,4003 bd2 ba1.9k sqft335 Huntington Ave, Boston, MA 02136Off Market
- $867,0004 bd2 ba2.5k sqft351-353 Huntington Ave, Hyde Park, MA 02136Off Market
- $843,8005 bd2 ba2.1k sqft24-26 Safford St, Hyde Park, MA 02136Off Market
- $696,5003 bd1 ba1.8k sqft20 Safford St, Hyde Park, MA 02136Off Market
- $681,0003 bd1 ba1.3k sqft331 Huntington Ave, Boston, MA 02136Off Market
- $780,0005 bd2 ba2.4k sqft352 Huntington Ave, Hyde Park, MA 02136Sold
A local agent can set up tours, give advice and negotiate with sellers.
A local lender can help you make sure your offer is ready when you are.
Similar homes
- $749,0004 bd2 ba1.7k sqft7 Franklin St, Hyde Park, MA 02136For Sale
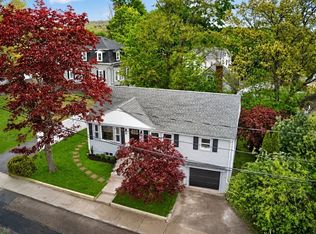 MLS ID #73519535, Markese Daise, Stony Brook & Lennox Realty Advisors. MLS PIN
 - $699,9003 bd2 ba2k sqft68 Charles St, Boston, MA 02136For Sale
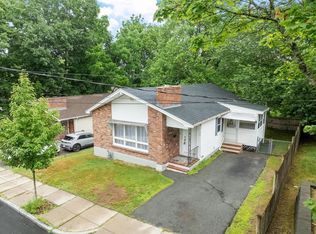 MLS ID #73540964, Pozerycki Arpino Team, Keller Williams Realty-Merrimack. MLS PIN
 - $849,0004 bd2 ba1.7k sqft51 Metropolitan Ave, Roslindale, MA 02131For Sale
 MLS ID #73552965, The Muncey Group, Compass. MLS PIN
 - $749,9994 bd3 ba1.3k sqft37 Itasca St, Boston, MA 02126For Sale
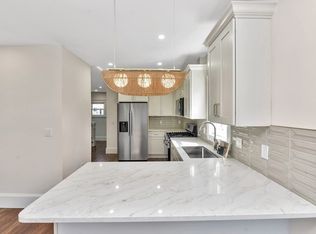 MLS ID #73515210, Nichols Realty Team, MIG. MLS PIN
 - $550,0003 bd2 ba1.3k sqft35 George St Floor 2, Boston, MA 02136For SaleMLS ID #73534325, Bobby Gist, Insight Realty Group, Inc.. MLS PIN
- $759,0003 bd3 ba1.7k sqft38 Armandine St #1, Boston, MA 02124For SaleMLS ID #73553650, Property Cousins, Serhant. MLS PIN
- $819,9003 bd2 ba1.7k sqft9 June St Floor 1, Roslindale, MA 02131For SaleMLS ID #73523431, Jesse Leigh Malzone-Curran, Silver Key Homes Realty. MLS PIN
- $899,0003 bd2 ba1.5k sqft20 Riverview St, Dedham, MA 02026For SaleMLS ID #73525208, Jerome Bibuld, Red Tree Real Estate. MLS PIN
- $740,0003 bd2 ba1.4k sqft110 Park Condominium Trust, West Roxbury, MA 02132For SaleMLS ID #73545556, Marika & Associates Group, Hammond Residential Real Estate. MLS PIN
- $899,0003 bd2 ba1.8k sqft49 Maynard Rd, Dedham, MA 02026For SaleMLS ID #73541712, Steven Musto, Insight Realty Group, Inc.. MLS PIN
- $899,0003 bd3 ba1.7k sqft50 Clark St, Dedham, MA 02026For SaleMLS ID #73549660, Kin Siu Lau, Kathleen Lau Realty, LLC. MLS PIN
- $699,0003 bd2 ba1.3k sqft36 Lancaster Rd, Dedham, MA 02026For SaleMLS ID #73533924, Susan P. Kadilak, Fiv Realty Co.. MLS PIN
- $799,9003 bd2 ba1.3k sqft152 Washington St #3, Brighton, MA 02135For SaleMLS ID #73533058, Matthew M. Jenkins, Shore Real Estate LLC. MLS PIN
- $699,0004 bd2 ba1.9k sqft45 Symmes St #2, Boston, MA 02131For SaleMLS ID #73553498, Steven Musto, Insight Realty Group, Inc.. MLS PIN
- $880,0003 bd2 ba1.8k sqft31 Wordsworth St, East Boston, MA 02128For SaleMLS ID #73556113, The Goodrich Team, Compass. MLS PIN
- $799,9003 bd2 ba1.7k sqft9 Cross St, Somerville, MA 02145For SaleMLS ID #73546840, Mike Cohen, Compass. MLS PIN
- $829,9003 bd3 ba2k sqft26 Central Ave, Malden, MA 02148For SaleMLS ID #73556935, Kristin Gennetti, Century 21 North East. MLS PIN
- $824,9003 bd3 ba1.6k sqftHawthorne Condominium, Roxbury, MA 02119For SaleMLS ID #73528963, Joe Wolvek, Gibson Sotheby's International Realty. MLS PIN
- $829,0003 bd3 ba1.3k sqft15 Ashland St Floor 2, Dorchester, MA 02122For SaleMLS ID #73547078, Alan Nguyen, Choose Boston, LLC. MLS PIN
- $749,9003 bd2 ba1.6k sqft138 Marble St, Stoneham, MA 02180For SaleMLS ID #73544989, Team Ladner, RE/MAX Harmony. MLS PIN
