Move in ready with nothing needed! This beautifully renovated 3-bedroom, 2-bath home features a new custom kitchen with quartz countertops, an all new primary bathroom, hardwood floors throughout, a new mini-split a/c and heat pump, a finished lower level offering additional living space plus an extra room for an office or other use and you'll find a full bathroom on both levels. There's a large deck off the kitchen and a private back yard, with a 1 car garage underneath. This premium location is close to parks, public transportation, dining and shopping.
For sale
$689,000
7 Franklin St, Hyde Park, MA 02136
3beds
1,650sqft
Single Family Residence
Built in 1960
4,778 Square Feet Lot
$683,400 Zestimate®
$418/sqft
$-- HOA
What's special
Hardwood floors throughoutAll new primary bathroom
- 11 days
- 935
- 73
Likely to sell faster than
Zillow last checked:
Listing updated:
Listed by:
Jonathan Batchelder 617-650-6640,
Wallace Property Company 617-423-2003
Source: MLS PIN,MLS#: 73570025
Facts & features
Interior
Bedrooms & bathrooms
- Bedrooms: 3
- Bathrooms: 2
- Full bathrooms: 2
Primary bedroom
- Level: First
Bedroom 2
- Level: First
Bedroom 3
- Level: First
Dining room
- Level: First
Kitchen
- Level: First
Living room
- Level: First
Heating
- Baseboard, Heat Pump
Cooling
- Ductless
Appliances
- Included: Range, Dishwasher, Disposal, Microwave, Refrigerator
- Laundry: In Basement
Features
- Bonus Room
- Basement: Full,Walk-Out Access,Bulkhead
- Number of fireplaces: 1
Interior area
- Total structure area: 1,650
- Total interior livable area: 1,650 sqft
- Finished area above ground: 950
- Finished area below ground: 700
Property
Parking
- Total spaces: 2
- Parking features: Under
- Attached garage spaces: 1
- Uncovered spaces: 1
Features
- Patio & porch: Deck - Wood
- Exterior features: Deck - Wood
Lot
- Size: 4,778 Square Feet
- Features: Wooded
Details
- Parcel number: W:18 P:11923 S:000,1340552
- Zoning: R1
Construction
Type & style
- Home type: SingleFamily
- Architectural style: Ranch
- Property subtype: Single Family Residence
Materials
- Foundation: Concrete Perimeter
Condition
- Year built: 1960
Utilities & green energy
- Sewer: Public Sewer
- Water: Public
Community & HOA
Community
- Features: Public Transportation, Shopping
HOA
- Has HOA: No
Location
- Region: Hyde Park
Financial & listing details
- Price per square foot: $418/sqft
- Tax assessed value: $500,500
- Annual tax amount: $5,796
- Date on market: 8/30/2026
Estimated market value
$683,400
$649,000 - $718,000
$3,992/mo
Price history
| Date | Event | Price |
|---|---|---|
| 8/31/2026 | Listed for sale | $689,000-8%$418/sqft |
Source: MLS PIN #73570025 Report a problem | ||
| 8/4/2026 | Listing removed | $749,000$454/sqft |
Source: MLS PIN #73519535 Report a problem | ||
| 6/30/2026 | Price change | $749,000-4.7%$454/sqft |
Source: MLS PIN #73519535 Report a problem | ||
| 6/11/2026 | Price change | $785,999-7.5%$476/sqft |
Source: MLS PIN #73519535 Report a problem | ||
| 5/14/2026 | Listed for sale | $849,999+132.9%$515/sqft |
Source: MLS PIN #73519535 Report a problem | ||
| 6/19/2020 | Sold | $365,000-13.1%$221/sqft |
Source: Public Record Report a problem | ||
| 11/1/2019 | Listing removed | $419,999$255/sqft |
Source: Stuart St James, Inc. #72485966 Report a problem | ||
| 7/31/2019 | Listed for sale | $419,999+5%$255/sqft |
Source: Stuart St James, Inc. #72485966 Report a problem | ||
| 6/6/2019 | Listing removed | $399,999$242/sqft |
Source: Stuart St James, Inc. #72485966 Report a problem | ||
| 5/23/2019 | Pending sale | $399,999$242/sqft |
Source: Stuart St James, Inc. #72485966 Report a problem | ||
| 5/18/2019 | Listed for sale | $399,999$242/sqft |
Source: Stuart St James, Inc. #72485966 Report a problem | ||
| 5/11/2019 | Pending sale | $399,999$242/sqft |
Source: Stuart St James, Inc. #72485966 Report a problem | ||
| 4/23/2019 | Listed for sale | $399,999+90.5%$242/sqft |
Source: Stuart St James, Inc. #72485966 Report a problem | ||
| 12/1/2015 | Sold | $210,000-12.1%$127/sqft |
Source: Public Record Report a problem | ||
| 8/26/2015 | Pending sale | $239,000$145/sqft |
Source: Garrity Realty #71867200 Report a problem | ||
| 7/2/2015 | Listed for sale | $239,000+132%$145/sqft |
Source: Garrity Realty #71867200 Report a problem | ||
| 10/26/1994 | Sold | $103,000$62/sqft |
Source: Public Record Report a problem | ||
Public tax history
| Year | Property taxes | Tax assessment |
|---|---|---|
| 2025 | $5,796 +6.2% | $500,500 0% |
| 2024 | $5,457 +7.6% | $500,600 +6% |
| 2023 | $5,070 +8.6% | $472,100 +10% |
| 2022 | $4,670 +9% | $429,200 +6.8% |
| 2021 | $4,286 +12.6% | $401,700 +11.5% |
| 2020 | $3,805 +10.3% | $360,300 +10% |
| 2019 | $3,451 +5.6% | $327,400 +5% |
| 2018 | $3,267 +954.3% | $311,700 +6.1% |
| 2017 | $310 -90.3% | $293,900 +1% |
| 2016 | $3,201 +6.3% | $291,000 +17% |
| 2015 | $3,012 -1.3% | $248,700 +7.1% |
| 2013 | $3,051 -0.3% | $232,200 -1% |
| 2012 | $3,059 +7.2% | $234,600 +5.2% |
| 2011 | $2,853 +2.3% | $223,100 -5% |
| 2010 | $2,789 -1.1% | $234,800 -11.5% |
| 2009 | $2,819 -10.3% | $265,200 -7.4% |
| 2008 | $3,142 -5.1% | $286,400 -5% |
| 2007 | $3,312 | $301,400 |
Find assessor info on the county website
Monthly payment
Est. payment
Payment breakdown
Explore the cost of this home by adjusting the details. Changes won't be saved.Climate risks
Neighborhood: Hyde Park


Similar homes
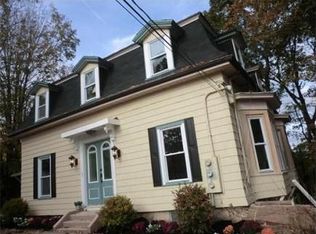
- $699,0003 bd1 ba864 sqft42 Windham Rd, Hyde Park, MA 02136For Sale
 MLS ID #73553210, Rafael Reyes, eXp Realty LLC - Corporate Office. MLS PIN
 - $699,0003 bd2 ba1.7k sqft232 Itasca St, Boston, MA 02126For Sale
 MLS ID #73568784, Michelle Walker, Coldwell Banker Realty - Easton. MLS PIN
 - $719,9003 bd2 ba1.5k sqft18 Fales Rd, Dedham, MA 02026For Sale
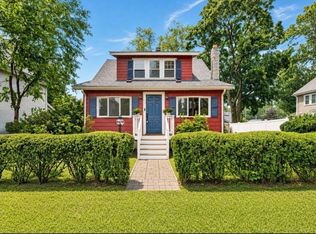 MLS ID #73558169, The J. Pavao Team, Keller Williams South Watuppa. MLS PIN
 - $749,0003 bd2 ba1.2k sqft71 Cottage Rd, West Roxbury, MA 02132For Sale
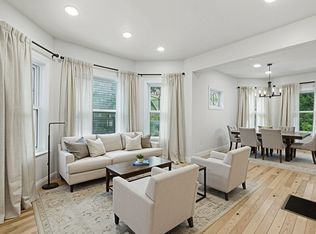 MLS ID #73557933, Herion Karbunara, Herion Karbunara. MLS PIN
