Gardener's dream come true! This completely renovated oversized ranch home is set on over a half acre with a very deep and private backyard that is full of fantastic garden areas, countless perennial flowers and tall bamboo reaching for the sky! The home features a living room with wood burning fireplace, picture window and gleaming hardwood floors open to the dining area with sunny glass sliding door which opens to the brand new white cabinet kitchen with quartz countertops, new pendant and recessed lighting, new stainless appliances including a 5 burner gas stove, vented microwave oven, dishwasher & disposal & a beautiful breakfast peninsula. There are three ample sized bedrooms all with generous closet space, hardwood floors & new recessed & overhead lighting. There's a completely new bath with tub/shower, vanity sink with quartz countertop & beautiful new tile floor. Add to this a huge basement space ready for you to finish into your family room, man cave or whatever you imagine! The property has newer architect style roof shingles, vinyl siding, vinyl replacement windows, freshly painted walls, all new outlets, switches, recessed lighting & brand new 100 amp circuit breaker panel. There's a brand new FHA heating system fuel by natural gas, gas hot water tank & brand new cool central air conditioning! Gardeners will particularly LOVE the well water for watering to your heart's content!!!!!!!! To top it off off there's a huge deck off the dining room overlooking the massive backyard & a HUGE, oversized one car attached garage with garage door opener & extra work and storage space. Last, there's new landscaping out front & a brand new paved driveway & walkway! So much to mention. You MUST come see!!!!!!!!!!!
For sale
Price cut: $10K (9/22)
$639,900
36 Vine St, Randolph, MA 02368
3beds
1,122sqft
Single Family Residence
Built in 1962
0.59 Acres Lot
$644,400 Zestimate®
$570/sqft
$-- HOA
What's special
Vinyl replacement windowsVinyl sidingCountless perennial flowersGleaming hardwood floorsQuartz countertopsDishwasher and disposalGenerous closet space
- 53 days
- 513
- 47
Zillow last checked:
Listing updated:
Listed by:
Peter Hughes 781-963-2000,
Todd A. Sandler REALTORS® 781-961-1185
Source: MLS PIN,MLS#: 73562832
Facts & features
Interior
Bedrooms & bathrooms
- Bedrooms: 3
- Bathrooms: 1
- Full bathrooms: 1
Primary bedroom
- Features: Flooring - Hardwood
- Level: First
- Area: 130
- Dimensions: 13 x 10
Bedroom 2
- Features: Flooring - Hardwood, Recessed Lighting
- Level: First
- Area: 140
- Dimensions: 14 x 10
Bedroom 3
- Features: Flooring - Hardwood, Recessed Lighting
- Level: First
- Area: 99
- Dimensions: 11 x 9
Bathroom 1
- Features: Bathroom - Full, Flooring - Stone/Ceramic Tile, Countertops - Stone/Granite/Solid, Countertops - Upgraded, Lighting - Sconce
- Level: First
Dining room
- Features: Flooring - Hardwood, Exterior Access, Slider
- Level: First
- Area: 90
- Dimensions: 9 x 10
Kitchen
- Features: Flooring - Hardwood, Countertops - Stone/Granite/Solid, Countertops - Upgraded, Breakfast Bar / Nook, Open Floorplan, Recessed Lighting
- Level: First
- Area: 94.5
- Dimensions: 10.5 x 9
Living room
- Features: Flooring - Hardwood, Recessed Lighting
- Level: First
- Area: 296
- Dimensions: 18.5 x 16
Heating
- Forced Air, Natural Gas
Cooling
- Central Air
Appliances
- Included: Gas Water Heater, Range, Dishwasher, Disposal, Microwave
- Laundry: Gas Dryer Hookup, Lighting - Overhead, In Basement, Washer Hookup
Features
- Flooring: Tile, Hardwood
- Windows: Insulated Windows
- Basement: Full,Unfinished
- Number of fireplaces: 1
- Fireplace features: Living Room
Interior area
- Total structure area: 1,122
- Total interior livable area: 1,122 sqft
- Finished area above ground: 1,122
Video & virtual tour
Property
Parking
- Total spaces: 3
- Parking features: Attached, Garage Door Opener, Paved Drive, Off Street, Paved
- Attached garage spaces: 1
- Uncovered spaces: 2
Accessibility
- Accessibility features: No
Features
- Patio & porch: Deck
- Exterior features: Deck
Lot
- Size: 0.59 Acres
- Features: Wooded, Gentle Sloping
Details
- Foundation area: 1092
- Parcel number: 211305
- Zoning: RH
Construction
Type & style
- Home type: SingleFamily
- Architectural style: Ranch
- Property subtype: Single Family Residence
Materials
- Frame
- Foundation: Concrete Perimeter
- Roof: Shingle
Condition
- Year built: 1962
Utilities & green energy
- Electric: Circuit Breakers, 100 Amp Service
- Sewer: Public Sewer
- Water: Public
- Utilities for property: for Electric Range, for Gas Dryer, Washer Hookup
Community & HOA
Community
- Features: Park, Highway Access, Public School
HOA
- Has HOA: No
Location
- Region: Randolph
Financial & listing details
- Price per square foot: $570/sqft
- Tax assessed value: $538,000
- Annual tax amount: $6,230
- Date on market: 8/15/2026
- Road surface type: Paved
Estimated market value
$644,400
$612,000 - $677,000
$2,575/mo
Price history
| Date | Event | Price |
|---|---|---|
| 9/22/2026 | Price change | $639,900-1.5%$570/sqft |
Source: MLS PIN #73562832 Report a problem | ||
| 9/8/2026 | Price change | $649,900-1.5%$579/sqft |
Source: MLS PIN #73562832 Report a problem | ||
| 8/25/2026 | Price change | $659,900-2.2%$588/sqft |
Source: MLS PIN #73562832 Report a problem | ||
| 8/12/2026 | Listed for sale | $675,000$602/sqft |
Source: MLS PIN #73562832 Report a problem | ||
Public tax history
| Year | Property taxes | Tax assessment |
|---|---|---|
| 2025 | $6,036 +7.2% | $519,900 +5.7% |
| 2024 | $5,633 +3.4% | $492,000 +9.1% |
| 2023 | $5,449 +2.7% | $451,100 +15.6% |
| 2022 | $5,308 +1.7% | $390,300 +10.5% |
| 2021 | $5,219 +2.6% | $353,100 +3.5% |
| 2020 | $5,086 +4.2% | $341,100 +4.7% |
| 2019 | $4,879 +5.8% | $325,700 +12.2% |
| 2018 | $4,612 +3.6% | $290,400 +5.6% |
| 2017 | $4,451 +2.8% | $275,100 +10.5% |
| 2016 | $4,330 +2.6% | $249,000 +6.8% |
| 2015 | $4,219 +3.5% | $233,100 +3.9% |
| 2014 | $4,076 +2% | $224,300 -2.6% |
| 2013 | $3,997 +3.4% | $230,400 -4.4% |
| 2012 | $3,865 +3.6% | $241,100 |
| 2011 | $3,730 +4.3% | $241,100 -6% |
| 2010 | $3,577 +3.3% | $256,600 -8% |
| 2009 | $3,464 +15.2% | $278,900 -11.2% |
| 2008 | $3,008 +0.3% | $314,000 -3.5% |
| 2007 | $3,000 +6% | $325,400 +13.3% |
| 2006 | $2,829 +3.6% | $287,200 +3% |
| 2005 | $2,732 -11.6% | $278,800 |
| 2004 | $3,089 +23.5% | $278,800 +41.2% |
| 2003 | $2,502 +1.1% | $197,500 +39.4% |
| 2001 | $2,475 +17.8% | $141,728 +7.8% |
| 1997 | $2,101 | $131,500 |
Find assessor info on the county website
Monthly payment
Est. payment
Payment breakdown
Explore the cost of this home by adjusting the details. Changes won't be saved.Climate risks
Neighborhood: 02368
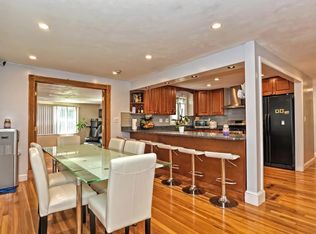
Similar homes
- $599,9993 bd2 ba1.2k sqft4 Niles Rd, Randolph, MA 02368For Sale
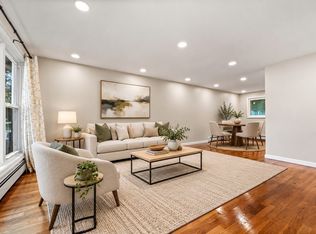 MLS ID #73573173, Dot Collection, Access. MLS PIN
 - $565,0003 bd1 ba1k sqft29 Thayer Cir, Randolph, MA 02368For Sale
 MLS ID #73555870, Jayden Barra, Todd A. Sandler REALTORS®. MLS PIN
 - $562,5003 bd2 ba1.4k sqft4 Ryan St, Randolph, MA 02368For Sale
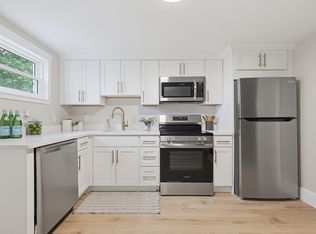 MLS ID #73573648, Philip Renzi, Multi State Realty, Inc.. MLS PIN
 - $499,9002 bd1 ba940 sqft10 Hayward St, Randolph, MA 02368For Sale
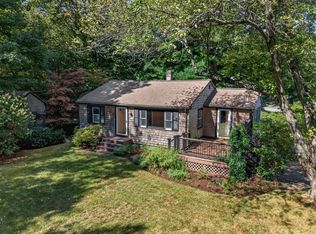 MLS ID #73575940, The Jowdy Group, RE/MAX Distinct Advantage. MLS PIN
