Pack your bags—you’ve found your new home at 63 Burton Terrace! Drenched in natural light and meticulously cared for, this beautiful home is ready for you to turn it from a house into your HOME. Featuring three bedrooms, two fully renovated bathrooms, a bright and sunny living room with a fireplace and custom shelving, plus a spacious family room, there’s room for everyone and so much to love. Recent updates include beautifully refinished hardwood floors, and a brand-new energy-efficient heating and cooling system to keep you cozy on cool evenings and comfortable on warm summer days. And outside? Your own private oasis awaits. Relax on the patio, take a refreshing dip in the pool, and create lasting memories while entertaining in your fully fenced-in backyard. Set on an ample lot, there’s plenty of room to expand your outdoor retreat—or even explore the possibility of expanding your home. The possibilities are endless! And then there’s the LOCATION. You’re just minutes from Columbian Square, the Cameo Theatre, South Shore Hospital, schools, shopping, major routes, and the commuter rail—putting everything you need right at your fingertips. Homes like this don’t come around often, and this one won’t last long. So book your showing, get moving, and come see where your next chapter begins. Your new home awaits!
For sale
$649,900
63 Burton Ter, Weymouth, MA 02190
3beds
1,036sqft
Single Family Residence
Built in 1964
9,475 Square Feet Lot
$646,000 Zestimate®
$627/sqft
$-- HOA
What's special
Fully fenced-in backyardSpacious family roomPrivate oasisRelax on the patioThree bedroomsTwo fully renovated bathroomsBeautifully refinished hardwood floors
- 29 days
- 2,397
- 105
Zillow last checked:
Listing updated:
Listed by:
Zen Home Team 339-205-4273,
Movementum Realty, LLC 781-929-9039,
Sandra Weston 339-205-4273
Source: MLS PIN,MLS#: 73577978
Facts & features
Interior
Bedrooms & bathrooms
- Bedrooms: 3
- Bathrooms: 2
- Full bathrooms: 2
Primary bedroom
- Features: Ceiling Fan(s), Closet, Flooring - Hardwood, Window(s) - Bay/Bow/Box, Lighting - Overhead
- Level: Second
- Area: 176.65
- Dimensions: 13.42 x 13.17
Bedroom 2
- Features: Closet, Flooring - Hardwood, Window(s) - Bay/Bow/Box
- Level: Second
- Area: 95.83
- Dimensions: 9.58 x 10
Bedroom 3
- Features: Closet, Flooring - Hardwood, Window(s) - Bay/Bow/Box
- Level: Second
- Area: 129.04
- Dimensions: 13.58 x 9.5
Bathroom 1
- Features: Bathroom - Full, Bathroom - Tiled With Tub & Shower, Flooring - Stone/Ceramic Tile, Window(s) - Bay/Bow/Box, Lighting - Overhead
- Level: Second
- Area: 44.72
- Dimensions: 9.58 x 4.67
Bathroom 2
- Features: Bathroom - Full, Bathroom - Tiled With Shower Stall, Flooring - Stone/Ceramic Tile, Lighting - Overhead
- Level: Basement
- Area: 48.66
- Dimensions: 7.58 x 6.42
Dining room
- Features: Flooring - Hardwood, Window(s) - Bay/Bow/Box, Exterior Access, Lighting - Overhead
- Level: Main,First
- Area: 86.97
- Dimensions: 8.42 x 10.33
Family room
- Features: Ceiling Fan(s), Flooring - Wall to Wall Carpet, Window(s) - Bay/Bow/Box, Exterior Access, Lighting - Overhead
- Level: Basement
- Area: 326.83
- Dimensions: 24.67 x 13.25
Kitchen
- Features: Flooring - Laminate, Window(s) - Bay/Bow/Box, Exterior Access, Lighting - Overhead
- Level: Main,First
- Area: 102.51
- Dimensions: 10.17 x 10.08
Living room
- Features: Closet, Closet/Cabinets - Custom Built, Flooring - Hardwood, Window(s) - Bay/Bow/Box, Exterior Access
- Level: Main,First
- Area: 213.44
- Dimensions: 18.83 x 11.33
Heating
- Forced Air, Heat Pump, Oil
Cooling
- Heat Pump, Whole House Fan
Appliances
- Included: Water Heater, Range, Oven, Dishwasher, Disposal, Refrigerator, Washer, Dryer
- Laundry: Flooring - Stone/Ceramic Tile, Electric Dryer Hookup, Lighting - Overhead, In Basement, Washer Hookup
Features
- Flooring: Wood, Vinyl, Carpet, Hardwood, Stone / Slate
- Basement: Full,Finished,Walk-Out Access
- Number of fireplaces: 1
- Fireplace features: Living Room
Interior area
- Total structure area: 1,036
- Total interior livable area: 1,036 sqft
- Finished area above ground: 1,036
Video & virtual tour
Property
Parking
- Total spaces: 5
- Parking features: Attached, Paved Drive, Paved
- Attached garage spaces: 1
- Uncovered spaces: 4
Accessibility
- Accessibility features: Accessible Entrance
Features
- Levels: Front to Back Split
- Patio & porch: Patio
- Exterior features: Patio, Pool - Above Ground, Rain Gutters, Storage, Fenced Yard
- Has private pool: Yes
- Pool features: Above Ground
- Fencing: Fenced
Lot
- Size: 9,475 Square Feet
- Features: Corner Lot
Details
- Parcel number: M:0045 B:0522 L:00200,283057
- Zoning: R-5
Construction
Type & style
- Home type: SingleFamily
- Property subtype: Single Family Residence
Materials
- Stone
- Foundation: Concrete Perimeter
- Roof: Shingle
Condition
- Year built: 1964
Utilities & green energy
- Electric: 200+ Amp Service
- Sewer: Public Sewer
- Water: Public
- Utilities for property: for Electric Range, for Electric Oven, for Electric Dryer, Washer Hookup
Community & HOA
Community
- Features: Public Transportation, Shopping, Pool, Tennis Court(s), Medical Facility, Laundromat, Highway Access, House of Worship, Private School, Public School, T-Station, Sidewalks
HOA
- Has HOA: No
Location
- Region: Weymouth
Financial & listing details
- Price per square foot: $627/sqft
- Tax assessed value: $571,500
- Annual tax amount: $5,784
- Date on market: 9/16/2026
- Exclusions: Patio Furniture And Propane Grill
- Road surface type: Paved
Estimated market value
$646,000
$614,000 - $678,000
$3,299/mo
Price history
| Date | Event | Price |
|---|---|---|
| 9/29/2026 | Listed for sale | $649,900$627/sqft |
Source: MLS PIN #73577978 Report a problem | ||
| 9/22/2026 | Contingent | $649,900$627/sqft |
Source: MLS PIN #73577978 Report a problem | ||
| 9/16/2026 | Listed for sale | $649,900+59.5%$627/sqft |
Source: MLS PIN #73577978 Report a problem | ||
| 7/12/2006 | Sold | $407,500$393/sqft |
Source: Public Record Report a problem | ||
Public tax history
| Year | Property taxes | Tax assessment |
|---|---|---|
| 2025 | $5,552 +3.3% | $549,700 +5% |
| 2024 | $5,377 +0.4% | $523,600 +2.2% |
| 2023 | $5,356 +2.5% | $512,500 +12.4% |
| 2022 | $5,225 +6.1% | $455,900 +8.7% |
| 2021 | $4,926 +4.9% | $419,600 +6.6% |
| 2020 | $4,694 +2.5% | $393,800 +4.2% |
| 2019 | $4,579 +3.2% | $377,800 +6.4% |
| 2018 | $4,439 +1.7% | $355,100 +4.2% |
| 2017 | $4,364 +4% | $340,700 +4% |
| 2016 | $4,195 +3.1% | $327,700 +3.9% |
| 2015 | $4,070 +4.4% | $315,500 +7.6% |
| 2014 | $3,898 +2.1% | $293,100 -0.7% |
| 2013 | $3,816 +4.2% | $295,100 -2.2% |
| 2012 | $3,661 +3.4% | $301,600 -0.5% |
| 2011 | $3,542 +9.3% | $303,000 -8.4% |
| 2010 | $3,240 | $330,900 |
| 2009 | $3,240 +2.3% | $330,900 -2.9% |
| 2008 | $3,167 +6.1% | $340,900 +3.6% |
| 2007 | $2,984 +1.6% | $329,000 |
| 2006 | $2,938 +4.1% | $329,000 +3.1% |
| 2005 | $2,823 +7.1% | $319,000 +53.5% |
| 2004 | $2,637 +6.2% | $207,800 +3.2% |
| 2003 | $2,482 +2.2% | $201,300 0% |
| 2002 | $2,429 +9% | $201,400 +37.9% |
| 1999 | $2,228 | $146,000 |
Find assessor info on the county website
Monthly payment
Est. payment
Payment breakdown
Explore the cost of this home by adjusting the details. Changes won't be saved.Climate risks
Neighborhood: South Weymouth
Nearby schools
Schools provided by the listing agent
- Elementary: Ralph Talbot
- Middle: Chapman
- High: Weymouth High
Source: MLS PIN. This data may not be complete. We recommend contacting the local school district to confirm school assignments for this home.

Similar homes
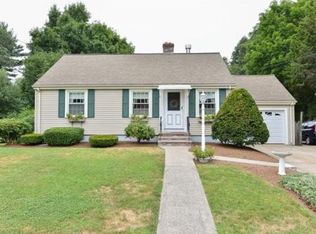
- $609,9993 bd2 ba1.2k sqft49 Edgeworth St, Weymouth, MA 02189For Sale
 MLS ID #73559113, Donna Foster, Tullish & Clancy. MLS PIN
 - $579,9004 bd1 ba1.4k sqft28 Vega St, Weymouth, MA 02188For Sale
 MLS ID #73587587, Taulant Hibroj, Cameron Real Estate Group. MLS PIN
 - $640,0003 bd2 ba1.3k sqft26 Michael Rd, Randolph, MA 02368For Sale
 MLS ID #73587119, Tanisha Salmon, Keller Williams Realty. MLS PIN
 - $699,0003 bd2 ba1.3k sqft100 Academy Ave, Weymouth, MA 02188For Sale
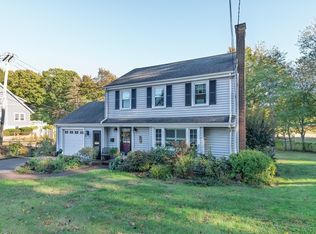 MLS ID #73588061, Linda Berg, Lighthouse Realty Group, Inc.. MLS PIN
