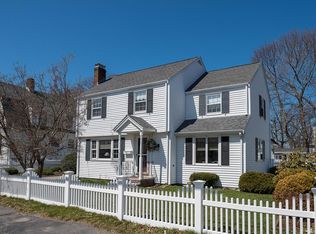
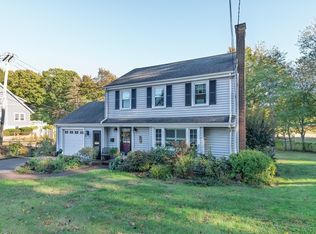
Move right in and enjoy! Tucked away on a quiet side street in desirable North Weymouth, this beautifully updated 3-bedroom, 2½-bath home combines charm, comfort, and an impressive list of improvements. The bright, open first floor features beautiful hardwood floors, an updated kitchen, open living and dining areas, home office and convenient half bath. Upstairs you'll find three bedrooms and TWO newly completed full bathrooms, including a beautiful new primary bath and guest bath, plus a brand-new primary bedroom closet. The improvements continue with new solar panels and backup battery, helping reduce the owner's electric costs, plus new heat and central AC (2025), new basement windows, and new window blinds. Need storage? The large basement offers plenty of room for storage plus a dedicated laundry area. Additional improvements include Harvey windows, updated electrical and insulation, and vinyl siding. Convenient to the Hingham Shipyard, beaches, parks, walking trails, restaurants, shopping, and multiple transportation options into Boston. So much has already been done—just unpack and enjoy
For sale
Price cut: $30K (10/1)
$699,900
43 Standish St, Weymouth, MA 02191
3beds
1,498sqft
Single Family Residence
Built in 1928
5,248 Square Feet Lot
$697,300 Zestimate®
$467/sqft
$-- HOA
What's special
New basement windowsHome officeVinyl sidingBright open first floorUpdated kitchenBrand-new primary bedroom closetBeautiful new primary bath
- 49 days
- 1,020
- 94
Zillow last checked:
Listing updated:
Listed by:
Joseph P. Clancy Jr. 617-308-1483,
Tullish & Clancy 781-331-3232,
Michael Clancy 781-254-8535
Source: MLS PIN,MLS#: 73569639
Facts & features
Interior
Bedrooms & bathrooms
- Bedrooms: 3
- Bathrooms: 3
- Full bathrooms: 2
- 1/2 bathrooms: 1
- Main level bathrooms: 1
Primary bedroom
- Features: Bathroom - Full, Closet/Cabinets - Custom Built, Flooring - Hardwood, Window(s) - Picture, Cable Hookup
- Level: Second
Bedroom 2
- Features: Closet, Flooring - Hardwood, Lighting - Overhead
- Level: Second
- Area: 113.21
- Dimensions: 11.92 x 9.5
Bedroom 3
- Features: Closet, Flooring - Hardwood, Lighting - Overhead
- Level: Second
- Area: 101.67
- Dimensions: 10 x 10.17
Primary bathroom
- Features: Yes
Bathroom 1
- Features: Bathroom - Half, Flooring - Hardwood, Remodeled
- Level: Main,First
Bathroom 2
- Features: Bathroom - Full, Bathroom - Tiled With Shower Stall, Flooring - Stone/Ceramic Tile, Washer Hookup
- Level: Second
Bathroom 3
- Features: Bathroom - Full, Bathroom - Tiled With Shower Stall, Flooring - Stone/Ceramic Tile, Lighting - Overhead
- Level: Second
Dining room
- Features: Flooring - Hardwood, Recessed Lighting, Remodeled
- Level: First
- Area: 184.5
- Dimensions: 13.67 x 13.5
Kitchen
- Features: Flooring - Hardwood, Countertops - Stone/Granite/Solid, Cabinets - Upgraded, Recessed Lighting, Remodeled
- Level: First
- Area: 98.28
- Dimensions: 10.17 x 9.67
Living room
- Features: Flooring - Hardwood, Recessed Lighting, Remodeled
- Level: First
- Area: 266.25
- Dimensions: 23.67 x 11.25
Office
- Features: Flooring - Hardwood, French Doors, Lighting - Overhead
- Level: Main
- Area: 96.78
- Dimensions: 11.17 x 8.67
Heating
- Heat Pump
Cooling
- Central Air
Appliances
- Included: Range, Dishwasher, Disposal, Microwave
Features
- Lighting - Overhead, Office
- Flooring: Hardwood, Flooring - Hardwood
- Doors: French Doors
- Windows: Insulated Windows
- Basement: Full,Interior Entry
- Number of fireplaces: 1
- Fireplace features: Living Room
Interior area
- Total structure area: 1,498
- Total interior livable area: 1,498 sqft
- Finished area above ground: 1,498
Property
Parking
- Total spaces: 4
- Parking features: Detached, Paved Drive, Off Street
- Garage spaces: 1
- Uncovered spaces: 3
Features
- Patio & porch: Patio
- Exterior features: Patio, Rain Gutters, Fenced Yard
- Fencing: Fenced
- Waterfront features: Bay, Ocean, 1/10 to 3/10 To Beach, Beach Ownership(Public)
Lot
- Size: 5,248 Square Feet
Details
- Parcel number: M:0007 B:0088 L:00260,270215
- Zoning: R-2
Construction
Type & style
- Home type: SingleFamily
- Architectural style: Colonial
- Property subtype: Single Family Residence
Materials
- Frame
- Foundation: Stone, Granite
- Roof: Shingle
Condition
- Year built: 1928
Utilities & green energy
- Electric: 200+ Amp Service
- Sewer: Public Sewer
- Water: Public
Green energy
- Energy generation: Solar
Community & HOA
Community
- Features: Public Transportation, Park, Walk/Jog Trails, Medical Facility, Laundromat, Highway Access, Public School, T-Station
HOA
- Has HOA: No
Location
- Region: Weymouth
Financial & listing details
- Price per square foot: $467/sqft
- Tax assessed value: $500,300
- Annual tax amount: $5,063
- Date on market: 8/28/2026
- Exclusions: Washer/Dryer, Refrigerator, Electric Fireplace
Estimated market value
$697,300
$662,000 - $732,000
$3,798/mo
Price history
| Date | Event | Price |
|---|---|---|
| 10/1/2026 | Price change | $699,900-4.1%$467/sqft |
Source: MLS PIN #73569639 Report a problem | ||
| 9/12/2026 | Price change | $729,900-2.7%$487/sqft |
Source: MLS PIN #73569639 Report a problem | ||
| 8/28/2026 | Listed for sale | $749,900+4.9%$501/sqft |
Source: MLS PIN #73569639 Report a problem | ||
| 11/14/2025 | Sold | $715,000+2.1%$477/sqft |
Source: MLS PIN #73435859 Report a problem | ||
| 9/30/2025 | Contingent | $699,999$467/sqft |
Source: MLS PIN #73435859 Report a problem | ||
| 9/25/2025 | Listed for sale | $699,999+166.7%$467/sqft |
Source: MLS PIN #73435859 Report a problem | ||
| 11/9/2001 | Sold | $262,500+87.6%$175/sqft |
Source: Public Record Report a problem | ||
| 6/1/1998 | Sold | $139,900+6.5%$93/sqft |
Source: Public Record Report a problem | ||
| 5/15/1995 | Sold | $131,300$88/sqft |
Source: Public Record Report a problem | ||
Public tax history
| Year | Property taxes | Tax assessment |
|---|---|---|
| 2025 | $4,861 +3.1% | $481,300 +4.9% |
| 2024 | $4,714 +3.6% | $459,000 +5.4% |
| 2023 | $4,549 +2.3% | $435,300 +12.2% |
| 2022 | $4,446 +8% | $388,000 +10.6% |
| 2021 | $4,117 +4.7% | $350,700 +6.3% |
| 2020 | $3,931 +2.4% | $329,800 +4.1% |
| 2019 | $3,838 +3% | $316,700 +6.2% |
| 2018 | $3,728 +7% | $298,200 +9.7% |
| 2017 | $3,483 +4% | $271,900 +3.9% |
| 2016 | $3,348 +6.2% | $261,600 +7% |
| 2015 | $3,154 +4.2% | $244,500 +7.4% |
| 2014 | $3,027 +0.3% | $227,600 -2.5% |
| 2013 | $3,019 +1.4% | $233,500 -4.8% |
| 2012 | $2,977 +3.4% | $245,200 -0.5% |
| 2011 | $2,880 +6.8% | $246,400 -10.6% |
| 2010 | $2,697 | $275,500 |
| 2009 | $2,697 +1.7% | $275,500 -3.5% |
| 2008 | $2,652 +2.4% | $285,500 |
| 2007 | $2,589 +1.5% | $285,500 |
| 2006 | $2,550 +4.6% | $285,500 +3.6% |
| 2005 | $2,438 +3.2% | $275,500 +48% |
| 2004 | $2,363 +2.9% | $186,200 |
| 2003 | $2,296 +2.2% | $186,200 |
| 2002 | $2,246 +11.5% | $186,200 +41.1% |
| 1999 | $2,014 | $132,000 |
Find assessor info on the county website
Monthly payment
Est. payment
Payment breakdown
Explore the cost of this home by adjusting the details. Changes won't be saved.Climate risks
Neighborhood: North Weymouth
Nearby schools
Schools provided by the listing agent
- Elementary: Wessagusset School
- Middle: Chapman Middle
- High: Weymouth High School
Source: MLS PIN. This data may not be complete. We recommend contacting the local school district to confirm school assignments for this home.
Similar homes
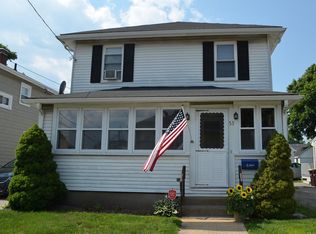
- $680,0003 bd2 ba1.4k sqft43 Bartlett St, Weymouth, MA 02191For Sale
 MLS ID #73588221, Ann Harrington, Lighthouse Realty Group, Inc.. MLS PIN
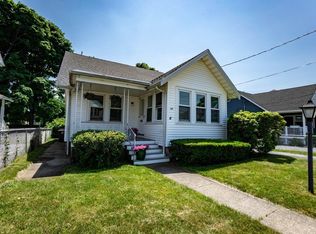
 - $669,0003 bd2 ba1.3k sqft45 Holbrook Rd, Weymouth, MA 02191For Sale
 MLS ID #73575461, Anne M Kennedy, Coldwell Banker Realty - Newton. MLS PIN
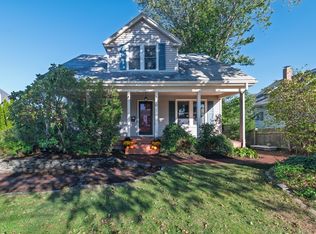
 - $699,0003 bd2 ba1.3k sqft100 Academy Ave, Weymouth, MA 02188For Sale
 MLS ID #73588061, Linda Berg, Lighthouse Realty Group, Inc.. MLS PIN
 - $649,9003 bd2 ba1.9k sqft334 Sea St, Quincy, MA 02169For Sale
 MLS ID #73577409, Zhonghui Zhu, Keller Williams Realty. MLS PIN
