Stunning 3 bed, 1.5 bath home in the Academy Avenue neighborhood. Enter into a beautiful entry hallway that leads to fireplace living room w/ crown molding and window treatments, dining room off of kitchen, w/ hardwood floors, half bath, 2nd floor has 3 beds, full bath, walk up attic for extra storage, beautiful window treatments. The basement features a spacious family room with fireplace, a separate laundry area and a walk out to a lovely patio and showcase perennial gardens. Oversized single car garage. Gas heat/electric for cooking. This home has been well maintained and loved for many years!
For sale
$699,000
100 Academy Ave, Weymouth, MA 02188
3beds
1,354sqft
Single Family Residence
Built in 1950
0 Square Feet Lot
$-- Zestimate®
$516/sqft
$-- HOA
What's special
Oversized single car garageHardwood floorsBeautiful entry hallwayShowcase perennial gardensSeparate laundry areaCrown moldingWindow treatments
- 1 day
- 230
- 19
Zillow last checked:
Listing updated:
Listed by:
Linda Berg 617-594-6352,
Lighthouse Realty Group, Inc. 781-331-4663,
Ann Harrington 781-331-4663
Source: MLS PIN,MLS#: 73588061
Facts & features
Interior
Bedrooms & bathrooms
- Bedrooms: 3
- Bathrooms: 2
- Full bathrooms: 1
- 1/2 bathrooms: 1
Primary bedroom
- Features: Closet, Flooring - Hardwood, Window Seat
- Level: Second
Bedroom 2
- Features: Closet, Flooring - Hardwood
- Level: Second
Bedroom 3
- Features: Closet, Flooring - Hardwood, Attic Access
- Level: Second
Primary bathroom
- Features: No
Bathroom 1
- Features: Bathroom - Full, Bathroom - Tiled With Tub & Shower
- Level: Second
Bathroom 2
- Features: Bathroom - Half
- Level: First
Dining room
- Features: Flooring - Hardwood, Chair Rail
- Level: First
Family room
- Features: Flooring - Wall to Wall Carpet
- Level: Basement
Kitchen
- Features: Countertops - Upgraded, Stainless Steel Appliances, Lighting - Overhead
- Level: First
Living room
- Features: Flooring - Hardwood, Cable Hookup, Crown Molding
- Level: First
Heating
- Central, Hot Water
Cooling
- Central Air
Appliances
- Included: Gas Water Heater, Dishwasher, Disposal, Refrigerator, Washer, Dryer
- Laundry: In Basement, Electric Dryer Hookup, Washer Hookup
Features
- Walk-up Attic
- Flooring: Wood, Carpet, Laminate
- Doors: Storm Door(s)
- Windows: Screens
- Basement: Full,Finished,Walk-Out Access,Sump Pump
- Number of fireplaces: 2
- Fireplace features: Family Room, Living Room
Interior area
- Total structure area: 1,354
- Total interior livable area: 1,354 sqft
- Finished area above ground: 1,354
- Finished area below ground: 460
Property
Parking
- Total spaces: 3
- Parking features: Attached, Paved Drive, Off Street, Tandem
- Attached garage spaces: 1
- Uncovered spaces: 2
Accessibility
- Accessibility features: No
Features
- Patio & porch: Patio
- Exterior features: Patio, Rain Gutters, Decorative Lighting, Screens
- Fencing: Fenced/Enclosed
- Waterfront features: Ocean, 1 to 2 Mile To Beach, Beach Ownership(Public)
Lot
- Size: 0 Square Feet
- Features: Corner Lot, Wooded
Details
- Parcel number: 273613
- Zoning: R-1
Construction
Type & style
- Home type: SingleFamily
- Architectural style: Colonial
- Property subtype: Single Family Residence
Materials
- Frame
- Foundation: Concrete Perimeter
- Roof: Shingle
Condition
- Year built: 1950
Utilities & green energy
- Electric: Circuit Breakers
- Sewer: Public Sewer
- Water: Public
- Utilities for property: for Electric Range, for Electric Oven, for Electric Dryer, Washer Hookup
Community & HOA
Community
- Features: Public Transportation, Shopping, Pool, Park, Walk/Jog Trails, Medical Facility, Laundromat, Highway Access, Public School
HOA
- Has HOA: No
Location
- Region: Weymouth
Financial & listing details
- Price per square foot: $516/sqft
- Tax assessed value: $518,400
- Annual tax amount: $5,246
- Date on market: 10/7/2026
- Listing terms: Contract
Estimated market value
Not available
Estimated sales range
Not available
Not available
Price history
| Date | Event | Price |
|---|---|---|
| 10/7/2026 | Listed for sale | $699,000$516/sqft |
Source: MLS PIN #73588061 Report a problem | ||
Public tax history
Tax history is unavailable.
Monthly payment
Est. payment
Payment breakdown
Explore the cost of this home by adjusting the details. Changes won't be saved.Climate risks
Neighborhood: Central Weymouth
Nearby schools
Schools provided by the listing agent
- Elementary: Academy Avenue
- Middle: Chapman Middle School
- High: Weymouth High School
Source: MLS PIN. This data may not be complete. We recommend contacting the local school district to confirm school assignments for this home.
Similar homes
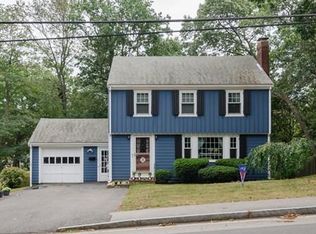
- $750,0003 bd3 ba1.9k sqft3 Browning St, Weymouth, MA 02188For Sale
 MLS ID #73588011, Adam S. Hayes, Milestones Realty. MLS PIN
 - $689,0003 bd2 ba1.4k sqft70 Church St, Weymouth, MA 02189For Sale
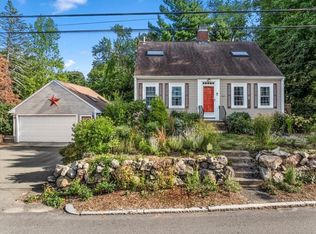 MLS ID #73584246, Margaret Rogers, Waterfront Realty Group. MLS PIN
 - $599,9004 bd1 ba1.4k sqft28 Vega St, Weymouth, MA 02188For Sale
 MLS ID #73587587, Taulant Hibroj, Cameron Real Estate Group. MLS PIN
 - $679,9003 bd1 ba1.3k sqft62 Sterling St, Braintree, MA 02184For Sale
 MLS ID #73587826, The Cusack Team, Cusack & Associates. MLS PIN
