Welcome to 68 Faxon Ln, a charming multi-level home tucked away on a quiet side street in the desirable Faxon Park area. Enjoy an exceptionally convenient location just minutes from Quincy Center, with easy access to multiple supermarkets, shopping, restaurants, parks, public transportation, major highways, and the MBTA.Freshly updated and move-in ready, this home features freshly painted walls, refinished hardwood floors throughout, and a roof replaced in 2020. The bright interior offers a spacious living room with a working fireplace, an updated eat-in kitchen with newer appliances, and three generously sized bedrooms. The lower level provides direct access to the one-car garage, plus additional off-street parking. A covered patio overlooking the private landscaped backyard and storage shed completes this wonderful home—combining comfort, convenience, and a great Quincy location.
For sale
Price cut: $23K (10/26)
$685,000
68 Faxon Ln, Quincy, MA 02169
3beds
1,533sqft
Single Family Residence
Built in 1956
0.3 Acres Lot
$672,100 Zestimate®
$447/sqft
$-- HOA
What's special
Working fireplaceStorage shedUpdated eat-in kitchenThree generously sized bedroomsRefinished hardwood floors throughoutNewer appliancesQuiet side street
- 41 days
- 1,826
- 106
Likely to sell faster than
Zillow last checked:
Listing updated:
Listed by:
Carmen Wen 518-401-8938,
Denkar Realty Group 617-792-7871
Source: MLS PIN,MLS#: 73581473
Facts & features
Interior
Bedrooms & bathrooms
- Bedrooms: 3
- Bathrooms: 2
- Full bathrooms: 2
Primary bedroom
- Level: First
Bedroom 2
- Level: First
Bedroom 3
- Level: First
Dining room
- Level: First
Kitchen
- Level: First
Living room
- Level: First
Heating
- Baseboard, Oil
Cooling
- None
Appliances
- Included: Water Heater, Range, Dishwasher, Disposal, Refrigerator, Washer, Dryer
- Laundry: In Basement, Electric Dryer Hookup
Features
- Flooring: Tile, Hardwood
- Basement: Partial,Finished
- Number of fireplaces: 1
Interior area
- Total structure area: 1,533
- Total interior livable area: 1,533 sqft
- Finished area above ground: 1,365
- Finished area below ground: 168
Property
Parking
- Total spaces: 4
- Parking features: Attached, Paved Drive, Off Street, Paved
- Attached garage spaces: 1
- Uncovered spaces: 3
Features
- Levels: Multi/Split
- Patio & porch: Porch, Deck, Patio
- Exterior features: Porch, Deck, Patio, Rain Gutters, Storage, Fenced Yard, Garden
- Fencing: Fenced/Enclosed,Fenced
Lot
- Size: 0.3 Acres
Details
- Foundation area: 943
- Parcel number: M:2088A B:0030 L:000B,179938
- Zoning: RESA
Construction
Type & style
- Home type: SingleFamily
- Property subtype: Single Family Residence
Materials
- Frame
- Foundation: Concrete Perimeter
- Roof: Shingle
Condition
- Year built: 1956
Utilities & green energy
- Electric: Circuit Breakers, 100 Amp Service
- Sewer: Public Sewer
- Water: Public
- Utilities for property: for Electric Range, for Electric Oven, for Electric Dryer
Community & HOA
Community
- Features: Public Transportation, Shopping, Park, Walk/Jog Trails, Laundromat, Bike Path, Conservation Area, Highway Access, Public School, T-Station
HOA
- Has HOA: No
Location
- Region: Quincy
Financial & listing details
- Price per square foot: $447/sqft
- Tax assessed value: $674,300
- Annual tax amount: $7,943
- Date on market: 9/23/2026
Estimated market value
$672,100
$638,000 - $706,000
$3,423/mo
Price history
| Date | Event | Price |
|---|---|---|
| 10/26/2026 | Price change | $685,000-3.2%$447/sqft |
Source: MLS PIN #73581473 Report a problem | ||
| 10/13/2026 | Price change | $708,000-2.7%$462/sqft |
Source: MLS PIN #73581473 Report a problem | ||
| 9/23/2026 | Listed for sale | $728,000+114.1%$475/sqft |
Source: MLS PIN #73581473 Report a problem | ||
| 7/8/2013 | Sold | $340,000+0%$222/sqft |
Source: Public Record Report a problem | ||
| 5/8/2013 | Pending sale | $339,900$222/sqft |
Source: CENTURY 21 Annex Realty, Inc. #71513851 Report a problem | ||
| 4/24/2013 | Listed for sale | $339,900$222/sqft |
Source: Century 21 Annex Realty #71513851 Report a problem | ||
| 12/19/2012 | Listing removed | $339,900$222/sqft |
Source: CENTURY 21 Annex Realty, Inc. #71405818 Report a problem | ||
| 8/19/2012 | Price change | $339,900-2.3%$222/sqft |
Source: CENTURY 21 Annex Realty, Inc. #71405818 Report a problem | ||
| 7/7/2012 | Listed for sale | $348,000-7.9%$227/sqft |
Source: Century 21 Annex Realty #71405818 Report a problem | ||
| 7/28/2005 | Sold | $378,000+21.9%$247/sqft |
Source: Public Record Report a problem | ||
| 2/21/2003 | Sold | $310,000+32%$202/sqft |
Source: Public Record Report a problem | ||
| 12/10/1999 | Sold | $234,900+67.8%$153/sqft |
Source: Public Record Report a problem | ||
| 6/3/1996 | Sold | $140,000$91/sqft |
Source: Public Record Report a problem | ||
Public tax history
| Year | Property taxes | Tax assessment |
|---|---|---|
| 2025 | $7,257 +7.6% | $629,400 +5.1% |
| 2024 | $6,746 +7.1% | $598,600 +5.8% |
| 2023 | $6,296 +7.5% | $565,700 +15.7% |
| 2022 | $5,857 +2.7% | $488,900 +4.1% |
| 2021 | $5,701 +0.6% | $469,600 +3% |
| 2020 | $5,668 +4.5% | $456,000 +5.5% |
| 2019 | $5,425 +8.1% | $432,300 +14.9% |
| 2018 | $5,017 +1.7% | $376,100 +8% |
| 2017 | $4,935 +10.2% | $348,300 +11.6% |
| 2016 | $4,480 +0.8% | $312,000 +2.5% |
| 2015 | $4,443 +0.3% | $304,300 +2.1% |
| 2014 | $4,428 +7.9% | $298,000 +5.3% |
| 2013 | $4,104 +2% | $283,000 -3.3% |
| 2012 | $4,023 +5.6% | $292,600 +3% |
| 2011 | $3,811 -1.4% | $284,000 -2.8% |
| 2010 | $3,864 -4.5% | $292,300 -8.9% |
| 2009 | $4,045 +8.4% | $321,000 -6.8% |
| 2008 | $3,731 +4.2% | $344,500 +0.4% |
| 2007 | $3,582 +0.5% | $343,100 -0.6% |
| 2006 | $3,565 -0.3% | $345,100 +4.6% |
| 2005 | $3,576 -14.8% | $329,900 -1.3% |
| 2004 | $4,198 +17.6% | $334,200 +27.5% |
| 2003 | $3,570 +44.3% | $262,100 +68.9% |
| 2001 | $2,474 +4.6% | $155,200 |
| 1999 | $2,365 | $155,200 |
Find assessor info on the county website
Monthly payment
Est. payment
Payment breakdown
Explore the cost of this home by adjusting the details. Changes won't be saved.Climate risks
Neighborhood: 02169
Similar homes
- $689,9003 bd3 ba1.7k sqft50 Lyons St, Quincy, MA 02169For Sale
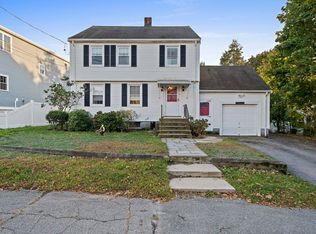 MLS ID #73591140, Connell Homes Group, ESQ Realty Advisors LLC. MLS PIN
- $705,0003 bd2 ba1.4k sqft19 Miller Stile Rd, Quincy, MA 02169For Sale
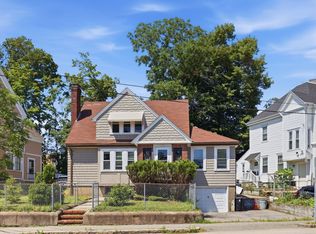 MLS ID #73559347, Linglin Li, Hickory Brook Realty, LLC. MLS PIN
- $629,9004 bd2 ba1.5k sqft57 Harrington Ave, Quincy, MA 02169For Sale
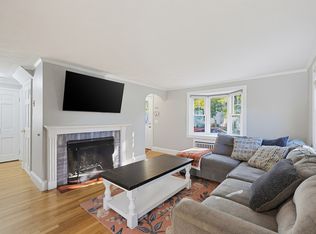 MLS ID #73584715, Katie Fogarty, Better Living Real Estate, LLC. MLS PIN
- $569,0003 bd2 ba1.2k sqft10 Keyes St #10, Quincy, MA 02169For Sale
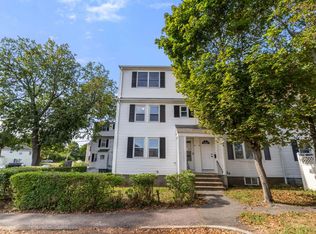 MLS ID #73577402, The Confalone Team, Gibson Sotheby's International Realty. MLS PIN
