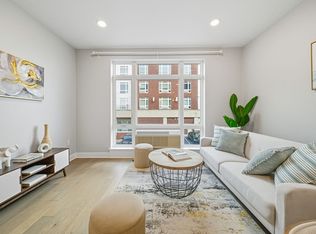
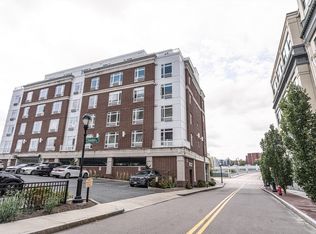
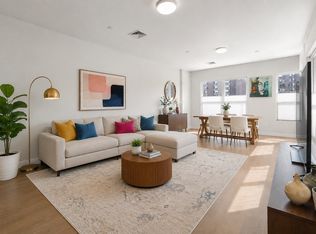
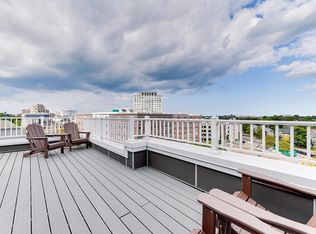
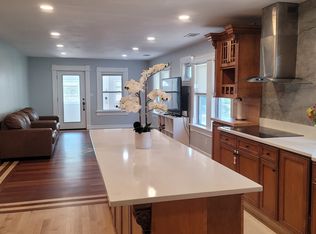
Come experience Quincy!!! This modern unit boasts stylish wood flooring, fountain view, high ceilings, expansive windows offering an abundance of natural light, a designer kitchen with eating area, newer refrigerator, and luxurious countertops, 2 generous sized bedrooms, a spa-like primary ensuite with double vanity and heated flooring, second generous sized bedroom and full bath as well as in-unit laundry. ! private parking space! This condo is appointed with contemporary finishes but maintains a warmth that feels like home! All of this is situated in a prime location where you can take full advantage of the revitalized Downtown, Quincy Center MBTA, Wollaston Beach (under 2 miles), shopping and restaurants at your finger tips. Don't miss out! The**$502 HOA covers gas, water/sewer, trash, snow removal, and management. Close to shops, restaurants, and 2 miles to Wollaston Beach. Trader Joes opening up very soon!
For sale
Price cut: $20.1K (11/2)
$699,900
18 Cliveden St #505, Quincy, MA 02169
2beds
1,258sqft
Condominium
Built in 2017
-- sqft lot
$690,900 Zestimate®
$556/sqft
$502/mo HOA
What's special
Contemporary finishesIn-unit laundryFountain viewStylish wood flooringNewer refrigeratorPrivate parking spaceHigh ceilings
- 17 days
- 387
- 9
Zillow last checked:
Listing updated:
Listed by:
Ray Ng 857-939-1348,
Shore Real Estate LLC 617-320-7177,
Ray Ng 857-939-1348
Source: MLS PIN,MLS#: 73592595
Facts & features
Interior
Bedrooms & bathrooms
- Bedrooms: 2
- Bathrooms: 2
- Full bathrooms: 2
Heating
- Natural Gas
Cooling
- Wall Unit(s)
Appliances
- Included: Range, Oven, Dishwasher, Disposal, Refrigerator
- Laundry: In Unit, Gas Dryer Hookup
Features
- Elevator
- Flooring: Tile, Hardwood
- Has basement: No
- Has fireplace: No
Interior area
- Total structure area: 1,258
- Total interior livable area: 1,258 sqft
- Finished area above ground: 1,258
- Finished area below ground: 1,258
Property
Parking
- Total spaces: 1
- Parking features: Attached, Deeded
- Attached garage spaces: 1
Accessibility
- Accessibility features: Accessible Entrance
Features
- Entry location: Unit Placement(Upper)
Details
- Parcel number: QUINM1147B23L505,5050343
- Zoning: QCZD15
Construction
Type & style
- Home type: Condo
- Property subtype: Condominium
- Attached to another structure: Yes
Condition
- Year built: 2017
Utilities & green energy
- Sewer: Public Sewer
- Water: Public
- Utilities for property: for Gas Range, for Gas Oven, for Gas Dryer
Community & HOA
Community
- Features: Public Transportation, Shopping, Park
- Security: Intercom, Security Gate
HOA
- Services included: Gas, Water, Sewer, Snow Removal
- HOA fee: $502 monthly
Location
- Region: Quincy
Financial & listing details
- Price per square foot: $556/sqft
- Tax assessed value: $663,600
- Annual tax amount: $7,300
- Date on market: 10/19/2026
Estimated market value
$690,900
$656,000 - $725,000
$3,462/mo
Price history
| Date | Event | Price |
|---|---|---|
| 11/2/2026 | Price change | $699,900-2.8%$556/sqft |
Source: MLS PIN #73592595 Report a problem | ||
| 10/27/2026 | Listed for sale | $720,000+5.1%$572/sqft |
Source: MLS PIN #73592595 Report a problem | ||
| 6/15/2018 | Sold | $685,000$545/sqft |
Source: Public Record Report a problem | ||
Public tax history
| Year | Property taxes | Tax assessment |
|---|---|---|
| 2025 | $7,323 +0.9% | $635,100 -1.4% |
| 2024 | $7,259 +9.6% | $644,100 +8.2% |
| 2023 | $6,623 -8.5% | $595,100 -1.5% |
| 2022 | $7,240 +1.5% | $604,300 +2.9% |
| 2021 | $7,132 -5.3% | $587,500 -3.1% |
| 2020 | $7,535 +11.6% | $606,200 +12.7% |
| 2019 | $6,752 | $538,000 |
Find assessor info on the county website
Monthly payment
Est. payment
Payment breakdown
Explore the cost of this home by adjusting the details. Changes won't be saved.Climate risks
Neighborhood: 02169
Nearby schools
Schools provided by the listing agent
- Elementary: Lincoln-Hancock Community Scho
- Middle: Ready E Sterling Middle School
- High: Quincy High School
Source: MLS PIN. This data may not be complete. We recommend contacting the local school district to confirm school assignments for this home.


Similar homes
- $649,0002 bd2 ba1k sqftBrookside Condominium, Quincy, MA 02169For Sale
 MLS ID #73588252, Austin Partain, William Raveis R.E. & Home Services. MLS PIN
- $925,0003 bd2 ba1.5k sqftCliveden Place Condominimum Trust, Quincy, MA 02169For Sale
 MLS ID #73546828, The Vici Group, Shore Real Estate LLC. MLS PIN
- $699,0002 bd3 ba1.7k sqft891 Granite St, Braintree, MA 02184For Sale
 MLS ID #73598354, Tiffany Tran, Conway - Canton. MLS PIN
- $419,9002 bd2 ba931 sqftQuincy Towers, Quincy, MA 02169For Sale
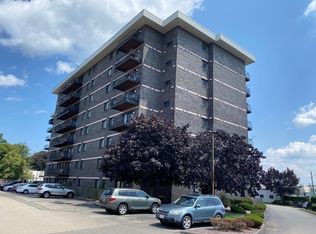 MLS ID #73588508, Brian Willinsky, William Raveis R.E. & Home Services. MLS PIN
