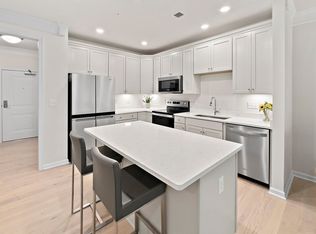
Stunning top fourth floor last of 186 units sold September 2023. Model Unit for fourth of four buildings. Generously appointed by Pulte Homes with high quality upgrades offering contemporary style and decor. Many additional high end upgrades by owner. It truly shows like a new condo.Upgrades include a state of the art quartz kitchen with top tier appliances, convection ovens, substantially upgraded bathrooms, premium laminate flooring throughout, french doors, abundant crown molding, functional plantation window shutters, pleated exquisite Graber living room slider shade, tasteful accent walls, imported Italian paper ceiling light shades, contemporary light fixtures, wall shelving, custom professional closets throughout, wood ceiling fans, glass shower doors, deeded indoor parking, and finally, a $20,000 (current cost) master bedroom “Boston Closet” closet.A large clubhouse offering entertainment, grilling and community activities.
For sale
Price cut: $20.9K (10/19)
$679,000
4402 Pennington Dr #4402, Walpole, MA 02081
2beds
1,339sqft
Condominium
Built in 2023
-- sqft lot
$674,000 Zestimate®
$507/sqft
$577/mo HOA
What's special
Glass shower doorsDeeded indoor parkingTasteful accent wallsWood ceiling fansFunctional plantation window shuttersTop tier appliancesFrench doors
- 102 days
- 613
- 10
Zillow last checked:
Listing updated:
Listed by:
Kris Lippi 855-283-0001,
Get Listed Realty, LLC 860-595-2506
Source: MLS PIN,MLS#: 73549881
Facts & features
Interior
Bedrooms & bathrooms
- Bedrooms: 2
- Bathrooms: 2
- Full bathrooms: 2
- Main level bathrooms: 1
- Main level bedrooms: 2
Primary bedroom
- Features: Bathroom - Full, Bathroom - Double Vanity/Sink, Ceiling Fan(s), Walk-In Closet(s), Closet/Cabinets - Custom Built, Flooring - Wall to Wall Carpet
- Level: Main,First
- Area: 220
- Dimensions: 20 x 11
Bedroom 2
- Features: Closet, Flooring - Wall to Wall Carpet
- Level: Main,First
- Area: 143
- Dimensions: 13 x 11
Primary bathroom
- Features: Yes
Bathroom 1
- Features: Bathroom - Full, Bathroom - Double Vanity/Sink, Bathroom - Tiled With Tub & Shower, Ceiling Fan(s), Closet - Linen, Walk-In Closet(s), Closet/Cabinets - Custom Built, Flooring - Stone/Ceramic Tile, Countertops - Stone/Granite/Solid, Enclosed Shower - Fiberglass, Cabinets - Upgraded, Double Vanity, Dressing Room, Recessed Lighting
- Level: First
- Area: 90
- Dimensions: 10 x 9
Bathroom 2
- Features: Bathroom - Full, Bathroom - Tiled With Tub & Shower, Ceiling Fan(s), Flooring - Stone/Ceramic Tile, Countertops - Stone/Granite/Solid, Enclosed Shower - Fiberglass, Cabinets - Upgraded, Recessed Lighting
- Level: Main,First
- Area: 60
- Dimensions: 10 x 6
Dining room
- Features: Flooring - Laminate, Recessed Lighting
- Level: Main,First
- Area: 90
- Dimensions: 10 x 9
Kitchen
- Features: Flooring - Laminate, Dining Area, Countertops - Stone/Granite/Solid, Countertops - Upgraded, Kitchen Island, Cabinets - Upgraded, Recessed Lighting, Stainless Steel Appliances
- Level: Main,First
- Area: 126
- Dimensions: 14 x 9
Living room
- Features: Ceiling Fan(s), Flooring - Laminate, Balcony / Deck, Cable Hookup
- Level: Main,First
- Area: 156
- Dimensions: 12 x 13
Heating
- Forced Air, Natural Gas
Cooling
- Central Air
Appliances
- Included: Range, Dishwasher, Disposal, Microwave, Washer, Dryer, Range Hood, Plumbed For Ice Maker
- Laundry: In Unit, Electric Dryer Hookup, Washer Hookup
Features
- Recessed Lighting, Den, Finish - Sheetrock
- Flooring: Tile, Carpet, Engineered Hardwood, Renewable/Sustainable Flooring Materials, Laminate
- Doors: French Doors
- Windows: Insulated Windows
- Has basement: No
- Has fireplace: No
- Common walls with other units/homes: No One Above
Interior area
- Total structure area: 1,339
- Total interior livable area: 1,339 sqft
- Finished area above ground: 1,339
Property
Parking
- Total spaces: 11
- Parking features: Under, Garage Door Opener, Storage, Insulated, Off Street, Deeded, Paved
- Attached garage spaces: 1
- Uncovered spaces: 10
Accessibility
- Accessibility features: No
Features
- Patio & porch: Deck
- Exterior features: Deck, Balcony, Decorative Lighting, Garden, Rain Gutters, Sprinkler System
Lot
- Size: 1.84 Acres
Details
- Parcel number: M:00026 B:00201 L:04402,5229639
- Zoning: RES
Construction
Type & style
- Home type: Condo
- Property subtype: Condominium
Materials
- Frame
- Roof: Shingle
Condition
- Year built: 2023
Utilities & green energy
- Electric: 220 Volts, 200+ Amp Service
- Sewer: Public Sewer
- Water: Public
- Utilities for property: for Electric Range, for Electric Oven, for Electric Dryer, Washer Hookup, Icemaker Connection
Green energy
- Energy efficient items: Thermostat
Community & HOA
Community
- Features: Public Transportation, Shopping, Tennis Court(s), Park, Walk/Jog Trails, Bike Path, Conservation Area, House of Worship, Private School, Public School, T-Station, Adult Community
- Security: TV Monitor
- Senior community: Yes
HOA
- Amenities included: Elevator(s), Clubroom, Trail(s), Garden Area
- Services included: Water, Sewer, Insurance, Security, Maintenance Structure, Road Maintenance, Maintenance Grounds, Snow Removal, Trash, Reserve Funds
- HOA fee: $577 monthly
Location
- Region: Walpole
Financial & listing details
- Price per square foot: $507/sqft
- Tax assessed value: $589,170
- Annual tax amount: $7,335
- Date on market: 7/15/2026
Estimated market value
$674,000
$640,000 - $708,000
$3,214/mo
Price history
| Date | Event | Price |
|---|---|---|
| 10/19/2026 | Price change | $679,000-3%$507/sqft |
Source: MLS PIN #73549881 Report a problem | ||
| 10/9/2026 | Price change | $699,900-3.5%$523/sqft |
Source: MLS PIN #73549881 Report a problem | ||
| 10/5/2026 | Price change | $725,000-3.3%$541/sqft |
Source: MLS PIN #73549881 Report a problem | ||
| 9/18/2026 | Price change | $750,000-3.2%$560/sqft |
Source: MLS PIN #73549881 Report a problem | ||
| 9/8/2026 | Price change | $775,000-3.1%$579/sqft |
Source: MLS PIN #73549881 Report a problem | ||
| 7/15/2026 | Listed for sale | $799,900+23.1%$597/sqft |
Source: MLS PIN #73549881 Report a problem | ||
| 12/10/2024 | Sold | $650,000-4.4%$485/sqft |
Source: MLS PIN #73298004 Report a problem | ||
| 10/8/2024 | Contingent | $679,900$508/sqft |
Source: MLS PIN #73298004 Report a problem | ||
| 10/3/2024 | Listed for sale | $679,900+8.9%$508/sqft |
Source: MLS PIN #73298004 Report a problem | ||
| 5/22/2023 | Listing removed | $624,270$466/sqft |
Source: MLS PIN #73098503 Report a problem | ||
| 4/13/2023 | Listed for sale | $624,270$466/sqft |
Source: MLS PIN #73098503 Report a problem | ||
Public tax history
Tax history is unavailable.
Monthly payment
Est. payment
Payment breakdown
Explore the cost of this home by adjusting the details. Changes won't be saved.Climate risks
Neighborhood: 02081
Nearby schools
Schools provided by the listing agent
- Elementary: Elm St. School
- Middle: Walpole Middle
- High: Walpole High
Source: MLS PIN. This data may not be complete. We recommend contacting the local school district to confirm school assignments for this home.


Similar homes
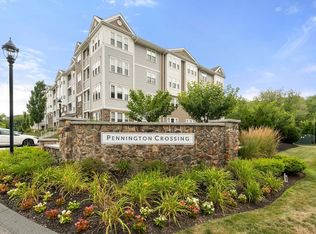
- $499,9001 bd1 ba955 sqftPennington Crossing, Walpole, MA 02081For Sale
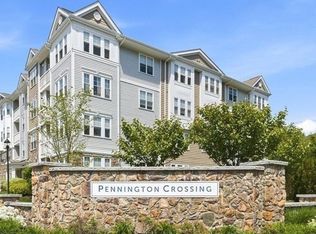 MLS ID #73574324, Glenna Gelineau, Gelineau & Associates, R.E.. MLS PIN
 - $550,0001 bd1 ba1k sqftPennington Crossing, Walpole, MA 02081For Sale
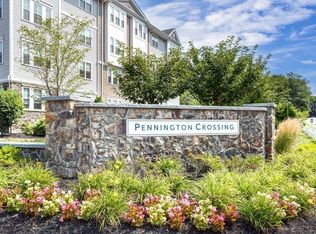 MLS ID #73562887, Susan Morrison, REMAX Executive Realty. MLS PIN
 - $690,0003 bd3 ba1.6k sqft58 Adams St, Medway, MA 02053For Sale
 MLS ID #73544926, Brendan Monteiro, CM Realty Associates. MLS PIN
 - $479,9002 bd2 ba1k sqftWoodcrest Run Condominiums, Sharon, MA 02067For Sale
 MLS ID #73566337, Phillip Gendreau, Strive Realty. MLS PIN
