Welcome to this charming Cape, nestled on one of the cutest streets in town! Step inside this bright and airy home, where a comfortable and flowing floor plan welcomes you.The spacious living room features a large picture window that fills the space with natural light, a beautiful wood-burning fireplace with dentil moulding, and hardwood floors that continue throughout the home. The living room opens to a versatile adjoining space that can be used as a cozy sitting area, home office, playroom, or whatever best suits your needs.The beautifully updated kitchen offers stainless steel appliances, granite countertops, and a large breakfast bar with plenty of seating. A dedicated dining area provides the perfect setting for everyday meals or entertaining guests.There is also plenty of potential for future expansion! The lower level features a large, open basement with direct walkout access to the patio and backyard. Outside, enjoy a lovely fenced-in yard with mature plantings and a convenient storage shed.Ideally located near major highways, restaurants, shops, public transportation, the VA Hospital, and more, this home offers both charm and convenience. Come see all that this wonderful property has to offer—you won't want to miss it!
For sale
Price cut: $24.9K (10/14)
$675,000
103 Eastwood Circuit, West Roxbury, MA 02132
2beds
1,134sqft
Single Family Residence
Built in 1950
4,265 Square Feet Lot
$660,400 Zestimate®
$595/sqft
$-- HOA
What's special
Granite countertopsBright and airy homeConvenient storage shedStainless steel appliancesVersatile adjoining spaceBeautifully updated kitchen
- 15 days
- 773
- 51
Zillow last checked:
Listing updated:
Listed by:
Marika Gaurenszky 617-429-0555,
Keller Williams Realty 617-969-9000
Source: MLS PIN,MLS#: 73584845
Facts & features
Interior
Bedrooms & bathrooms
- Bedrooms: 2
- Bathrooms: 1
- Full bathrooms: 1
Primary bedroom
- Features: Flooring - Hardwood
- Level: Second
Bedroom 2
- Features: Flooring - Hardwood
- Level: Second
Bathroom 1
- Level: First
Dining room
- Features: Flooring - Hardwood
- Level: First
Kitchen
- Features: Flooring - Hardwood, Dining Area, Countertops - Stone/Granite/Solid, Kitchen Island, Open Floorplan, Recessed Lighting, Stainless Steel Appliances, Gas Stove, Lighting - Sconce
- Level: First
Living room
- Features: Flooring - Hardwood, Open Floorplan, Recessed Lighting
- Level: First
Heating
- Baseboard
Cooling
- Window Unit(s)
Appliances
- Included: Gas Water Heater, Range, Dishwasher
Features
- Flooring: Wood, Hardwood
- Windows: Insulated Windows, Storm Window(s), Screens
- Basement: Full,Walk-Out Access
- Number of fireplaces: 1
- Fireplace features: Living Room
Interior area
- Total structure area: 1,134
- Total interior livable area: 1,134 sqft
- Finished area above ground: 1,134
Property
Parking
- Total spaces: 2
- Parking features: Paved Drive, Off Street, Tandem, Paved
- Uncovered spaces: 2
Features
- Patio & porch: Patio
- Exterior features: Patio, Rain Gutters, Storage, Screens, Fenced Yard
- Fencing: Fenced/Enclosed,Fenced
Lot
- Size: 4,265 Square Feet
Details
- Parcel number: 1435689
- Zoning: RES
Construction
Type & style
- Home type: SingleFamily
- Architectural style: Cape
- Property subtype: Single Family Residence
Materials
- Foundation: Concrete Perimeter
- Roof: Shingle
Condition
- Year built: 1950
Utilities & green energy
- Electric: Circuit Breakers
- Sewer: Public Sewer
- Water: Public
- Utilities for property: for Gas Range, for Gas Oven
Community & HOA
Community
- Features: Public Transportation, Shopping, Park, Walk/Jog Trails, Medical Facility, Laundromat, Bike Path, Highway Access, House of Worship, Private School, Public School, T-Station, Sidewalks
HOA
- Has HOA: No
Location
- Region: West Roxbury
Financial & listing details
- Price per square foot: $595/sqft
- Tax assessed value: $577,200
- Annual tax amount: $2,819
- Date on market: 10/1/2026
- Road surface type: Paved
Estimated market value
$660,400
$627,000 - $693,000
$3,502/mo
Price history
| Date | Event | Price |
|---|---|---|
| 10/14/2026 | Price change | $675,000-3.6%$595/sqft |
Source: MLS PIN #73584845 Report a problem | ||
| 9/30/2026 | Listed for sale | $699,900+196.6%$617/sqft |
Source: MLS PIN #73584845 Report a problem | ||
| 9/29/2000 | Sold | $236,000$208/sqft |
Source: Public Record Report a problem | ||
Public tax history
| Year | Property taxes | Tax assessment |
|---|---|---|
| 2025 | $6,557 +14.1% | $566,200 +7.4% |
| 2024 | $5,749 +1.5% | $527,400 |
| 2023 | $5,664 +8.6% | $527,400 +10% |
| 2022 | $5,216 +9.7% | $479,400 +7.6% |
| 2021 | $4,755 +8.7% | $445,600 +7.6% |
| 2020 | $4,374 +6.2% | $414,200 +6% |
| 2019 | $4,120 +8.6% | $390,900 +8% |
| 2018 | $3,793 +764.3% | $361,900 +1% |
| 2017 | $439 -88.2% | $358,200 +6% |
| 2016 | $3,717 -6.3% | $337,900 +3.2% |
| 2015 | $3,965 -1.4% | $327,400 +7% |
| 2013 | $4,021 +5.7% | $306,000 +4.9% |
| 2012 | $3,804 +2% | $291,700 |
| 2011 | $3,731 +6.6% | $291,700 -1% |
| 2010 | $3,500 +23.5% | $294,600 +10.5% |
| 2009 | $2,833 -6.5% | $266,500 -3.5% |
| 2008 | $3,029 -4.5% | $276,100 -4.3% |
| 2007 | $3,172 | $288,600 |
Find assessor info on the county website
Monthly payment
Est. payment
Payment breakdown
Explore the cost of this home by adjusting the details. Changes won't be saved.Climate risks
Neighborhood: West Roxbury
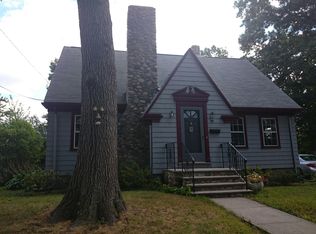
- $664,2002 bd1 ba1.2k sqft99 Eastwood Cir, West Roxbury, MA 02132Off Market
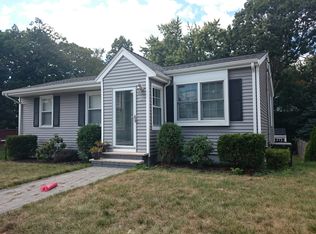
- $670,6003 bd1 ba1.4k sqft106 Eastwood Circuit, West Roxbury, MA 02132Off Market

- $895,2003 bd2 ba1.4k sqft107 Eastwood Circuit, West Roxbury, MA 02132Off Market
- $869,8003 bd2 ba1.5k sqft94 Northdale Rd, West Roxbury, MA 02132Off Market
Similar homes
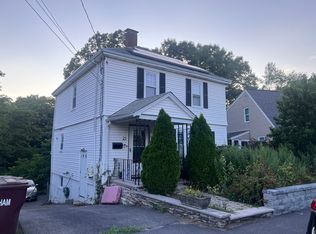
- $699,0003 bd2 ba1.3k sqft32 Aldrich St, Roslindale, MA 02131For Sale
 MLS ID #73587792, Kate Duggan, Bostonia Properties. MLS PIN
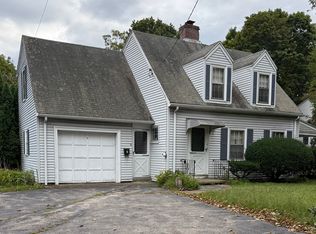
 - $729,0003 bd3 ba1.3k sqft21 Commonwealth Ave, Dedham, MA 02026For Sale
 MLS ID #73578256, Regina Gabriel, Coldwell Banker Realty - Easton. MLS PIN
 - $689,0003 bd2 ba1.4k sqft25 Ridlon Rd, Hyde Park, MA 02136For Sale
 MLS ID #73580305, Moses Olatunde, BlessMoo Realty. MLS PIN
 - $699,9003 bd2 ba1.2k sqft6 Reservoir Park, Needham, MA 02494For Sale
 MLS ID #73573564, Adina Colangelo, Keller Williams Realty Boston South West. MLS PIN
