Charming cottage nestled in a private wooded setting. This well-maintained home offers 3 spacious bedrooms, 2 full baths, and a finished basement. Recent updates include new front and sliding doors, a brand-new Peerless forced-hot-water furnace and oil tank, central A/C, and 200-amp electrical service. Enjoy outdoor living on the large wrap-around deck and expansive yard—perfect for gatherings or quiet relaxation. Conveniently located near shops, restaurants, parks, schools, commuter rail, and major routes. Same owner for 29 years. Move-in ready!
For sale
Price cut: $5K (9/28)
$645,000
12 Walnut St, Millis, MA 02054
3beds
1,672sqft
Single Family Residence
Built in 1978
0.58 Acres Lot
$635,800 Zestimate®
$386/sqft
$-- HOA
What's special
- 61 days
- 587
- 31
Zillow last checked:
Listing updated:
Listed by:
Timothy Barros 617-593-9274,
Berkshire Hathaway HomeServices Commonwealth Real Estate 508-655-1211
Source: MLS PIN,MLS#: 73556552
Facts & features
Interior
Bedrooms & bathrooms
- Bedrooms: 3
- Bathrooms: 2
- Full bathrooms: 2
Primary bedroom
- Features: Flooring - Wall to Wall Carpet
- Level: Second
- Area: 195
- Dimensions: 15 x 13
Bedroom 2
- Features: Flooring - Laminate
- Level: Second
- Area: 132
- Dimensions: 12 x 11
Bedroom 3
- Features: Flooring - Wall to Wall Carpet
- Level: First
- Area: 132
- Dimensions: 12 x 11
Primary bathroom
- Features: No
Bathroom 1
- Features: Bathroom - Full
- Level: First
- Area: 36
- Dimensions: 6 x 6
Bathroom 2
- Features: Bathroom - Full
- Level: Second
- Area: 60
- Dimensions: 10 x 6
Dining room
- Features: Flooring - Hardwood
- Level: First
- Area: 121
- Dimensions: 11 x 11
Family room
- Features: Flooring - Wall to Wall Carpet
- Level: Basement
- Area: 300
- Dimensions: 20 x 15
Kitchen
- Features: Ceiling Fan(s), Flooring - Stone/Ceramic Tile
- Level: First
- Area: 121
- Dimensions: 11 x 11
Living room
- Features: Skylight, Flooring - Hardwood, Balcony - Interior
- Level: First
- Area: 208
- Dimensions: 16 x 13
Heating
- Baseboard, Oil
Cooling
- Central Air
Appliances
- Included: Water Heater, Range, Dishwasher, Microwave, Refrigerator, Washer, Dryer
- Laundry: Electric Dryer Hookup, Washer Hookup
Features
- Basement: Full,Partially Finished,Sump Pump
- Number of fireplaces: 1
- Fireplace features: Living Room
Interior area
- Total structure area: 1,672
- Total interior livable area: 1,672 sqft
- Finished area above ground: 1,672
- Finished area below ground: 300
Property
Parking
- Total spaces: 6
- Parking features: Paved Drive, Paved
- Uncovered spaces: 6
Accessibility
- Accessibility features: No
Features
- Patio & porch: Deck - Wood
- Exterior features: Deck - Wood, Rain Gutters
Lot
- Size: 0.58 Acres
Details
- Parcel number: M:0007 B:0051 L:0000,3682470
- Zoning: R-S
Construction
Type & style
- Home type: SingleFamily
- Architectural style: Contemporary
- Property subtype: Single Family Residence
Materials
- Foundation: Concrete Perimeter
Condition
- Year built: 1978
Utilities & green energy
- Electric: 200+ Amp Service
- Sewer: Public Sewer, Private Sewer
- Water: Public
- Utilities for property: for Electric Range, for Electric Oven, for Electric Dryer, Washer Hookup
Community & HOA
HOA
- Has HOA: No
Location
- Region: Millis
Financial & listing details
- Price per square foot: $386/sqft
- Tax assessed value: $557,700
- Annual tax amount: $8,538
- Date on market: 7/30/2026
Estimated market value
$635,800
$604,000 - $668,000
$3,865/mo
Price history
| Date | Event | Price |
|---|---|---|
| 9/28/2026 | Price change | $645,000-0.8%$386/sqft |
Source: MLS PIN #73556552 Report a problem | ||
| 7/29/2026 | Listed for sale | $650,000+244.8%$389/sqft |
Source: MLS PIN #73556552 Report a problem | ||
| 11/19/1997 | Sold | $188,500+20.1%$113/sqft |
Source: Public Record Report a problem | ||
| 10/16/1991 | Sold | $157,000$94/sqft |
Source: Public Record Report a problem | ||
Public tax history
| Year | Property taxes | Tax assessment |
|---|---|---|
| 2025 | $8,375 +3.2% | $510,700 +3.3% |
| 2024 | $8,116 +6.9% | $494,300 +13.9% |
| 2023 | $7,591 +8.7% | $434,000 +17.3% |
| 2022 | $6,984 +2% | $369,900 +6% |
| 2021 | $6,849 +0.5% | $349,100 +3.2% |
| 2020 | $6,815 +10.6% | $338,400 +2.7% |
| 2019 | $6,160 +8% | $329,400 +4.1% |
| 2018 | $5,702 -1.6% | $316,400 +0.6% |
| 2017 | $5,795 +5.6% | $314,600 |
| 2016 | $5,487 +2.6% | $314,600 |
| 2015 | $5,348 +8.3% | $314,600 +8.7% |
| 2014 | $4,937 +4.4% | $289,400 |
| 2013 | $4,729 +5.5% | $289,400 |
| 2012 | $4,483 +0.5% | $289,400 |
| 2011 | $4,460 -10.4% | $289,400 -20.6% |
| 2010 | $4,975 +1.6% | $364,700 |
| 2009 | $4,898 +6.3% | $364,700 -2.8% |
| 2008 | $4,606 -0.4% | $375,100 +0.9% |
| 2007 | $4,623 +9.4% | $371,900 +1.2% |
| 2006 | $4,227 -0.7% | $367,600 +0.1% |
| 2005 | $4,258 +10.2% | $367,100 +47.3% |
| 2003 | $3,864 +13.8% | $249,300 +46.8% |
| 2001 | $3,396 | $169,800 |
Find assessor info on the county website
Monthly payment
Est. payment
Payment breakdown
Explore the cost of this home by adjusting the details. Changes won't be saved.Climate risks
Neighborhood: 02054
Similar homes

- $660,0003 bd2 ba2.1k sqft353 Plain St, Millis, MA 02054For Sale
 MLS ID #73546156, Pierre Edens Jean Louis, Premium Realty & Insurance Services. MLS PIN
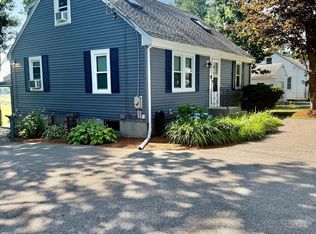
 - $650,0003 bd3 ba1.8k sqft66 Summer St, Westborough, MA 01581For Sale
 MLS ID #73578002, Tatyana Sherban, eXp Realty LLC - Corporate Office. MLS PIN
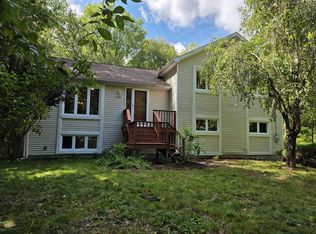
 - $669,0003 bd2 ba2.2k sqft45 Park St, Norfolk, MA 02056For Sale
 MLS ID #73538625, The Shulkin Wilk Group, Compass. MLS PIN
 - $659,9004 bd2 ba1.8k sqft107 Olive St, Ashland, MA 01721For Sale
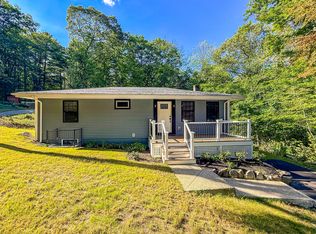 MLS ID #73577926, Geraldo Franca, Mega Realty Services. MLS PIN
