EXTENSIVELY RENOVATED 3-bedroom, 2-full-bath RANCH offering a substantial list of recent improvements inside and out. Updates include a new roof, siding, gutters, windows, central air, lighting, fixtures, appliances, hardwood and vinyl flooring, and spray foam insulation. The completely remodeled kitchen features soft-close cabinetry, quartz countertops, stainless appliances, abundant pull-outs and storage, and a fresh, modern design. Both full baths have been beautifully renovated with quartz, tile, and updated fixtures. The living room is highlighted by a shiplap feature wall and masonry fireplace. The primary bedroom features double closets, while two additional spacious bedrooms offer ample closet space. The former screened porch has been transformed into a conditioned sunroom with refurbished original solid-wood French doors, adding valuable year-round living space. The finished walkout lower level offers additional flexible space, a full bath, and direct egress to both the garage and driveway. Outside, a new composite deck with vinyl railings overlooks the spacious backyard. Additional features include a young heating system and water heater, town water, and town sewer. Extensive renovations, thoughtful updates, and a functional layout make this property truly move-in ready. Quick closing preferred.
For sale
Price cut: $25K (10/22)
$650,000
7 Dana Park, Hopedale, MA 01747
3beds
2,082sqft
Single Family Residence
Built in 1959
0.26 Acres Lot
$683,300 Zestimate®
$312/sqft
$-- HOA
What's special
Masonry fireplaceCentral airSpacious backyardSpray foam insulationNew roofAbundant pull-outs and storageFresh modern design
- 30 days
- 1,155
- 74
Zillow last checked:
Listing updated:
Listed by:
The Todaro Team 508-277-2977,
REMAX Executive Realty 508-520-9696
Source: MLS PIN,MLS#: 73581212
Facts & features
Interior
Bedrooms & bathrooms
- Bedrooms: 3
- Bathrooms: 2
- Full bathrooms: 2
Primary bedroom
- Features: Flooring - Hardwood, Lighting - Overhead, Closet - Double
- Level: First
- Area: 182
- Dimensions: 13 x 14
Bedroom 2
- Features: Closet, Flooring - Hardwood, Lighting - Overhead
- Level: First
- Area: 130
- Dimensions: 13 x 10
Bedroom 3
- Features: Closet, Flooring - Hardwood, French Doors, Lighting - Overhead
- Level: First
- Area: 100
- Dimensions: 10 x 10
Bathroom 1
- Features: Bathroom - Full, Bathroom - Tiled With Tub & Shower, Flooring - Stone/Ceramic Tile, Countertops - Stone/Granite/Solid, Remodeled, Lighting - Sconce
- Level: First
- Area: 56
- Dimensions: 8 x 7
Bathroom 2
- Features: Bathroom - With Shower Stall, Closet - Linen, Flooring - Stone/Ceramic Tile, Countertops - Stone/Granite/Solid, Remodeled
- Level: Basement
- Area: 36
- Dimensions: 9 x 4
Family room
- Features: Closet, Flooring - Vinyl, Recessed Lighting
- Level: Basement
- Area: 621
- Dimensions: 23 x 27
Kitchen
- Features: Flooring - Hardwood, Countertops - Stone/Granite/Solid, Countertops - Upgraded, Kitchen Island, Cabinets - Upgraded, Deck - Exterior, Exterior Access, Recessed Lighting, Remodeled, Stainless Steel Appliances, Lighting - Pendant
- Level: First
- Area: 247
- Dimensions: 19 x 13
Living room
- Features: Flooring - Hardwood, Recessed Lighting
- Level: First
- Area: 273
- Dimensions: 21 x 13
Heating
- Baseboard, Electric
Cooling
- Central Air
Appliances
- Included: Water Heater, Range, Dishwasher, Disposal, Microwave, Refrigerator, Range Hood
- Laundry: In Basement, Electric Dryer Hookup, Washer Hookup
Features
- Ceiling Fan(s), Recessed Lighting, Ceiling - Half-Vaulted, Sun Room
- Flooring: Tile, Hardwood, Flooring - Vinyl
- Doors: French Doors, Insulated Doors
- Windows: Insulated Windows, Screens
- Basement: Full,Finished,Walk-Out Access,Interior Entry,Garage Access
- Number of fireplaces: 2
- Fireplace features: Family Room, Living Room
Interior area
- Total structure area: 2,082
- Total interior livable area: 2,082 sqft
- Finished area above ground: 1,444
- Finished area below ground: 638
Property
Parking
- Total spaces: 5
- Parking features: Under, Garage Door Opener, Heated Garage, Paved Drive, Off Street, Paved
- Attached garage spaces: 1
- Uncovered spaces: 4
Features
- Patio & porch: Deck - Composite
- Exterior features: Balcony / Deck, Deck - Composite, Rain Gutters, Screens
Lot
- Size: 0.26 Acres
Details
- Parcel number: 1549028
- Zoning: Res
Construction
Type & style
- Home type: SingleFamily
- Architectural style: Ranch
- Property subtype: Single Family Residence
Materials
- Frame
- Foundation: Concrete Perimeter
- Roof: Shingle
Condition
- Updated/Remodeled
- Year built: 1959
Utilities & green energy
- Electric: Circuit Breakers, 200+ Amp Service
- Sewer: Public Sewer
- Water: Public
- Utilities for property: for Electric Range, for Electric Dryer, Washer Hookup
Green energy
- Energy efficient items: Thermostat
Community & HOA
Community
- Features: Public Transportation, Park, Golf, Medical Facility, Highway Access, House of Worship, Public School
HOA
- Has HOA: No
Location
- Region: Hopedale
Financial & listing details
- Price per square foot: $312/sqft
- Tax assessed value: $371,300
- Annual tax amount: $6,398
- Date on market: 9/23/2026
- Listing terms: Contract
Estimated market value
$683,300
$649,000 - $717,000
$2,954/mo
Price history
| Date | Event | Price |
|---|---|---|
| 10/22/2026 | Price change | $650,000-3.7%$312/sqft |
Source: MLS PIN #73581212 Report a problem | ||
| 10/7/2026 | Price change | $675,000-2.2%$324/sqft |
Source: MLS PIN #73581212 Report a problem | ||
| 9/23/2026 | Listed for sale | $689,900+84%$331/sqft |
Source: MLS PIN #73581212 Report a problem | ||
| 3/31/2026 | Sold | $375,000+15.4%$180/sqft |
Source: MLS PIN #73482603 Report a problem | ||
| 3/4/2026 | Listed for sale | $325,000+132.1%$156/sqft |
Source: MLS PIN #73482603 Report a problem | ||
| 9/30/1993 | Sold | $140,000$67/sqft |
Source: Public Record Report a problem | ||
Public tax history
| Year | Property taxes | Tax assessment |
|---|---|---|
| 2025 | $6,167 +5.3% | $371,300 +5.2% |
| 2024 | $5,858 +10.5% | $352,900 +7.5% |
| 2023 | $5,302 +1.9% | $328,300 +8% |
| 2022 | $5,201 +5.2% | $304,000 +9.9% |
| 2021 | $4,943 +3.8% | $276,600 +1.1% |
| 2020 | $4,763 +7.1% | $273,600 +8.1% |
| 2019 | $4,447 +4.4% | $253,100 +4.4% |
| 2018 | $4,261 +8.2% | $242,400 +6.5% |
| 2017 | $3,937 +3.9% | $227,700 +1.1% |
| 2016 | $3,790 +2.9% | $225,200 +1.4% |
| 2015 | $3,684 +1.8% | $222,200 |
| 2014 | $3,620 +5% | $222,200 |
| 2013 | $3,446 -13.7% | $222,200 -17.3% |
| 2012 | $3,993 +13.1% | $268,700 +9.5% |
| 2011 | $3,531 -2.8% | $245,400 -8.7% |
| 2010 | $3,633 +0% | $268,700 -6.1% |
| 2009 | $3,632 +10.1% | $286,200 +1% |
| 2008 | $3,300 +5.8% | $283,300 -1.7% |
| 2007 | $3,119 +7.8% | $288,300 +4.9% |
| 2006 | $2,894 +5.7% | $274,800 +15.4% |
| 2005 | $2,738 +8.3% | $238,100 +9.4% |
| 2004 | $2,529 -0.5% | $217,600 +2.1% |
| 2003 | $2,542 +10.3% | $213,100 +42.4% |
| 2001 | $2,304 -2.3% | $149,600 +7.7% |
| 2000 | $2,359 +5.6% | $138,900 +20.4% |
| 1996 | $2,234 | $115,400 |
Find assessor info on the county website
Monthly payment
Est. payment
Payment breakdown
Explore the cost of this home by adjusting the details. Changes won't be saved.Climate risks
Neighborhood: 01747
Nearby schools
Schools provided by the listing agent
- Elementary: Memorial
- Middle: Hopedale Jr/Sr
- High: Hopedale Jr/Sr
Source: MLS PIN. This data may not be complete. We recommend contacting the local school district to confirm school assignments for this home.


Similar homes
- $649,9004 bd2 ba1.5k sqft16 Warfield St, Hopedale, MA 01747For Sale
 MLS ID #73553785, Mark Rizoli, Lamacchia Realty, Inc.. MLS PIN
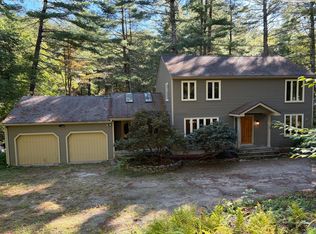
- $649,0003 bd2 ba2.2k sqft23 Forest St, Upton, MA 01568For Sale
 MLS ID #73586877, Drew Jacobs, Jacobs Real Estate. MLS PIN
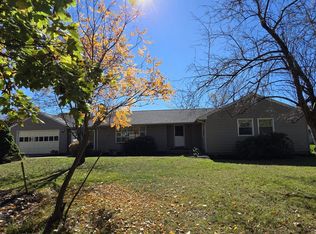
- $624,9003 bd2 ba1.6k sqft24 Elm St, Franklin, MA 02038For Sale
 MLS ID #73584377, Bob Syngay, Ridge Hill Realty. MLS PIN
- $649,9004 bd2 ba2k sqft25 Oakview Cir, Medway, MA 02053For Sale
 MLS ID #73587672, The Cobi Team, William Raveis R. E. & Home Services. MLS PIN
- $625,0002 bd1 ba3k sqft7 June Avenue South, Thompson, CT 06277For Sale
 MLS ID #24214930, Jim Nispel, Coldwell Banker Realty. Smart MLS
