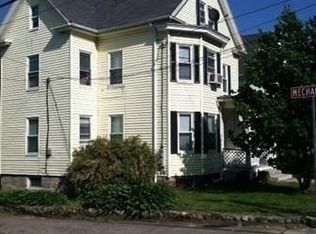
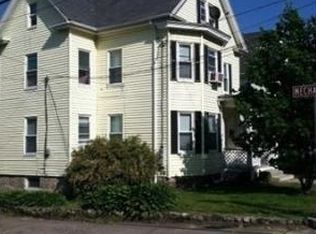
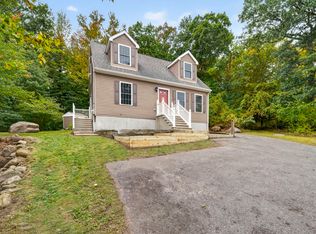
ATTENTION INVESTORS & OWNER-OCCUPANTS! HIGH-YIELD POTENTIAL 2-FAMILY AVAILABLE NOW! Introducing an outstanding multi-family property packed with functional layouts, big rooms, a lovely backyard and exceptional parking capacity. The 1ST FLOOR UNIT is a 2 bed, 1 bath setup anchored by a spacious, bright kitchen with room for entertaining, and a large family room. It includes convenient in-unit laundry and its own private enclosed porch—a high-value feature that sets it apart. The 2ND FLOOR UNIT is a 3 bed, 1 bath that spans two full floors of living space. Its main level features a huge eat-in kitchen, formal dining room, and light-filled family room. The main bedroom is off the dining room and includes a private, attached den. Other features include a full bathroom with a tiled shower and a sun-lit enclosed porch. The top floor adds two additional bedrooms plus a secondary flex space for a home office or extra storage, allowing for total lifestyle customization based on need. Laundry for Unit 2 is located in the unfinished basement. Two secondary back staircases off the kitchens for each unit provide direct exterior access overlooking the grassy yard, while a deep off-street driveway easily accommodates multiple vehicles to compliment the 2-car detached garage. Both units offer strong rental potential suited to maximize cash flow with incredible tenant appeal. Keep it, rent it, or take it on as a value-add project to keep you busy this fall/winter. Your portfolio will thank you!
For sale
$600,000
5 Mechanic St, Milford, MA 01757
5beds
2,044sqft
2 Family - 2 Units Up/Down
Built in 1840
-- sqft lot
$597,800 Zestimate®
$294/sqft
$-- HOA
What's special
Lovely backyardGrassy yardLarge family roomLight-filled family roomFormal dining roomRoom for entertainingDeep off-street driveway
- 1 day
- 111
- 7
Zillow last checked:
Listing updated:
Listed by:
Erika Steele 508-397-7199,
REMAX Executive Realty 508-435-6700
Source: MLS PIN,MLS#: 73587088
Facts & features
Interior
Bedrooms & bathrooms
- Bedrooms: 5
- Bathrooms: 2
- Full bathrooms: 2
Features
- Basement: Interior Entry,Concrete
- Has fireplace: No
Interior area
- Total structure area: 2,044
- Total interior livable area: 2,044 sqft
- Finished area above ground: 2,044
Property
Parking
- Total spaces: 8
- Parking features: Paved Drive, Off Street
- Garage spaces: 2
- Uncovered spaces: 6
Features
- Patio & porch: Deck - Wood
Lot
- Size: 8,999 Square Feet
- Features: Level
Details
- Parcel number: M:41 B:000 L:105,1615897
- Zoning: RA
Construction
Type & style
- Home type: MultiFamily
- Property subtype: 2 Family - 2 Units Up/Down
Materials
- Foundation: Stone
Condition
- Year built: 1840
Utilities & green energy
- Electric: 200+ Amp Service, Other (See Remarks)
- Sewer: Public Sewer
- Water: Public
Community & HOA
Location
- Region: Milford
Financial & listing details
- Price per square foot: $294/sqft
- Tax assessed value: $493,000
- Annual tax amount: $6,310
- Date on market: 10/6/2026
- Listing terms: Other (See Remarks)
- Total actual rent: 0
Estimated market value
$597,800
$568,000 - $628,000
$2,275/mo
Price history
| Date | Event | Price |
|---|---|---|
| 10/6/2026 | Listed for sale | $600,000$294/sqft |
Source: MLS PIN #73587088 Report a problem | ||
Public tax history
| Year | Property taxes | Tax assessment |
|---|---|---|
| 2025 | $6,310 +2.5% | $493,000 +6.4% |
| 2024 | $6,159 +8.3% | $463,400 +17.7% |
| 2023 | $5,688 +4.9% | $393,600 +11.7% |
| 2022 | $5,423 +7.5% | $352,400 +11.6% |
| 2021 | $5,046 +2.2% | $315,800 +2.1% |
| 2020 | $4,936 +8.8% | $309,300 +12.8% |
| 2019 | $4,535 +9.7% | $274,200 +9.9% |
| 2018 | $4,133 +3.1% | $249,600 +4.6% |
| 2017 | $4,008 +2.3% | $238,700 +4.6% |
| 2016 | $3,919 +1.6% | $228,100 +3.8% |
| 2015 | $3,857 +2.9% | $219,800 +3.8% |
| 2014 | $3,747 +2.6% | $211,800 -1.7% |
| 2013 | $3,651 +2.8% | $215,400 -1.9% |
| 2012 | $3,551 -0.7% | $219,600 -6.5% |
| 2011 | $3,575 +2.6% | $234,900 -5.1% |
| 2010 | $3,483 -11% | $247,400 -20.8% |
| 2009 | $3,914 +0.3% | $312,400 -5.6% |
| 2008 | $3,903 +4.8% | $330,800 -3.2% |
| 2007 | $3,725 +11.6% | $341,700 +16.2% |
| 2006 | $3,337 +3.3% | $294,000 +7.7% |
| 2005 | $3,231 +2.9% | $273,100 +3.8% |
| 2004 | $3,141 +40.8% | $263,100 +57.5% |
| 2003 | $2,231 +1.3% | $167,000 +8.2% |
| 2002 | $2,203 +19.6% | $154,300 +36.4% |
| 1998 | $1,842 | $113,100 |
Find assessor info on the county website
Monthly payment
Est. payment
Payment breakdown
Explore the cost of this home by adjusting the details. Changes won't be saved.Climate risks
Neighborhood: 01757
Similar homes
- $599,9005 bd2 ba2.1k sqft40 West St, Milford, MA 01757For Sale
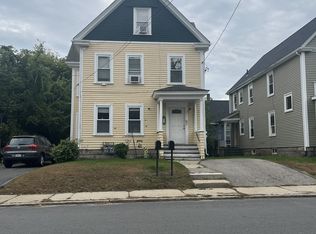 MLS ID #73586004, Sheila Wajda, Afonso Real Estate. MLS PIN
 - $579,9003 bd2 ba2k sqft15 Hancock St, Milford, MA 01757For Sale
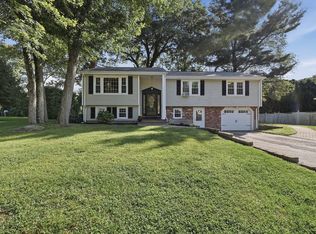 MLS ID #73587103, Lioce Properties Group, Lamacchia Realty, Inc.. MLS PIN
 - $575,0003 bd2 ba1.6k sqft112A Purchase St, Milford, MA 01757For Sale
 MLS ID #73585495, Michael Yerardi, Oakridge Realty, LLC. MLS PIN
 - $625,0004 bd2 ba1.8k sqft4 Washington St, Milford, MA 01757For Sale
 MLS ID #73568447, Lioce Properties Group, Lamacchia Realty, Inc.. MLS PIN
