*$3,000 CLOSING CREDIT OFFERED*Beautifully maintained and situated in a quiet, highly desired neighborhood, this versatile 3-bed, 2-bath split-level home is just mins away from rt. 9, dining, grocery stores and mere steps away from Beal School and Glavin soccer fields. Recent upgrades include a fully renovated basement with kitchenette, ideal as an in-law suite or guest apartment, a remodeled main kitchen, refinished hardwood floors throughout, new sliding door, new shed, and a freshly built stone patio. The fenced-in backyard oasis features a screened porch, custom stone firepit, and elevated hot tub deck. The attached 2-car garage offers ample storage and flows seamlessly into the laundry room. A whole-house fan is in place and natural gas hookup is inside — ready to convert if desired. Located in the sought-after Shrewsbury school system.
For sale
$688,000
36 Roman Dr, Shrewsbury, MA 01545
3beds
2,265sqft
Single Family Residence
Built in 1968
0.34 Acres Lot
$679,300 Zestimate®
$304/sqft
$-- HOA
What's special
Screened porchElevated hot tub deckFenced-in backyard oasisFreshly built stone patioRemodeled main kitchenNew shedRefinished hardwood floors throughout
- 37 days
- 1,218
- 41
Likely to sell faster than
Zillow last checked:
Listing updated:
Listed by:
Anthony Elworthy 508-353-1123,
Razzano Realty Group 508-335-8418
Source: MLS PIN,MLS#: 73572648
Facts & features
Interior
Bedrooms & bathrooms
- Bedrooms: 3
- Bathrooms: 2
- Full bathrooms: 2
Primary bedroom
- Features: Ceiling Fan(s), Flooring - Hardwood, Balcony / Deck, Exterior Access
Bedroom 2
- Features: Ceiling Fan(s), Flooring - Hardwood
Bedroom 3
- Features: Ceiling Fan(s), Flooring - Hardwood
Dining room
- Features: Flooring - Hardwood, Exterior Access, Open Floorplan
Family room
- Features: Flooring - Vinyl
Kitchen
- Features: Flooring - Stone/Ceramic Tile, Stainless Steel Appliances
Living room
- Features: Flooring - Hardwood, Open Floorplan
Heating
- Electric, Other
Cooling
- Wall Unit(s)
Appliances
- Included: Electric Water Heater, Dishwasher, Disposal, Microwave, Refrigerator, Washer, Dryer, Range
Features
- Flooring: Hardwood
- Basement: Partially Finished,Garage Access
- Number of fireplaces: 2
Interior area
- Total structure area: 2,265
- Total interior livable area: 2,265 sqft
- Finished area above ground: 1,398
- Finished area below ground: 867
Property
Parking
- Total spaces: 6
- Parking features: Paved
- Garage spaces: 2
- Uncovered spaces: 4
Features
- Patio & porch: Screened, Patio
- Exterior features: Porch - Screened, Patio, Fenced Yard
- Fencing: Fenced/Enclosed,Fenced
Lot
- Size: 0.34 Acres
- Features: Level
Details
- Parcel number: M:0040 B:230000 L:0000,1681519
- Zoning: RB1
Construction
Type & style
- Home type: SingleFamily
- Architectural style: Split Entry
- Property subtype: Single Family Residence
Materials
- Foundation: Concrete Perimeter
- Roof: Shingle
Condition
- Year built: 1968
Utilities & green energy
- Electric: 200+ Amp Service
- Sewer: Public Sewer
- Water: Public
Community & HOA
Community
- Features: Shopping, Park, Walk/Jog Trails, Medical Facility, Public School
HOA
- Has HOA: No
Location
- Region: Shrewsbury
Financial & listing details
- Price per square foot: $304/sqft
- Tax assessed value: $608,000
- Annual tax amount: $6,992
- Date on market: 9/11/2026
- Exclusions: The 2-Year-Old, 6-Person Hot Tub Is Available For Purchase If Desired. Seller's Personal Property.
Estimated market value
$679,300
$645,000 - $713,000
$3,325/mo
Price history
| Date | Event | Price |
|---|---|---|
| 9/7/2026 | Listed for sale | $688,000-5.1%$304/sqft |
Source: MLS PIN #73572648 Report a problem | ||
| 9/6/2026 | Listing removed | $725,000$320/sqft |
Source: MLS PIN #73553639 Report a problem | ||
| 8/13/2026 | Price change | $725,000-2%$320/sqft |
Source: MLS PIN #73553639 Report a problem | ||
| 8/2/2026 | Price change | $740,000-6.9%$327/sqft |
Source: MLS PIN #73553639 Report a problem | ||
| 7/22/2026 | Listed for sale | $795,000+150.8%$351/sqft |
Source: MLS PIN #73553639 Report a problem | ||
| 8/21/2015 | Sold | $317,000+0.6%$140/sqft |
Source: Public Record Report a problem | ||
| 12/6/2007 | Sold | $315,000-17.6%$139/sqft |
Source: Public Record Report a problem | ||
| 11/23/2005 | Sold | $382,500$169/sqft |
Source: Public Record Report a problem | ||
Public tax history
| Year | Property taxes | Tax assessment |
|---|---|---|
| 2025 | $7,754 +8.7% | $644,000 +11.8% |
| 2024 | $7,131 +8.3% | $576,000 +14.7% |
| 2023 | $6,586 +0.2% | $502,000 +7.8% |
| 2022 | $6,570 +20.5% | $465,600 +12.6% |
| 2021 | $5,454 +12.2% | $413,500 +6% |
| 2020 | $4,863 +4.3% | $390,000 +5.2% |
| 2019 | $4,661 +1% | $370,800 +1.7% |
| 2018 | $4,617 +7.2% | $364,700 +8.6% |
| 2017 | $4,307 +0.8% | $335,700 +2.1% |
| 2016 | $4,273 | $328,700 |
Find assessor info on the county website
Monthly payment
Est. payment
Payment breakdown
Explore the cost of this home by adjusting the details. Changes won't be saved.Climate risks
Neighborhood: 01545
Nearby schools
Schools provided by the listing agent
- Elementary: Beal School
- Middle: Shrewsbury Middle
- High: Shrewsbury High
Source: MLS PIN. This data may not be complete. We recommend contacting the local school district to confirm school assignments for this home.
Similar homes
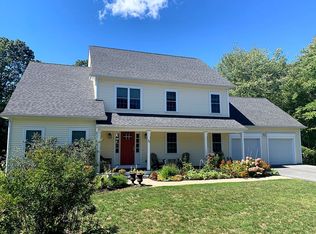
- $679,7003 bd3 ba1.9k sqft769 Grafton St, Shrewsbury, MA 01545For Sale
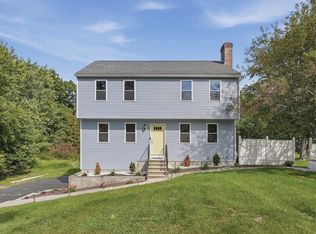 MLS ID #73579251, Trudy Risedorf, Lamacchia Realty, Inc.. MLS PIN
 - $730,0005 bd3 ba3k sqft16 Mars Dr, Shrewsbury, MA 01545For Sale
 MLS ID #73570844, Nicholas Panarelli, Castinetti Realty Group. MLS PIN
 - $575,0004 bd2 ba1.7k sqft65 Walnut St, Shrewsbury, MA 01545For Sale
 MLS ID #73579222, Jennifer Kern, LAER Realty Partners. MLS PIN
 - $775,0005 bd3 ba2.7k sqft515 Main St, Shrewsbury, MA 01545For Sale
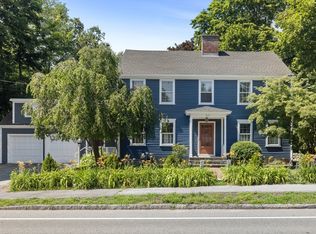 MLS ID #73547717, Katie Mulcahy, Mathieu Newton Sotheby's International Realty. MLS PIN
