Welcome to this beautifully maintained Colonial, ideally situated on a cul-de-sac in one of Millbury’s most desirable neighborhoods. The inviting two-story foyer opens to a spacious, sun-filled floor plan designed for both everyday living and entertaining. The kitchen features granite countertops, stainless steel appliances, pantry, and center island, flowing seamlessly into the impressive cathedral-ceiling family room with fireplace. Two additional first-floor rooms provide flexible space for formal dining, living room, or home office. Upstairs, the primary suite offers a walk-in closet and private bath with separate tub and shower, along with two additional bedrooms and a full bath. The lower level features high ceilings, excellent storage, and future finishing potential. Outside, enjoy the rear deck, patio, and built-in fire pit—perfect for relaxing or entertaining. A wonderful opportunity to call this sought-after Millbury neighborhood home!
For sale
Price cut: $30K (9/8)
$749,900
3 Moore Dr, Millbury, MA 01527
3beds
2,640sqft
Single Family Residence
Built in 2017
0.36 Acres Lot
$736,900 Zestimate®
$284/sqft
$-- HOA
What's special
Rear deckImpressive cathedral-ceiling family roomBuilt-in fire pitStainless steel appliancesCenter islandInviting two-story foyerKitchen features granite countertops
- 28 days
- 480
- 14
Zillow last checked:
Listing updated:
Listed by:
Mulryan and Maher Group 508-713-2212,
Lamacchia Realty, Inc. 508-832-5324
Source: MLS PIN,MLS#: 73567475
Facts & features
Interior
Bedrooms & bathrooms
- Bedrooms: 3
- Bathrooms: 3
- Full bathrooms: 2
- 1/2 bathrooms: 1
Primary bedroom
- Features: Bathroom - Full, Walk-In Closet(s), Flooring - Wall to Wall Carpet
- Level: Second
Bedroom 2
- Features: Closet, Flooring - Wall to Wall Carpet
- Level: Second
Bedroom 3
- Features: Closet, Flooring - Wall to Wall Carpet
- Level: Second
Bathroom 1
- Features: Bathroom - Half
- Level: First
Bathroom 2
- Features: Bathroom - Full, Bathroom - Double Vanity/Sink, Bathroom - With Shower Stall, Bathroom - With Tub
- Level: Second
Bathroom 3
- Features: Bathroom - Full, Bathroom - With Tub & Shower
- Level: Second
Dining room
- Features: Flooring - Hardwood
- Level: First
Family room
- Features: Cathedral Ceiling(s)
- Level: First
Kitchen
- Features: Pantry, Countertops - Stone/Granite/Solid, Kitchen Island, Stainless Steel Appliances
- Level: First
Living room
- Features: Flooring - Hardwood
- Level: First
Heating
- Forced Air, Natural Gas
Cooling
- Central Air
Appliances
- Included: Water Heater, Range, Dishwasher, Microwave, Refrigerator, Washer, Dryer
- Laundry: First Floor
Features
- Basement: Full
- Number of fireplaces: 1
- Fireplace features: Family Room
Interior area
- Total structure area: 2,640
- Total interior livable area: 2,640 sqft
- Finished area above ground: 2,640
Property
Parking
- Total spaces: 4
- Parking features: Garage
- Garage spaces: 2
- Uncovered spaces: 2
Lot
- Size: 0.36 Acres
- Features: Gentle Sloping, Level
Details
- Parcel number: M:0072 B:0057 L:0000,5005798
- Zoning: RES
Construction
Type & style
- Home type: SingleFamily
- Architectural style: Colonial
- Property subtype: Single Family Residence
Materials
- Foundation: Concrete Perimeter
Condition
- Year built: 2017
Utilities & green energy
- Electric: 200+ Amp Service
- Sewer: Public Sewer
- Water: Private
Community & HOA
HOA
- Has HOA: No
Location
- Region: Millbury
Financial & listing details
- Price per square foot: $284/sqft
- Tax assessed value: $671,200
- Annual tax amount: $8,638
- Date on market: 8/13/2026
Estimated market value
$736,900
$700,000 - $774,000
$4,490/mo
Price history
| Date | Event | Price |
|---|---|---|
| 9/8/2026 | Price change | $749,900-3.8%$284/sqft |
Source: MLS PIN #73567475 Report a problem | ||
| 8/24/2026 | Listed for sale | $779,900-2.4%$295/sqft |
Source: MLS PIN #73567475 Report a problem | ||
| 7/26/2026 | Listing removed | $799,000$303/sqft |
Source: MLS PIN #73517392 Report a problem | ||
| 6/11/2026 | Price change | $799,000-5.9%$303/sqft |
Source: MLS PIN #73517392 Report a problem | ||
| 5/13/2026 | Listed for sale | $849,000+99.8%$322/sqft |
Source: MLS PIN #73517392 Report a problem | ||
| 5/12/2025 | Listing removed | $5,000$2/sqft |
Source: Zillow Rentals Report a problem | ||
| 3/18/2025 | Listed for rent | $5,000+38.9%$2/sqft |
Source: Zillow Rentals Report a problem | ||
| 10/9/2024 | Listing removed | $3,600$1/sqft |
Source: Zillow Rentals Report a problem | ||
| 9/16/2024 | Price change | $3,600-2.7%$1/sqft |
Source: Zillow Rentals Report a problem | ||
| 8/22/2024 | Price change | $3,700-2.6%$1/sqft |
Source: Zillow Rentals Report a problem | ||
| 7/24/2024 | Price change | $3,800-9.5%$1/sqft |
Source: Zillow Rentals Report a problem | ||
| 7/16/2024 | Listed for rent | $4,200+20%$2/sqft |
Source: Zillow Rentals Report a problem | ||
| 1/31/2024 | Listing removed | -- |
Source: Zillow Rentals Report a problem | ||
| 1/21/2024 | Listed for rent | $3,500$1/sqft |
Source: Zillow Rentals Report a problem | ||
| 7/21/2017 | Sold | $424,879$161/sqft |
Source: Public Record Report a problem | ||
Public tax history
| Year | Property taxes | Tax assessment |
|---|---|---|
| 2025 | $8,539 +9.1% | $637,700 +7.8% |
| 2024 | $7,827 +4.6% | $591,600 +14.3% |
| 2023 | $7,482 +15.5% | $517,800 +19.9% |
| 2022 | $6,477 +1.6% | $431,800 +4.5% |
| 2021 | $6,376 +2.2% | $413,200 +1.5% |
| 2020 | $6,239 -0.2% | $407,000 +3.2% |
| 2019 | $6,250 +1598.4% | $394,300 +1652.4% |
| 2018 | $368 | $22,500 |
Find assessor info on the county website
Monthly payment
Est. payment
Payment breakdown
Explore the cost of this home by adjusting the details. Changes won't be saved.Climate risks
Neighborhood: 01527
Nearby schools
Schools provided by the listing agent
- Elementary: Elmwood
- Middle: Raymond
- High: Millbury Jr/Sr High
Source: MLS PIN. This data may not be complete. We recommend contacting the local school district to confirm school assignments for this home.
Similar homes
- $649,9004 bd3 ba2.2k sqft35 Alpine St, Millbury, MA 01527For Sale
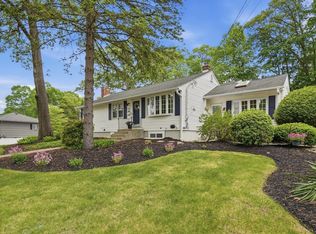 MLS ID #73551105, Dianna Larocque, Lamacchia Realty, Inc.. MLS PIN
 - $874,0005 bd5 ba3.8k sqft8 Alstead Path, Millbury, MA 01527For Sale
 MLS ID #73555790, Karen Russo, Coldwell Banker Realty - Worcester. MLS PIN
 - $774,9004 bd4 ba3.8k sqft176 Southold Rd, Auburn, MA 01501For Sale
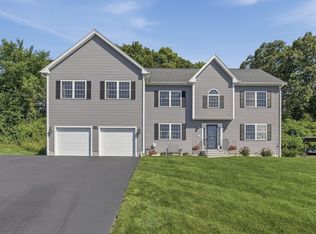 MLS ID #73560059, The Balestracci Group, Lamacchia Realty, Inc.. MLS PIN
 - $749,9004 bd4 ba3.1k sqft300 Crownshield Ave, Uxbridge, MA 01569For Sale
 MLS ID #73570560, Ana Loja, Afonso Real Estate. MLS PIN
