STUNNING Colonial set on 1.43 acres in Uxbridge! This impressive 4-bedroom, 3.5-bath home offers over 3,100 sq ft of spacious and thoughtfully designed living space. Step into a beautiful two-story foyer leading to a grand living room featuring a cathedral ceiling, gas fireplace, and abundant natural light. The expansive kitchen offers generous cabinetry, stainless steel appliances, an oversized center island with gas cooktop, pantry, and spacious dining area overlooking the private backyard and patio. A large first-floor office provides the perfect work-from-home space. The spacious primary suite features a sitting area, two-way gas fireplace, walk-in closet, and private bath with jetted tub, double vanity and separate shower. Additional bedrooms offer excellent closet space, including a guest bedroom with private bath and two bedrooms sharing a Jack & Jill bath. 2-car attached garage, central air, expansive driveway and beautiful outdoor space. Convenient to Route 146, Worcester, Providence and the Mass Pike. Due to the Labor Day holiday weekend, our Open House has been rescheduled to next Sunday.09/13/2026 .
Pending
$749,900
300 Crownshield Ave, Uxbridge, MA 01569
4beds
3,101sqft
Single Family Residence
Built in 2005
1.43 Acres Lot
$741,100 Zestimate®
$242/sqft
$-- HOA
What's special
Gas fireplaceTwo-way gas fireplaceCentral airCathedral ceilingPrivate backyard and patioSpacious primary suiteBeautiful outdoor space
- 52 days
- 94
- 2
Likely to sell faster than
Zillow last checked:
Listing updated:
Listed by:
Ana Loja 917-330-0222,
Afonso Real Estate 508-478-7286
Source: MLS PIN,MLS#: 73570560
Facts & features
Interior
Bedrooms & bathrooms
- Bedrooms: 4
- Bathrooms: 4
- Full bathrooms: 3
- 1/2 bathrooms: 1
Primary bedroom
- Features: Bathroom - Full, Walk-In Closet(s), Flooring - Wall to Wall Carpet
- Level: Second
Bedroom 2
- Features: Walk-In Closet(s), Flooring - Wall to Wall Carpet
- Level: Second
Bedroom 3
- Features: Walk-In Closet(s), Flooring - Wall to Wall Carpet
- Level: Second
Bedroom 4
- Features: Bathroom - Full, Walk-In Closet(s), Flooring - Wall to Wall Carpet
- Level: Second
Bathroom 1
- Features: Bathroom - Full, Bathroom - Double Vanity/Sink, Closet - Linen, Flooring - Stone/Ceramic Tile, Jacuzzi / Whirlpool Soaking Tub
- Level: Second
Bathroom 2
- Features: Bathroom - Full, Bathroom - Double Vanity/Sink, Closet - Linen, Flooring - Stone/Ceramic Tile
- Level: Second
Bathroom 3
- Features: Bathroom - Full, Flooring - Stone/Ceramic Tile
- Level: Second
Dining room
- Features: Flooring - Hardwood
- Level: First
Family room
- Features: Cathedral Ceiling(s), Flooring - Wall to Wall Carpet
- Level: First
Kitchen
- Features: Flooring - Stone/Ceramic Tile, Dining Area, Kitchen Island, Deck - Exterior, Recessed Lighting, Stainless Steel Appliances
- Level: First
Living room
- Features: Flooring - Hardwood
- Level: First
Office
- Features: Flooring - Wall to Wall Carpet
- Level: First
- Area: 144
- Dimensions: 12 x 12
Heating
- Forced Air, Natural Gas
Cooling
- Central Air
Appliances
- Included: Gas Water Heater, Range, Dishwasher, Disposal, Microwave, Refrigerator, Washer, Dryer
- Laundry: Flooring - Stone/Ceramic Tile, First Floor
Features
- Home Office, Bathroom, Central Vacuum
- Flooring: Tile, Carpet, Hardwood, Flooring - Wall to Wall Carpet, Flooring - Stone/Ceramic Tile
- Basement: Partial,Partially Finished
- Number of fireplaces: 2
- Fireplace features: Family Room, Master Bedroom, Bath
Interior area
- Total structure area: 3,101
- Total interior livable area: 3,101 sqft
- Finished area above ground: 3,101
Property
Parking
- Total spaces: 10
- Parking features: Attached, Garage Door Opener, Off Street, Paved
- Attached garage spaces: 2
- Uncovered spaces: 8
Features
- Patio & porch: Deck - Wood, Patio
- Exterior features: Deck - Wood, Patio, Rain Gutters
Lot
- Size: 1.43 Acres
- Features: Wooded
Details
- Parcel number: M:029.0 B:4814 L:0000.0,3485776
- Zoning: RES
Construction
Type & style
- Home type: SingleFamily
- Architectural style: Colonial
- Property subtype: Single Family Residence
Materials
- Frame
- Foundation: Concrete Perimeter
- Roof: Shingle
Condition
- Year built: 2005
Utilities & green energy
- Electric: Circuit Breakers, 200+ Amp Service
- Sewer: Public Sewer
- Water: Public
- Utilities for property: for Gas Range
Community & HOA
Community
- Features: Public Transportation, Shopping, Pool, Tennis Court(s), Park, Walk/Jog Trails, Golf, Medical Facility, Laundromat, Bike Path, Highway Access, House of Worship, Public School, Other
HOA
- Has HOA: No
Location
- Region: Uxbridge
Financial & listing details
- Price per square foot: $242/sqft
- Tax assessed value: $781,000
- Annual tax amount: $9,517
- Date on market: 9/4/2026
- Listing terms: Seller W/Participate
- Road surface type: Paved
Estimated market value
$741,100
$704,000 - $778,000
$4,361/mo
Price history
| Date | Event | Price |
|---|---|---|
| 10/4/2026 | Pending sale | $749,900$242/sqft |
Source: MLS PIN #73570560 Report a problem | ||
| 9/20/2026 | Contingent | $749,900$242/sqft |
Source: MLS PIN #73570560 Report a problem | ||
| 9/1/2026 | Listed for sale | $749,900-4.5%$242/sqft |
Source: MLS PIN #73570560 Report a problem | ||
| 2/17/2026 | Listing removed | $785,000$253/sqft |
Source: MLS PIN #73470414 Report a problem | ||
| 1/21/2026 | Listed for sale | $785,000+45.4%$253/sqft |
Source: MLS PIN #73470414 Report a problem | ||
| 11/23/2020 | Sold | $540,000-1.8%$174/sqft |
Source: Public Record Report a problem | ||
| 8/6/2020 | Price change | $549,900-2.7%$177/sqft |
Source: Millennium Realty #72691410 Report a problem | ||
| 7/22/2020 | Price change | $564,900-1.7%$182/sqft |
Source: Millennium Realty #72691410 Report a problem | ||
| 7/9/2020 | Listed for sale | $574,900+51.7%$185/sqft |
Source: Owner Report a problem | ||
| 8/24/2012 | Sold | $379,000+5.6%$122/sqft |
Source: Public Record Report a problem | ||
| 4/3/2012 | Listing removed | $359,000$116/sqft |
Source: McGeough Lamacchia Realty, Inc #71355393 Report a problem | ||
| 3/23/2012 | Listed for sale | $359,000-28.9%$116/sqft |
Source: McGeough Lamacchia Realty, Inc #71355393 Report a problem | ||
| 9/23/2005 | Sold | $504,990$163/sqft |
Source: Public Record Report a problem | ||
Public tax history
| Year | Property taxes | Tax assessment |
|---|---|---|
| 2025 | $9,517 +5.3% | $725,900 +3.8% |
| 2024 | $9,034 +4.6% | $699,200 +12.9% |
| 2023 | $8,639 +10.4% | $619,300 +20% |
| 2022 | $7,826 -4.2% | $516,200 |
| 2021 | $8,166 -7% | $516,200 -1.6% |
| 2020 | $8,780 -0.8% | $524,500 +2.8% |
| 2019 | $8,855 +3.7% | $510,400 +2.6% |
| 2018 | $8,542 +14.3% | $497,500 +12.9% |
| 2017 | $7,474 +1.4% | $440,700 +5% |
| 2016 | $7,372 +2.5% | $419,600 +1.5% |
| 2015 | $7,190 +2.7% | $413,200 +2.2% |
| 2014 | $6,998 +2.8% | $404,300 -3.3% |
| 2013 | $6,808 -0.1% | $418,200 -7.4% |
| 2012 | $6,816 +7.6% | $451,400 -2.2% |
| 2011 | $6,332 +3.1% | $461,500 -5.7% |
| 2010 | $6,142 +8% | $489,400 -0.8% |
| 2009 | $5,688 +2.8% | $493,300 -6.7% |
| 2008 | $5,535 +4.9% | $528,700 +2.9% |
| 2007 | $5,275 -7.8% | $513,600 -3.1% |
| 2006 | $5,722 +1104.6% | $530,300 +1202.9% |
| 2005 | $475 +15% | $40,700 +14.3% |
| 2004 | $413 +25.9% | $35,600 +76.2% |
| 2003 | $328 +9.7% | $20,200 |
| 2001 | $299 +33.5% | $20,200 +44.3% |
| 2000 | $224 | $14,000 |
Find assessor info on the county website
Monthly payment
Est. payment
Payment breakdown
Explore the cost of this home by adjusting the details. Changes won't be saved.Climate risks
Neighborhood: 01569
Nearby schools
Schools provided by the listing agent
- Elementary: Taft
- Middle: Whitin School
- High: Uxbridge High School
Source: MLS PIN. This data may not be complete. We recommend contacting the local school district to confirm school assignments for this home.
Similar homes
- $659,9004 bd3 ba2.8k sqft23 Talon Dr, Millville, MA 01529For Sale
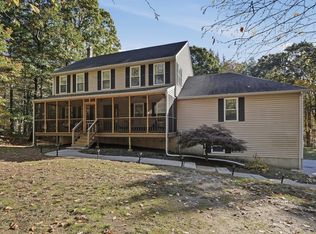 MLS ID #73593108, Lioce Properties Group, Lamacchia Realty, Inc.. MLS PIN
 - $725,0004 bd3 ba2.6k sqft15 Willow Brook Ln, Blackstone, MA 01504For Sale
 MLS ID #73574212, Jen Seabury, Keller Williams Boston MetroWest. MLS PIN
 - $749,9004 bd3 ba2.2k sqft27 Field Pond Rd, Milford, MA 01757For Sale
 MLS ID #73576037, Bill Skerry, Keller Williams Realty. MLS PIN
 - $774,0004 bd3 ba2.2k sqft562 Mendon Rd, Sutton, MA 01590For Sale
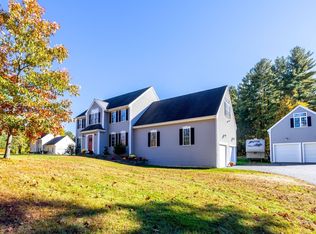 MLS ID #73559533, Lisa Pete, Acres Away Realty, Inc.. MLS PIN
