Welcome to 354 South Street in Auburn! Discover a rare opportunity to own a sprawling 3421 square-foot Colonial on 2.58 acres, surrounded by nature conservation, offering privacy, space, and an exceptional, one-of-a-kind outdoor setting. The expansive, mostly cleared yard, private in-ground pool, and stunning 180-degree wraparound porch/deck create an inviting backdrop for entertaining and everyday enjoyment. Inside, an elegant entry foyer opens to formal living and dining rooms, while the spacious kitchen features an island, dining area, and sliders to the deck, flowing seamlessly into the family room with a fireplace. Upstairs, three bedrooms include an oversized primary suite with a large walk-in closet and private full bath. The finished walk-out basement offers abundant natural light, direct patio/pool access, and versatile additional living space with a half bath, perfect for a teen or in-law suite! A spacious three-car garage adds convenience. Lovingly maintained and ready for your personal updates and personalization, this property offers an opportunity to build equity in a setting that is truly difficult to replicate. Space, privacy, and amenities rarely found together! Savvy buyers know homes like this don't come around often!
For sale
$729,900
354 South St, Auburn, MA 01501
3beds
3,421sqft
Single Family Residence
Built in 1996
2.58 Acres Lot
$720,900 Zestimate®
$213/sqft
$-- HOA
What's special
Spacious three-car garagePrivate in-ground poolOversized primary suiteElegant entry foyerSliders to the deckSurrounded by nature conservationLarge walk-in closet
- 3 days
- 729
- 100
Zillow last checked:
Listing updated:
Listed by:
Anthony Khattar 833-542-8827,
Khattar Realty, Inc. 833-542-8827
Source: MLS PIN,MLS#: 73592601
Facts & features
Interior
Bedrooms & bathrooms
- Bedrooms: 3
- Bathrooms: 4
- Full bathrooms: 2
- 1/2 bathrooms: 2
Primary bedroom
- Features: Bathroom - Full, Walk-In Closet(s), Flooring - Wall to Wall Carpet
- Level: Second
Bedroom 2
- Features: Flooring - Wall to Wall Carpet
- Level: Second
Bedroom 3
- Features: Flooring - Wall to Wall Carpet
- Level: Second
Primary bathroom
- Features: Yes
Dining room
- Features: Flooring - Hardwood
- Level: First
Family room
- Features: Flooring - Wall to Wall Carpet
- Level: Main,First
Kitchen
- Features: Flooring - Stone/Ceramic Tile, Dining Area, Kitchen Island
- Level: First
Living room
- Features: Flooring - Wall to Wall Carpet
- Level: First
Heating
- Baseboard, Oil
Cooling
- None
Appliances
- Included: Tankless Water Heater, Range, Dishwasher, Microwave, Refrigerator
- Laundry: Bathroom - Half, First Floor, Electric Dryer Hookup
Features
- Bathroom - Half, Game Room
- Flooring: Tile, Carpet, Hardwood, Flooring - Wall to Wall Carpet
- Basement: Full,Finished,Walk-Out Access,Interior Entry
- Number of fireplaces: 1
- Fireplace features: Family Room
Interior area
- Total structure area: 3,421
- Total interior livable area: 3,421 sqft
- Finished area above ground: 2,521
- Finished area below ground: 900
Property
Parking
- Total spaces: 9
- Parking features: Attached, Under, Garage Door Opener, Paved Drive, Off Street, Paved
- Attached garage spaces: 3
- Uncovered spaces: 6
Features
- Patio & porch: Porch, Deck, Patio
- Exterior features: Porch, Deck, Patio, Pool - Inground
- Has private pool: Yes
- Pool features: In Ground
Lot
- Size: 2.58 Acres
- Features: Cleared
Details
- Parcel number: M:0079 B:0009 L:0000,1459450
- Zoning: RR
Construction
Type & style
- Home type: SingleFamily
- Architectural style: Colonial
- Property subtype: Single Family Residence
Materials
- Frame
- Foundation: Concrete Perimeter
- Roof: Shingle
Condition
- Year built: 1996
Utilities & green energy
- Electric: Circuit Breakers
- Sewer: Private Sewer
- Water: Private
- Utilities for property: for Electric Range, for Electric Dryer
Community & HOA
Community
- Features: Shopping, Highway Access, House of Worship, Public School
HOA
- Has HOA: No
Location
- Region: Auburn
Financial & listing details
- Price per square foot: $213/sqft
- Tax assessed value: $719,700
- Annual tax amount: $10,249
- Date on market: 10/19/2026
- Road surface type: Paved
Estimated market value
$720,900
$685,000 - $757,000
$4,090/mo
Price history
| Date | Event | Price |
|---|---|---|
| 10/19/2026 | Listed for sale | $729,900+151.7%$213/sqft |
Source: MLS PIN #73592601 Report a problem | ||
| 11/2/1998 | Sold | $290,000+1350%$85/sqft |
Source: Public Record Report a problem | ||
| 2/9/1996 | Sold | $20,000-88.9%$6/sqft |
Source: Public Record Report a problem | ||
| 12/15/1989 | Sold | $180,000$53/sqft |
Source: Public Record Report a problem | ||
Public tax history
| Year | Property taxes | Tax assessment |
|---|---|---|
| 2025 | $9,827 -6.2% | $687,700 -2% |
| 2024 | $10,473 +4.9% | $701,500 +11.6% |
| 2023 | $9,984 +9.8% | $628,700 +25.4% |
| 2022 | $9,094 | $501,300 |
| 2021 | $9,094 +1% | $501,300 +0.1% |
| 2020 | $9,008 +2.3% | $501,000 +4.8% |
| 2019 | $8,803 +0.8% | $477,900 +0.9% |
| 2018 | $8,737 +2.4% | $473,800 +1.8% |
| 2017 | $8,535 +2.5% | $465,400 +1.1% |
| 2016 | $8,330 +5.4% | $460,500 +0.5% |
| 2015 | $7,905 +1.7% | $458,000 +1.9% |
| 2014 | $7,774 +4.5% | $449,600 +0.9% |
| 2013 | $7,440 +7.3% | $445,500 +3.1% |
| 2012 | $6,935 +2.6% | $432,100 -1.7% |
| 2011 | $6,761 +10% | $439,600 +2.5% |
| 2010 | $6,149 +9.8% | $428,800 -9.8% |
| 2009 | $5,598 +27.3% | $475,600 +18% |
| 2008 | $4,398 +2.8% | $403,100 -1.9% |
| 2007 | $4,279 -4.5% | $411,000 -3.8% |
| 2006 | $4,479 -6.1% | $427,400 +6.2% |
| 2005 | $4,771 +21.5% | $402,600 +19.9% |
| 2004 | $3,928 +2.5% | $335,700 +16.3% |
| 2003 | $3,833 +5% | $288,600 +3.4% |
| 2002 | $3,649 +3% | $279,000 +4.9% |
| 1999 | $3,543 | $266,000 |
Find assessor info on the county website
Monthly payment
Est. payment
Payment breakdown
Explore the cost of this home by adjusting the details. Changes won't be saved.Climate risks
Neighborhood: 01501

Similar homes
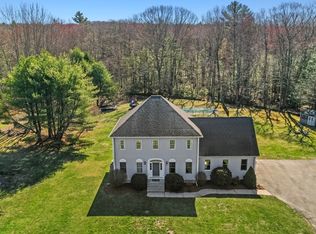
- $649,0003 bd3 ba3.9k sqft251 Millbury St, Auburn, MA 01501For Sale
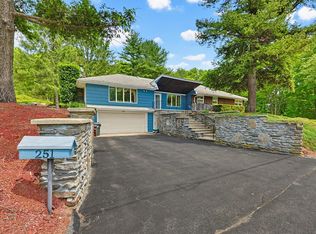 MLS ID #73549593, Ann Marie Sorensen, ERA Key Realty Services- Auburn. MLS PIN
- $784,9003 bd4 ba3.3k sqft227 Eight Lots Rd, Sutton, MA 01590For Sale
 MLS ID #73538189, The Riel Estate Team, Keller Williams Pinnacle Central. MLS PIN
- $845,0004 bd4 ba4.9k sqft11 Betty St, Auburn, MA 01501For Sale
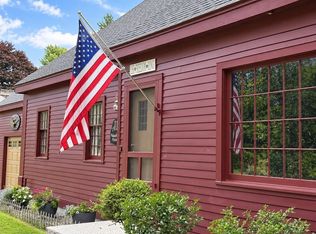 MLS ID #73552509, Brett Castellano, Real Broker MA, LLC. MLS PIN
- $625,0003 bd3 ba1.7k sqft45 Howarth Rd, Oxford, MA 01540For Sale
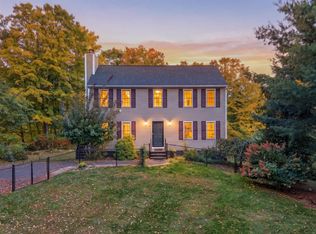 MLS ID #73584782, Kristie Barnes, eXp Realty LLC. MLS PIN
