Come to Stoneybrook Gardens !! A premier location in Charlton offering individually designed homes . A private setting with grounds offering numerous plantings, an underground sprinkler system , unique Koi Pond with a waterfall , a hot tub and deck , AND a grilling area with Pergola and quiet retreat with nature. This custom built home has a kitchen designed for a gourmet cook with an open floor plan for gathering and entertaining friends. A 24x24 Great Room on the first floor will be perfect for watching the Big Games. If you want to read a book or have space, the living room is the perfect getaway. A main bedroom with sitting area and a walk in closet will hold a wardrobe for royalty. Do you need additional space for a family member. Walk to the 3rd level which has another full bath , office, or guest area. Viewing this property requires a private showing to see all the amenities and details which this home offers on three completely finished living levels .
For sale
Price cut: $25.1K (7/24)
$849,900
30 Knollwood Dr, Charlton, MA 01507
4beds
3,985sqft
:
Get pre-qualified$5,364/mo
Single Family Residence
Built in 1989
1.04 Acres Lot
$836,900 Zestimate®
$213/sqft
$-- HOA
What's special
Underground sprinkler systemHot tub and deckQuiet retreat with natureWalk in closetGrilling area with pergola
- 51 days |
- 587 |
- 22 |
Zillow last checked:
Listing updated:
Listed by:
Jo-Ann Szymczak 774-230-5044,
RE/MAX Vision 508-595-9900,
Diane Luong 774-239-2937
Source: MLS PIN,MLS#: 73536242
Facts & features
Interior
Bedrooms & bathrooms
- Bedrooms: 4
- Bathrooms: 4
- Full bathrooms: 3
- 1/2 bathrooms: 1
- Main level bathrooms: 1
Primary bedroom
- Features: Bathroom - Full, Walk-In Closet(s), Flooring - Wall to Wall Carpet
- Level: Second
Bedroom 2
- Level: Second
Bedroom 3
- Features: Closet, Flooring - Wall to Wall Carpet
- Level: Second
Bedroom 4
- Features: Closet, Flooring - Wall to Wall Carpet
- Level: Third
Primary bathroom
- Features: Yes
Bathroom 1
- Features: Bathroom - Half, Flooring - Stone/Ceramic Tile
- Level: Main,First
Bathroom 2
- Features: Bathroom - Full, Flooring - Stone/Ceramic Tile, Double Vanity
- Level: Second
Bathroom 3
- Features: Bathroom - Full, Countertops - Stone/Granite/Solid, Jacuzzi / Whirlpool Soaking Tub, Soaking Tub
- Level: Third
Dining room
- Features: Flooring - Hardwood
- Level: Main,First
Family room
- Features: Cathedral Ceiling(s), Flooring - Hardwood
- Level: First
Kitchen
- Features: Flooring - Hardwood, Dining Area, Countertops - Stone/Granite/Solid, Kitchen Island, Cabinets - Upgraded, Deck - Exterior, Exterior Access, Open Floorplan, Recessed Lighting
- Level: Main,First
Living room
- Features: Flooring - Hardwood
- Level: Main,First
Heating
- Central
Cooling
- Central Air
Appliances
- Included: Water Heater, Range, Oven, Dishwasher, Microwave, Refrigerator, Washer, Dryer
- Laundry: First Floor
Features
- Closet, Sitting Room, Play Room, Bathroom, Central Vacuum
- Flooring: Wood, Tile, Carpet, Marble, Flooring - Wall to Wall Carpet
- Doors: Insulated Doors, Storm Door(s)
- Windows: Insulated Windows
- Basement: Full
- Number of fireplaces: 2
- Fireplace features: Dining Room, Family Room
Interior area
- Total structure area: 3,985
- Total interior livable area: 3,985 sqft
- Finished area above ground: 3,985
Property
Parking
- Total spaces: 6
- Parking features: Attached, Garage Door Opener, Paved Drive, Off Street
- Attached garage spaces: 2
- Uncovered spaces: 4
Features
- Patio & porch: Deck, Deck - Wood
- Exterior features: Deck, Deck - Wood, Rain Gutters, Hot Tub/Spa, Sprinkler System, Kennel, Other
- Has spa: Yes
- Spa features: Private
- Frontage length: 300.00
Lot
- Size: 1.04 Acres
- Features: Wooded, Level
Details
- Parcel number: 1477506
- Zoning: A
Construction
Type & style
- Home type: SingleFamily
- Architectural style: Colonial
- Property subtype: Single Family Residence
Materials
- Frame
- Foundation: Concrete Perimeter
- Roof: Shingle
Condition
- Year built: 1989
Utilities & green energy
- Electric: Circuit Breakers
- Sewer: Private Sewer
- Water: Private
Community & HOA
Community
- Features: Shopping, Medical Facility, Highway Access, House of Worship
- Security: Security System
HOA
- Has HOA: No
Location
- Region: Charlton
Financial & listing details
- Price per square foot: $213/sqft
- Tax assessed value: $625,100
- Annual tax amount: $6,957
- Date on market: 6/15/2026
Estimated market value
$836,900
$795,000 - $879,000
$5,005/mo
Price history
| Date | Event | Price |
|---|---|---|
| 7/24/2026 | Listed for sale | $849,900-2.9%$213/sqft |
Source: MLS PIN #73536242 Report a problem | ||
| 7/18/2026 | Contingent | $875,000$220/sqft |
Source: MLS PIN #73536242 Report a problem | ||
| 6/15/2026 | Listed for sale | $875,000+101.1%$220/sqft |
Source: MLS PIN #73536242 Report a problem | ||
| 5/17/2016 | Sold | $435,000-3.3%$109/sqft |
Source: Public Record Report a problem | ||
| 1/27/2016 | Listing removed | $449,900$113/sqft |
Source: RE/MAX Professional Associates #71842149 Report a problem | ||
| 9/23/2015 | Price change | $449,900-3.2%$113/sqft |
Source: RE/MAX Professional Associates #71842149 Report a problem | ||
| 5/23/2015 | Listed for sale | $464,900$117/sqft |
Source: RE/MAX Prof Associates #71842149 Report a problem | ||
Public tax history
| Year | Property taxes | Tax assessment |
|---|---|---|
| 2025 | $6,957 +3.4% | $625,100 +5.3% |
| 2024 | $6,730 +1.6% | $593,500 +9.1% |
| 2023 | $6,623 -4% | $544,200 +4.9% |
| 2022 | $6,896 +5.7% | $518,900 +19.4% |
| 2021 | $6,522 +1.4% | $434,500 +0.9% |
| 2020 | $6,432 +1.2% | $430,500 |
| 2019 | $6,358 +9.4% | $430,500 |
| 2018 | $5,812 -2.8% | $430,500 +1.5% |
| 2017 | $5,978 +8.7% | $424,000 +6.2% |
| 2016 | $5,500 +2.7% | $399,100 |
| 2015 | $5,356 +3.5% | $399,100 -2.3% |
| 2014 | $5,173 +2.9% | $408,600 |
| 2013 | $5,026 +2.5% | $408,600 |
| 2012 | $4,903 +7.9% | $408,600 +4% |
| 2011 | $4,546 +4.9% | $392,900 -7.1% |
| 2010 | $4,332 +7.4% | $423,000 -5.1% |
| 2009 | $4,033 -2.4% | $445,600 -6.3% |
| 2008 | $4,131 -1.3% | $475,400 -2.1% |
| 2007 | $4,184 +0.6% | $485,400 +7.3% |
| 2006 | $4,157 +1.9% | $452,300 +4.8% |
| 2005 | $4,080 +0.5% | $431,700 +41.6% |
| 2004 | $4,060 +3.2% | $304,800 |
| 2003 | $3,935 +6% | $304,800 +17.5% |
| 2001 | $3,711 +23.1% | $259,300 +19.1% |
| 2000 | $3,014 +25% | $217,800 +5.5% |
| 1997 | $2,411 | $206,400 |
Find assessor info on the county website
Monthly payment
Est. payment
Payment breakdown
Explore the cost of this home by adjusting the details. Changes won't be saved.Climate risks
Neighborhood: 01507
Nearby schools
GreatSchools rating
- NACharlton Elementary SchoolGrades: PK-1Distance: 3.3 mi
- 4/10Charlton Middle SchoolGrades: 5-8Distance: 3.8 mi
- 5/10Shepherd Hill Regional High SchoolGrades: 9-12Distance: 9.2 mi
- $737,7003 bd3 ba3.3k sqft24 Knollwood Dr, Charlton, MA 01507Off Market

- $799,3005 bd3 ba3k sqft34 Knollwood Dr, Charlton, MA 01507Off Market
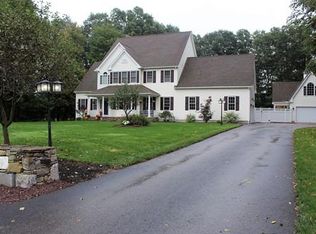
- $763,9004 bd3 ba2.9k sqft27 Knollwood Dr, Charlton, MA 01507Off Market
- $632,4004 bd2 ba2.3k sqft29 Knollwood Dr, Charlton, MA 01507Off Market
- $701,3004 bd3 ba2.8k sqft31 Knollwood Dr, Charlton, MA 01507Off Market
- $653,4004 bd3 ba2.4k sqft20 Knollwood Dr, Charlton, MA 01507Off Market
- $641,1004 bd2 ba2.3k sqft25 Knollwood Dr, Charlton, MA 01507Off Market
- $692,3004 bd2 ba2.4k sqft33 Knollwood Dr, Charlton, MA 01507Off Market
A local agent can set up tours, give advice and negotiate with sellers.
Similar homes
- $575,0003 bd2 ba2.3k sqft14 H Putnam Rd, Charlton, MA 01507For Sale
 MLS ID #73558700, Amy Anderson, The Neighborhood Realty Group. MLS PIN
 - $799,0004 bd3 ba2.2k sqft562 Mendon Rd, Sutton, MA 01590For Sale
 MLS ID #73559533, Lisa Pete, Acres Away Realty, Inc.. MLS PIN
 - $950,0002 bd2 ba2k sqft83 Sunset Dr, Charlton, MA 01507For Sale
 MLS ID #73544576, Renee Prunier, Lamacchia Realty, Inc.. MLS PIN
 - $649,9993 bd3 ba2.1k sqft35 J Davis Rd, Charlton, MA 01507For Sale
 MLS ID #73486203, Karen Milhem, Media Realty Group Inc.. MLS PIN
 - $639,9004 bd3 ba2.9k sqft202 Baldwin St, Leicester, MA 01524For SaleMLS ID #73551232, Rosa Wyse, Champion Real Estate, Inc.. MLS PIN
- $849,9003 bd4 ba3.3k sqft227 Eight Lots Rd, Sutton, MA 01590For SaleMLS ID #73538189, The Riel Estate Team, Keller Williams Pinnacle Central. MLS PIN
- $874,0005 bd5 ba3.8k sqft8 Alstead Path, Millbury, MA 01527For SaleMLS ID #73555790, Karen Russo, Coldwell Banker Realty - Worcester. MLS PIN
- $849,9004 bd5 ba3.8k sqft105 Mixter Rd, Holden, MA 01520For SaleMLS ID #73493371, Glenn Damato, Media Realty Group Inc.. MLS PIN
- $790,0003 bd4 ba2.9k sqft70 Ellis Rd, Southbridge, MA 01550For SaleMLS ID #73544079, Alice Racicot Tomasino, Real Broker MA, LLC. MLS PIN
- $649,9004 bd3 ba3.1k sqft7 Hartwell Rd, Oxford, MA 01540For SaleMLS ID #73525491, Jennifer Roux, Castinetti Realty Group. MLS PIN
- $579,9003 bd2 ba2.8k sqft7 Leela Ln, Leicester, MA 01524For SaleMLS ID #73557671, Karen Russo, Coldwell Banker Realty - Worcester. MLS PIN
- $899,9004 bd3 ba2.4k sqft38 Trowbridge Ln, Shrewsbury, MA 01545For SaleMLS ID #73559573, Maribeth McCauley Lynch, Lamacchia Realty, Inc.. MLS PIN
- $895,0004 bd4 ba3.3k sqft23 Brooks Xing, West Boylston, MA 01583For SaleMLS ID #73536504, Susan Meola, Susan Meola, Properties. MLS PIN
- $900,0004 bd3 ba3.1k sqft6 Lexington Cir, Holden, MA 01520For SaleMLS ID #73543908, Jackie Cohen, Coldwell Banker Realty - Worcester. MLS PIN
- $869,9004 bd3 ba3.2k sqft10 Essex St, Douglas, MA 01516For SaleMLS ID #73520501, Kurtis Parisi, Ocean State Properties. MLS PIN
- $719,9004 bd3 ba2.8k sqft95 McCracken Rd, Millbury, MA 01527For SaleMLS ID #73545641, AJ Bruce, Lamacchia Realty, Inc.. MLS PIN
- $900,0004 bd3 ba3.1k sqft22 Jacobs Rd, Southbridge, MA 01550For SaleMLS ID #73522745, Renee Bennett, Legacy Realty Advisors LLC. MLS PIN
- $950,0004 bd3 ba3k sqft10 Buckhill Rd, Northborough, MA 01532For SaleMLS ID #73558259, Sue Gordon, Castinetti Realty Group. MLS PIN
- $834,9004 bd3 ba4.2k sqft119 Newton Ave N, Worcester, MA 01609For SaleMLS ID #73533144, Kelleher Team, Coldwell Banker Realty - Worcester. MLS PIN
- $899,9004 bd3 ba3.7k sqft203 Maple St, Douglas, MA 01516For SaleMLS ID #73543628, John Grande, Media Realty Group Elite. MLS PIN
