Welcome to 10 Essex Street in Douglas, located in the desirable Shady Knoll Estates neighborhood. Tucked away on a quiet cul-de-sac, this custom-built Colonial offers over 3,264 sq ft of thoughtfully designed living space, plus an additional 600 sq ft in the finished lower level. This well-maintained home features 4 spacious bedrooms, 2.5 bathrooms, and a dedicated home office ideal for remote work or flexible living. The main floor showcases an open-concept layout with tile flooring, a sun-filled eat-in kitchen with peninsula seating and breakfast area, formal dining room, and inviting living space perfect for gatherings. Upstairs, the oversized primary suite includes a walk-in closet and spa-like bath with hot tub. Set on 2.7 private acres and including an additional 1.5-acre parcel (Parcel ID 223-13), this rare 4.2-acre property offers exceptional privacy, space, and outdoor potential.
For sale
$869,900
10 Essex St, Douglas, MA 01516
4beds
3,264sqft
Single Family Residence
Built in 2000
2.7 Acres Lot
$850,100 Zestimate®
$267/sqft
$-- HOA
What's special
Open-concept layoutQuiet cul-de-sacSun-filled eat-in kitchenFormal dining roomExceptional privacyOversized primary suiteBreakfast area
- 54 days |
- 704 |
- 62 |
Zillow last checked:
Listing updated:
Listed by:
Kurtis Parisi 401-751-2345,
Ocean State Properties 401-751-2345,
Kurtis Parisi 401-751-2345
Source: MLS PIN,MLS#: 73520501
Facts & features
Interior
Bedrooms & bathrooms
- Bedrooms: 4
- Bathrooms: 3
- Full bathrooms: 2
- 1/2 bathrooms: 1
Primary bedroom
- Features: Bathroom - Full, Ceiling Fan(s), Vaulted Ceiling(s), Walk-In Closet(s), Flooring - Wall to Wall Carpet, Window(s) - Bay/Bow/Box, Hot Tub / Spa
- Level: Second
- Area: 388.5
- Dimensions: 21.58 x 18
Bedroom 2
- Features: Flooring - Wall to Wall Carpet, Lighting - Overhead
- Level: Second
- Area: 145.83
- Dimensions: 11.67 x 12.5
Bedroom 3
- Features: Flooring - Wall to Wall Carpet, Lighting - Overhead
- Level: Second
- Area: 145.83
- Dimensions: 11.67 x 12.5
Bedroom 4
- Features: Flooring - Wall to Wall Carpet, Lighting - Overhead
- Level: Second
- Area: 145.83
- Dimensions: 11.67 x 12.5
Primary bathroom
- Features: Yes
Bathroom 1
- Features: Bathroom - Half
- Level: First
- Area: 40
- Dimensions: 6 x 6.67
Bathroom 2
- Features: Bathroom - Full
- Level: Second
- Area: 119
- Dimensions: 8.5 x 14
Bathroom 3
- Features: Bathroom - Full
- Level: Second
- Area: 119
- Dimensions: 8.5 x 14
Dining room
- Features: Flooring - Stone/Ceramic Tile
- Level: First
- Area: 143.83
- Dimensions: 11.58 x 12.42
Kitchen
- Features: Flooring - Stone/Ceramic Tile, Cabinets - Upgraded, Deck - Exterior, Slider, Storage, Washer Hookup, Gas Stove, Peninsula, Lighting - Overhead
- Level: First
- Area: 445.5
- Dimensions: 18 x 24.75
Living room
- Features: Cathedral Ceiling(s), Flooring - Wall to Wall Carpet, Lighting - Overhead
- Level: First
- Area: 285
- Dimensions: 19 x 15
Office
- Level: First
- Area: 133.13
- Dimensions: 11.25 x 11.83
Heating
- Forced Air, Oil
Cooling
- Central Air
Appliances
- Included: Water Heater, Range, Dishwasher, Microwave, Refrigerator, Washer, Dryer
- Laundry: First Floor, Washer Hookup
Features
- Home Office, Central Vacuum, Sauna/Steam/Hot Tub, Internet Available - Broadband
- Flooring: Tile, Carpet
- Windows: Insulated Windows
- Basement: Full,Finished,Walk-Out Access,Concrete
- Number of fireplaces: 1
- Fireplace features: Living Room
Interior area
- Total structure area: 3,264
- Total interior livable area: 3,264 sqft
- Finished area above ground: 3,264
- Finished area below ground: 600
Property
Parking
- Total spaces: 10
- Parking features: Attached, Paved Drive, Paved
- Attached garage spaces: 2
- Uncovered spaces: 8
Features
- Patio & porch: Deck - Wood
- Exterior features: Deck - Wood, Sprinkler System, Fenced Yard, Outdoor Gas Grill Hookup
- Fencing: Fenced
- Frontage length: 200.00
Lot
- Size: 2.7 Acres
- Features: Cul-De-Sac, Wooded, Additional Land Avail.
Details
- Parcel number: M:0223 B:0000026 L:,3524927
- Zoning: RA
Construction
Type & style
- Home type: SingleFamily
- Architectural style: Colonial
- Property subtype: Single Family Residence
Materials
- Frame
- Foundation: Concrete Perimeter
Condition
- Year built: 2000
Utilities & green energy
- Electric: Circuit Breakers, 200+ Amp Service, Generator Connection
- Sewer: Private Sewer
- Water: Private
- Utilities for property: for Gas Oven, Washer Hookup, Generator Connection, Outdoor Gas Grill Hookup
Community & HOA
Community
- Security: Security System
- Subdivision: Shady Knoll Estates
HOA
- Has HOA: No
Location
- Region: Douglas
Financial & listing details
- Price per square foot: $267/sqft
- Tax assessed value: $662,600
- Annual tax amount: $8,726
- Date on market: 6/23/2026
- Road surface type: Paved
Estimated market value
$850,100
$808,000 - $893,000
$5,165/mo
Price history
| Date | Event | Price |
|---|---|---|
| 7/20/2026 | Listed for sale | $869,900$267/sqft |
Source: MLS PIN #73520501 Report a problem | ||
| 6/14/2026 | Pending sale | $869,900$267/sqft |
Source: MLS PIN #73520501 Report a problem | ||
| 5/31/2026 | Contingent | $869,900$267/sqft |
Source: MLS PIN #73520501 Report a problem | ||
| 5/18/2026 | Listed for sale | $869,900-5%$267/sqft |
Source: MLS PIN #73520501 Report a problem | ||
| 5/16/2026 | Listing removed | $915,900$281/sqft |
Source: MLS PIN #73475569 Report a problem | ||
| 2/9/2026 | Listed for sale | $915,900$281/sqft |
Source: MLS PIN #73475569 Report a problem | ||
| 2/7/2026 | Listing removed | $915,900$281/sqft |
Source:  StateWide MLS RI #1396786 Report a problem StateWide MLS RI #1396786 Report a problem | ||
| 11/1/2025 | Price change | $915,900-1.4%$281/sqft |
Source: StateWide MLS RI #1396786 Report a problem | ||
| 10/2/2025 | Listed for sale | $929,000+95.6%$285/sqft |
Source: StateWide MLS RI #1396786 Report a problem | ||
| 8/31/2013 | Listing removed | $475,000$146/sqft |
Source: Coldwell Banker Residential Brokerage - Franklin #71535797 Report a problem | ||
| 6/5/2013 | Listed for sale | $475,000-8.7%$146/sqft |
Source: Coldwell Banker Residential Brokerage - Franklin #71535797 Report a problem | ||
| 6/30/2005 | Sold | $520,000+4233.3%$159/sqft |
Source: Public Record Report a problem | ||
| 6/23/2000 | Sold | $12,000$4/sqft |
Source: Public Record Report a problem | ||
Public tax history
| Year | Property taxes | Tax assessment |
|---|---|---|
| 2025 | $8,726 +1.6% | $662,600 +4.3% |
| 2024 | $8,588 +2.4% | $635,200 +8.7% |
| 2023 | $8,388 -1.9% | $584,100 +14.2% |
| 2022 | $8,554 | $511,600 |
| 2021 | $8,554 +2.6% | $511,600 +4.2% |
| 2020 | $8,339 +0.8% | $491,100 +3.9% |
| 2019 | $8,272 +11.9% | $472,700 +2.8% |
| 2018 | $7,391 +3.2% | $459,900 +7.4% |
| 2017 | $7,160 +3.1% | $428,200 +3.7% |
| 2016 | $6,943 +3.1% | $412,800 +0.9% |
| 2015 | $6,735 +6.9% | $409,200 +5.4% |
| 2014 | $6,299 +14.5% | $388,100 |
| 2012 | $5,503 +5.3% | $388,100 -1.1% |
| 2011 | $5,224 +5.9% | $392,500 -6.4% |
| 2010 | $4,935 +0.7% | $419,300 -7.4% |
| 2009 | $4,899 +3.3% | $452,800 -3.5% |
| 2008 | $4,742 -2.9% | $469,000 -1.2% |
| 2007 | $4,882 -8.1% | $474,900 0% |
| 2006 | $5,312 +5.7% | $475,100 +4.5% |
| 2005 | $5,026 -1.9% | $454,800 +46.3% |
| 2004 | $5,122 +9.9% | $310,800 |
| 2003 | $4,659 +667.5% | $310,800 +696.9% |
| 2001 | $607 | $39,000 |
Find assessor info on the county website
Monthly payment
Est. payment
Payment breakdown
Explore the cost of this home by adjusting the details. Changes won't be saved.Climate risks
Neighborhood: 01516
Nearby schools
GreatSchools rating
- NADouglas Primary SchoolGrades: PK-1Distance: 2.1 mi
- 7/10Douglas Middle SchoolGrades: 6-8Distance: 2.2 mi
- 5/10Douglas High SchoolGrades: 9-12Distance: 2.2 mi
Schools provided by the listing agent
- Elementary: Douglas Elementary School
- Middle: Douglas Middle School
- High: Douglas High School
Source: MLS PIN. This data may not be complete. We recommend contacting the local school district to confirm school assignments for this home.
- $642,6003 bd2 ba1.9k sqft33 Manzi Way, Douglas, MA 01516Off Market
- $631,2003 bd2 ba1.7k sqft49 Downs Rd, Douglas, MA 01516Off Market
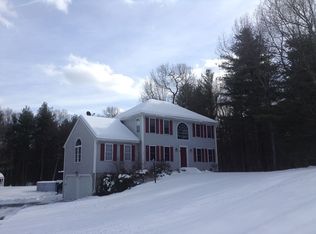
- $610,5003 bd3 ba1.6k sqft45 Downs Rd, Douglas, MA 01516Off Market
- $629,0003 bd2 ba1.8k sqft7 Essex St, Douglas, MA 01516Off Market
- $693,3004 bd2 ba2.6k sqft99 SE Main St, Douglas, MA 01516Off Market
- $632,6003 bd2 ba2.3k sqft4 Essex St, Douglas, MA 01516Off Market
- $794,9004 bd2 ba2.7k sqft41 Downs Rd, Douglas, MA 01516Off Market
- $577,2003 bd-- ba1.9k sqft53 Downs Rd, Douglas, MA 01516Off Market
A local agent can set up tours, give advice and negotiate with sellers.
A local lender can help you make sure your offer is ready when you are.
Similar homes
- $699,9004 bd3 ba2.6k sqft19 Old Farm Rd, Douglas, MA 01516For Sale
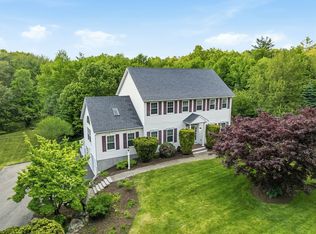 MLS ID #73526841, Dina Goncalves, S.C.E. Real Estate. MLS PIN
 - $879,9004 bd3 ba3.1k sqft2 Brookside St, Upton, MA 01568For Sale
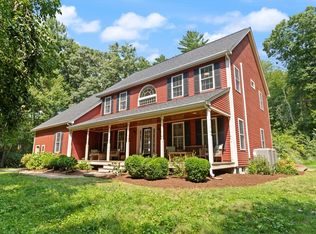 MLS ID #73562333, Leah Burke, William Raveis R.E. & Home Services. MLS PIN
 - $799,0004 bd3 ba2.2k sqft562 Mendon Rd, Sutton, MA 01590For Sale
 MLS ID #73559533, Lisa Pete, Acres Away Realty, Inc.. MLS PIN
 - $874,0005 bd5 ba3.8k sqft8 Alstead Path, Millbury, MA 01527For Sale
 MLS ID #73555790, Karen Russo, Coldwell Banker Realty - Worcester. MLS PIN
 - $899,9004 bd3 ba2.8k sqft10 Sadler Rd, Upton, MA 01568For SaleMLS ID #73551967, Erika Steele, REMAX Executive Realty. MLS PIN
- $899,9004 bd3 ba2.1k sqft22 Wachusett Cir, Shrewsbury, MA 01545For SaleMLS ID #73554910, Maribeth McCauley Lynch, Lamacchia Realty, Inc.. MLS PIN
- $850,0003 bd2 ba2.3k sqft82 Bellingham Rd, Blackstone, MA 01504For SaleMLS ID #73553075, Suzanne Ranieri, Coldwell Banker Realty - Franklin. MLS PIN
- $825,0004 bd4 ba2.4k sqft9 White Rd, Mendon, MA 01756For SaleMLS ID #73497350, Gina Ronci, Remax Revolution. MLS PIN
- $1,159,0004 bd4 ba4.4k sqft114 Upper Gore Rd, Webster, MA 01570For SaleMLS ID #73558837, Matthew Huberdault, Byrnes Real Estate Group LLC. MLS PIN
- $839,9004 bd3 ba2.8k sqft7 Whitetail Run, Auburn, MA 01501For SaleMLS ID #73547132, Amy Bonner, William Raveis R.E. & Home Services. MLS PIN
- $849,9004 bd4 ba3.9k sqft30 Knollwood Dr, Charlton, MA 01507For SaleMLS ID #73536242, Jo-Ann Szymczak, RE/MAX Vision. MLS PIN
- $899,9004 bd3 ba2.4k sqft38 Trowbridge Ln, Shrewsbury, MA 01545For SaleMLS ID #73559573, Maribeth McCauley Lynch, Lamacchia Realty, Inc.. MLS PIN
- $699,9994 bd3 ba2k sqft7 Tabor Rd, Uxbridge, MA 01569For SaleMLS ID #73539302, Vicki Henriques, Curb Appeal Realty. MLS PIN
- $1,140,0004 bd3 ba4.7k sqft85 Comstock Dr, Wrentham, MA 02093For SaleMLS ID #73562366, Heather Cunningham, Berkshire Hathaway HomeServices Evolution Properties. MLS PIN
- $965,0004 bd4 ba4.2k sqft37 Aspen Ave, South Grafton, MA 01560For SaleMLS ID #73562866, Robert Smith, Mathieu Newton Sotheby's International Realty. MLS PIN
- $799,9004 bd4 ba3.8k sqft176 Southold Rd, Auburn, MA 01501For SaleMLS ID #73560059, The Balestracci Group, Lamacchia Realty, Inc.. MLS PIN
- $629,9003 bd3 ba2.9k sqft115 Sutton Rd, Webster, MA 01570For SaleMLS ID #73555046, Brenda Chubbuck, Berkshire Hathaway Home Service New England Properties. MLS PIN
- $960,0004 bd4 ba3.3k sqft495 Grafton St, Shrewsbury, MA 01545For SaleMLS ID #73499337, Monica Delaporta, Coldwell Banker Realty - Worcester. MLS PIN
- $649,9004 bd3 ba2.4k sqft60 Forest View Dr, Millville, MA 01529For SaleMLS ID #73535273, Kim E. Poirier, ERA Key Realty Services- Milf. MLS PIN
- $950,0004 bd3 ba3.4k sqft40 Granite St, Hopkinton, MA 01748For SaleMLS ID #73525516, Kim Foemmel, Foemmel Fine Homes. MLS PIN
