BOM due to buyer financing. Serenity, Space & Simply Spectacular! Introducing 85 Comstock Drive, a remarkable resort-style estate offering over 4,700 square feet of beautifully crafted living space in one of Wrentham’s most desirable and established neighborhoods, Wrentham Village. Designed for both peaceful daily living and grand-scale entertaining, this home is the ultimate year-round retreat. Step outside into your own private outdoor oasis. Surrounded by mature landscaping, lush perennials, and exceptional privacy, the expansive yard centers around a breathtaking resort-inspired setup. You will love spending time outdoors by the custom salt water gunite pool and hot tub (which can be used year round) or unwinding under the stunning pergola complete with an outdoor fireplace and built-in bar. The huge level lawn offers endless space for outdoor play, gardening, and large gatherings. Inside, flexible living spaces and generous proportions create a warm, welcoming atmosphere throughout. A standout feature is the massive light-drenched sunroom which is the perfect venue for year-round entertaining. The main level also features a living room, dining room, spacious kitchen, office space, half bath and family room with fireplace. The upper levels boast generous bedrooms with extremely spacious closets and oversized bathrooms. The primary suite includes an attached bonus room, perfectly suited for a nursery, reading nook, or second home office. On the third floor, you will find a massive fourth bedroom with 2 walk in closets that spans the entire level, offering endless potential as a guest suite, bonus room, or home studio. For even more living space, the walkout finished basement provides the ideal setup for a media room, play area,, home gym, or in-law or ADU. Complete with a three-car garage offering ample storage and workshop space, this property combines everyday luxury with practical convenience in a premier location. Whether you are lounging poolside, hosting holiday gatherings or simply enjoying the serenity this property affords, 85 Comstock Drive offers an extraordinary lifestyle where every day feels like a getaway.
For sale
Price cut: $41K (9/17)
$1,099,000
85 Comstock Dr, Wrentham, MA 02093
4beds
4,707sqft
Single Family Residence
Built in 1993
2.02 Acres Lot
$1,085,300 Zestimate®
$233/sqft
$-- HOA
What's special
Outdoor fireplaceOffice spaceFlexible living spacesDining roomBreathtaking resort-inspired setupExpansive yardSurrounded by mature landscaping
- 59 days
- 1,906
- 85
Zillow last checked:
Listing updated:
Listed by:
Heather Cunningham 508-922-8104,
Berkshire Hathaway HomeServices Evolution Properties 508-384-3435
Source: MLS PIN,MLS#: 73562366
Facts & features
Interior
Bedrooms & bathrooms
- Bedrooms: 4
- Bathrooms: 3
- Full bathrooms: 2
- 1/2 bathrooms: 1
Primary bedroom
- Features: Flooring - Hardwood
- Level: First
- Area: 322
- Dimensions: 14 x 23
Bedroom 2
- Features: Flooring - Wall to Wall Carpet
- Level: Second
- Area: 132
- Dimensions: 12 x 11
Bedroom 3
- Features: Walk-In Closet(s), Flooring - Wall to Wall Carpet
- Level: Second
- Area: 252
- Dimensions: 14 x 18
Bedroom 4
- Features: Vaulted Ceiling(s), Walk-In Closet(s), Flooring - Wall to Wall Carpet
- Level: Third
- Area: 352
- Dimensions: 22 x 16
Primary bathroom
- Features: Yes
Bathroom 1
- Features: Bathroom - Full, Bathroom - Tiled With Shower Stall, Jacuzzi / Whirlpool Soaking Tub
- Level: Second
- Area: 110
- Dimensions: 10 x 11
Bathroom 2
- Features: Bathroom - Full, Bathroom - Double Vanity/Sink, Bathroom - With Tub & Shower, Closet - Linen
- Level: Second
- Area: 108
- Dimensions: 9 x 12
Bathroom 3
- Features: Bathroom - Half, Flooring - Stone/Ceramic Tile
- Level: First
- Area: 42
- Dimensions: 6 x 7
Dining room
- Features: Flooring - Hardwood
- Level: First
- Area: 132
- Dimensions: 12 x 11
Family room
- Features: Flooring - Hardwood
- Level: First
- Area: 368
- Dimensions: 16 x 23
Kitchen
- Features: Flooring - Stone/Ceramic Tile, Countertops - Stone/Granite/Solid
- Level: First
- Area: 273
- Dimensions: 21 x 13
Living room
- Features: Flooring - Hardwood
- Level: First
- Area: 272
- Dimensions: 17 x 16
Office
- Features: Flooring - Stone/Ceramic Tile
- Level: First
- Area: 63
- Dimensions: 9 x 7
Heating
- Baseboard, Oil
Cooling
- Central Air
Appliances
- Included: Water Heater, Range, Dishwasher, Refrigerator, Freezer
- Laundry: In Basement, Electric Dryer Hookup, Washer Hookup
Features
- Ceiling Fan(s), Closet/Cabinets - Custom Built, Walk-In Closet(s), Vaulted Ceiling(s), Sun Room, Home Office, Foyer, Bonus Room, Office, Central Vacuum
- Flooring: Wood, Tile, Carpet, Flooring - Wall to Wall Carpet, Flooring - Stone/Ceramic Tile, Flooring - Wood
- Doors: French Doors, Insulated Doors
- Windows: Bay/Bow/Box, Insulated Windows
- Basement: Full,Partially Finished,Walk-Out Access,Garage Access
- Number of fireplaces: 1
- Fireplace features: Family Room
Interior area
- Total structure area: 4,707
- Total interior livable area: 4,707 sqft
- Finished area above ground: 3,838
- Finished area below ground: 869
Video & virtual tour
Property
Parking
- Total spaces: 9
- Parking features: Under, Garage Door Opener, Storage, Workshop in Garage, Off Street, Paved
- Attached garage spaces: 3
- Uncovered spaces: 6
Features
- Patio & porch: Deck - Wood, Patio
- Exterior features: Deck - Wood, Patio, Pool - Inground Heated, Hot Tub/Spa, Storage, Professional Landscaping, Fenced Yard
- Has private pool: Yes
- Pool features: Pool - Inground Heated
- Has spa: Yes
- Spa features: Private
- Fencing: Fenced/Enclosed,Fenced
Lot
- Size: 2.02 Acres
- Features: Level
Details
- Parcel number: M:D02 B:0003 L:00010,293668
- Zoning: 03
Construction
Type & style
- Home type: SingleFamily
- Architectural style: Colonial
- Property subtype: Single Family Residence
Materials
- Frame
- Foundation: Concrete Perimeter
- Roof: Shingle
Condition
- Year built: 1993
Utilities & green energy
- Electric: 200+ Amp Service
- Sewer: Private Sewer
- Water: Private
- Utilities for property: for Electric Range, for Electric Oven, for Electric Dryer, Washer Hookup
Community & HOA
Community
- Features: Public Transportation, Walk/Jog Trails, Golf, Conservation Area, Highway Access
- Subdivision: Wrentham Village
HOA
- Has HOA: No
Location
- Region: Wrentham
Financial & listing details
- Price per square foot: $233/sqft
- Tax assessed value: $983,200
- Annual tax amount: $11,474
- Date on market: 8/20/2026
Estimated market value
$1,085,300
$1.03M - $1.14M
$6,065/mo
Price history
| Date | Event | Price |
|---|---|---|
| 9/17/2026 | Listed for sale | $1,099,000-3.6%$233/sqft |
Source: MLS PIN #73562366 Report a problem | ||
| 9/12/2026 | Contingent | $1,140,000$242/sqft |
Source: MLS PIN #73562366 Report a problem | ||
| 8/12/2026 | Listed for sale | $1,140,000+72.7%$242/sqft |
Source: MLS PIN #73562366 Report a problem | ||
| 4/11/2008 | Sold | $660,000+160.9%$140/sqft |
Source: Public Record Report a problem | ||
| 3/18/1993 | Sold | $253,000+216.3%$54/sqft |
Source: Public Record Report a problem | ||
| 12/30/1992 | Sold | $80,000$17/sqft |
Source: Public Record Report a problem | ||
Public tax history
| Year | Property taxes | Tax assessment |
|---|---|---|
| 2025 | $10,782 +4.6% | $930,300 +8.3% |
| 2024 | $10,308 -1.2% | $859,000 +3.9% |
| 2023 | $10,435 +6.2% | $826,900 +15.1% |
| 2022 | $9,823 +6.2% | $718,600 +9.3% |
| 2021 | $9,251 -4.7% | $657,500 -3.5% |
| 2020 | $9,707 +7% | $681,200 +6% |
| 2019 | $9,075 +2.1% | $642,700 +3% |
| 2018 | $8,889 +3.7% | $624,200 +3.8% |
| 2017 | $8,573 +2% | $601,600 +2.2% |
| 2016 | $8,402 -1.1% | $588,400 +3.7% |
| 2015 | $8,497 +0.9% | $567,200 +3.1% |
| 2014 | $8,419 +2.1% | $549,900 +0.5% |
| 2013 | $8,245 +1.6% | $547,100 -2.7% |
| 2012 | $8,113 +2.1% | $562,200 -0.4% |
| 2011 | $7,947 +14.4% | $564,400 -0.7% |
| 2010 | $6,945 | $568,300 |
| 2009 | $6,945 +6.9% | $568,300 -1.7% |
| 2008 | $6,495 -1.1% | $578,400 -6.2% |
| 2007 | $6,566 -4.3% | $616,500 -3.3% |
| 2006 | $6,860 +6.3% | $637,500 +7.9% |
| 2005 | $6,454 +2.9% | $591,000 +4.7% |
| 2004 | $6,273 +9.9% | $564,600 +34.2% |
| 2003 | $5,710 +12.2% | $420,800 +17.5% |
| 2001 | $5,087 +32.7% | $358,000 +42.1% |
| 1996 | $3,833 | $252,000 |
Find assessor info on the county website
Monthly payment
Est. payment
Payment breakdown
Explore the cost of this home by adjusting the details. Changes won't be saved.Climate risks
Neighborhood: 02093
Nearby schools
Schools provided by the listing agent
- Elementary: Roderick/Delaney
- Middle: Kpms
- High: Kphs
Source: MLS PIN. This data may not be complete. We recommend contacting the local school district to confirm school assignments for this home.
Similar homes
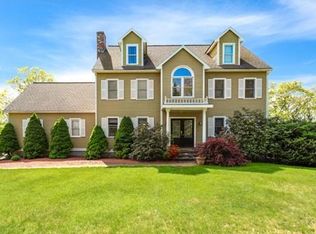
- $1,100,0004 bd5 ba5k sqft12 Fort Apache Dr, Franklin, MA 02038For Sale
 MLS ID #73588606, Sherry Callahan, Keller Williams Pinnacle Central. MLS PIN
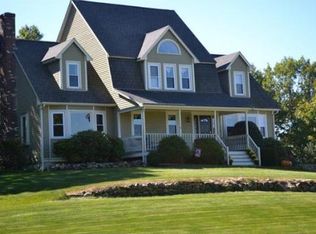
 - $1,075,0004 bd3 ba3.2k sqft2 Claridge Rd, Seekonk, MA 02771For Sale
 MLS ID #73592184, William Sherry, Compass. MLS PIN
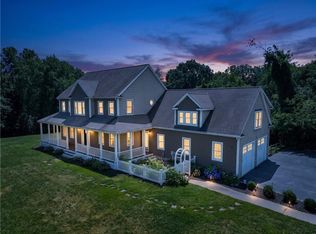
 - $999,9005 bd4 ba4.7k sqft45 Pine Swamp Rd, Cumberland, RI 02864For Sale
 MLS ID #1422456, Christine Corriveau, RE/MAX Properties. StateWide MLS RI
 - $949,0004 bd3 ba3.2k sqft29 Townline Rd, Franklin, MA 02038For Sale
 MLS ID #73570883, Laurie-Ann Webster, Today Real Estate, Inc.. MLS PIN
 - $1,299,0005 bd4 ba5.1k sqft38 Steeple Ln, Lincoln, RI 02865For SaleMLS ID #1426280, Michael Caparco, Keller Williams Coastal. StateWide MLS RI
