If you're looking for the perfect CUL-De-SAC in beautiful North Attleboro, MA, this single-family home presents an attractive property, spanning 2869+ square feet. It offers an exceptional opportunity for discerning buyers seeking a meticulously maintained home with thoughtful design. This expansive property has cathedral ceilings and large windows for natural light. Bedrooms offer spacious closets. Basement provides private entrance accommodations. Complementing these are three full bathrooms and an additional half bathroom on the main floor ensuring convenience and comfort. Further enhancing the property's appeal are the practical amenities, including a first floor laundry, mudroom and large pantry A welcoming porch that offers an inviting space for relaxation. The generous 1 acre lot provides a substantial outdoor area, offering a tranqil Koi pond with an inviting waterfall. Truly a Must See.
For sale
$1,150,000
68 Raymond A Sampson Dr, North Attleboro, MA 02760
3beds
2,869sqft
Single Family Residence
Built in 2007
0.97 Acres Lot
$1,123,200 Zestimate®
$401/sqft
$-- HOA
What's special
First floor laundryCathedral ceilingsSpacious closetsWelcoming porchLarge pantry
- 28 days |
- 1,857 |
- 41 |
Zillow last checked:
Listing updated:
Listed by:
Sousan Karwashan 508-294-1832,
Blu Sky Real Estate 508-557-0022
Source: MLS PIN,MLS#: 73548129
Facts & features
Interior
Bedrooms & bathrooms
- Bedrooms: 3
- Bathrooms: 3
- Full bathrooms: 2
- 1/2 bathrooms: 1
Primary bedroom
- Features: Bathroom - Full, Bathroom - Double Vanity/Sink, Walk-In Closet(s), Flooring - Wall to Wall Carpet
- Level: Second
Bedroom 2
- Features: Closet, Flooring - Wall to Wall Carpet
- Level: Second
Bedroom 3
- Features: Closet, Flooring - Wall to Wall Carpet
- Level: Second
Bedroom 4
- Features: Closet
- Level: Fourth Floor
Bathroom 1
- Features: Bathroom - Tiled With Shower Stall, Bathroom - With Tub, Closet - Linen
- Level: Second
Bathroom 2
- Level: Second
Bathroom 3
- Level: Basement
Dining room
- Features: Flooring - Hardwood
- Level: First
Family room
- Features: Cathedral Ceiling(s), Flooring - Hardwood
- Level: First
Kitchen
- Features: Flooring - Marble, Dining Area, Pantry
- Level: First
Living room
- Features: Flooring - Hardwood
- Level: First
Office
- Features: Flooring - Hardwood
- Level: First
Heating
- Forced Air, Oil
Cooling
- Central Air
Appliances
- Included: Range, Dishwasher
- Laundry: First Floor
Features
- Office, Kitchen
- Flooring: Carpet, Hardwood, Flooring - Hardwood
- Basement: Full,Finished,Sump Pump
- Number of fireplaces: 1
- Fireplace features: Family Room
Interior area
- Total structure area: 2,869
- Total interior livable area: 2,869 sqft
- Finished area above ground: 2,869
Property
Parking
- Total spaces: 6
- Parking features: Attached, Garage Faces Side, Paved Drive, Off Street, Paved
- Attached garage spaces: 2
- Uncovered spaces: 4
Features
- Patio & porch: Porch, Deck
- Exterior features: Porch, Deck, Rain Gutters, Storage, Professional Landscaping, Sprinkler System
Lot
- Size: 0.97 Acres
Details
- Parcel number: M:0031 B:0318 L:0000,4521141
- Zoning: RS
Construction
Type & style
- Home type: SingleFamily
- Architectural style: Colonial
- Property subtype: Single Family Residence
Materials
- Foundation: Concrete Perimeter
- Roof: Shingle
Condition
- Year built: 2007
Utilities & green energy
- Electric: Circuit Breakers
- Sewer: Private Sewer
- Water: Public
Community & HOA
HOA
- Has HOA: No
Location
- Region: North Attleboro
Financial & listing details
- Price per square foot: $401/sqft
- Tax assessed value: $874,800
- Annual tax amount: $10,314
- Date on market: 7/30/2026
- Exclusions: Red Appliances In Basement, Sellers Personal Items
Estimated market value
$1,123,200
$1.07M - $1.18M
$4,711/mo
Price history
| Date | Event | Price |
|---|---|---|
| 7/30/2026 | Listed for sale | $1,150,000+96.1%$401/sqft |
Source: MLS PIN #73548129 Report a problem | ||
| 12/17/2013 | Sold | $586,333-0.6%$204/sqft |
Source: Public Record Report a problem | ||
| 9/25/2013 | Listed for sale | $589,900-19%$206/sqft |
Source: Real Living Realty Group #71587664 Report a problem | ||
| 12/22/2006 | Sold | $727,864$254/sqft |
Source: Public Record Report a problem | ||
Public tax history
| Year | Property taxes | Tax assessment |
|---|---|---|
| 2025 | $10,314 -1.5% | $874,800 -3.6% |
| 2024 | $10,470 +7.3% | $907,300 +18.9% |
| 2023 | $9,761 +5.8% | $763,200 +15.2% |
| 2022 | $9,227 -1.9% | $662,400 +0.5% |
| 2021 | $9,401 +1.5% | $658,800 +2.1% |
| 2020 | $9,260 +2.7% | $645,300 +1.9% |
| 2019 | $9,017 +10.4% | $633,200 +3.4% |
| 2018 | $8,169 +0.9% | $612,400 |
| 2017 | $8,096 +2.2% | $612,400 +2.2% |
| 2016 | $7,919 +4.7% | $599,000 +4% |
| 2015 | $7,565 +6.3% | $575,700 +7% |
| 2014 | $7,120 +4.7% | $537,800 +1.1% |
| 2013 | $6,799 +4.5% | $532,000 |
| 2012 | $6,506 +4.3% | $532,000 |
| 2011 | $6,235 +8% | $532,000 -3.8% |
| 2010 | $5,775 +3.6% | $553,200 -2.6% |
| 2009 | $5,576 +1.5% | $567,800 -6.3% |
| 2008 | $5,495 +171% | $605,800 +151.5% |
| 2007 | $2,028 +11.1% | $240,900 +18.9% |
| 2006 | $1,825 +113% | $202,600 +119.7% |
| 2005 | $857 | $92,200 |
Find assessor info on the county website
Monthly payment
Est. payment
Payment breakdown
Explore the cost of this home by adjusting the details. Changes won't be saved.Climate risks
Neighborhood: 02760
Nearby schools
GreatSchools rating
- 6/10Roosevelt Avenue Elementary SchoolGrades: K-5Distance: 2.1 mi
- 7/10North Attleborough Middle SchoolGrades: 6-8Distance: 3.6 mi
- 6/10North Attleboro High SchoolGrades: 9-12Distance: 3.5 mi
- $1,295,2004 bd3 ba3.9k sqft80 Raymond A Sampson Dr, North Attleboro, MA 02760Off Market
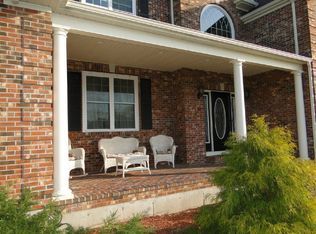
- $1,055,4005 bd2 ba3k sqft62 Raymond A Sampson Dr, North Attleboro, MA 02760Off Market
- $1,043,3004 bd2 ba2.9k sqft70 John C Porter Way, North Attleboro, MA 02760Off Market
- $1,132,0004 bd4 ba3.5k sqft130 W Barn Rd, North Attleboro, MA 02760Off Market
- $1,092,1004 bd5 ba3.7k sqft56 Raymond A Sampson Dr, North Attleboro, MA 02760Off Market
- $1,293,6005 bd4 ba4.3k sqft71 Raymond A Sampson Dr, North Attleboro, MA 02760Off Market
- $1,166,8004 bd4 ba4.8k sqft49 John C Porter Way, North Attleboro, MA 02760Off Market
- $1,066,8004 bd3 ba4k sqft57 Raymond A Sampson Dr, North Attleboro, MA 02760Off Market
A local agent can set up tours, give advice and negotiate with sellers.
A local lender can help you make sure your offer is ready when you are.
Similar homes
- $729,9004 bd3 ba2.9k sqft50 Trinity Cir, Attleboro, MA 02703For Sale
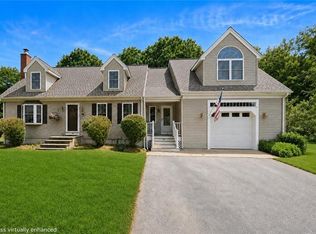
 MLS ID #1421594, Gia Parmentier, J. Christopher Real Estate Grp. StateWide MLS RI
 - $950,0004 bd3 ba2.9k sqft223 Tiffany St, Attleboro, MA 02703For Sale
 MLS ID #73559353, Cheryl Perry, Lamacchia Realty, Inc. MLS PIN
 - $740,0005 bd3 ba2.6k sqft30 Kratz Ave, Attleboro, MA 02703For Sale
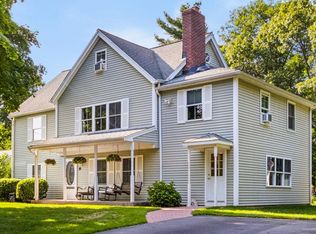 MLS ID #73557280, Joan Kourtelidis, Better Living Real Estate, LLC. MLS PIN
 - $1,295,0004 bd4 ba3.7k sqft84 Cannon Ball Rd, Sharon, MA 02067For Sale
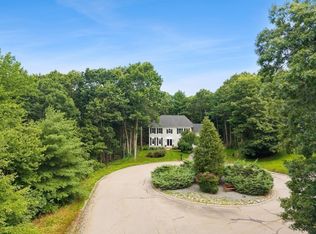 MLS ID #73552593, Kyle Belken, Realty One Group, LLC. MLS PIN
 - $1,349,0004 bd4 ba4k sqft120 Mohawk Path, Holliston, MA 01746For SaleMLS ID #73532141, Sharada Kunam, Foemmel Fine Homes. MLS PIN
- $849,9004 bd3 ba3.1k sqft2 Brookside St, Upton, MA 01568For SaleMLS ID #73562333, Leah Burke, William Raveis R.E. & Home Services. MLS PIN
- $848,0005 bd5 ba3.1k sqft82 Norton Rd, North Attleboro, MA 02760For SaleMLS ID #73551365, John Mallard, Redfin Corp.. MLS PIN
- $779,5004 bd3 ba2.3k sqft30 Twin Diamond Dr, Bridgewater, MA 02324For SaleMLS ID #73556307, The Goneau Group, Keller Williams Realty North Central. MLS PIN
- $799,9002 bd3 ba2.2k sqft3 McGill Ct, Hopkinton, MA 01748For SaleMLS ID #73558539, Nancy Mulroy, Coldwell Banker Realty - Worcester. MLS PIN
- $799,9002 bd3 ba2.2k sqftDeerfield Estates, Hopkinton, MA 01748For SaleMLS ID #73550867, Nancy Mulroy, Coldwell Banker Realty - Worcester. MLS PIN
- $1,189,9004 bd3 ba3.3k sqft1 Sterling Dr, Hopkinton, MA 01748For SaleMLS ID #73525356, Kathleen Dragin, REMAX Executive Realty. MLS PIN
- $739,9003 bd3 ba1.9k sqft2209 Maple Swamp Rd, North Dighton, MA 02764For SaleMLS ID #73567918, Dan Gouveia Team, Keller Williams Realty. MLS PIN
- $849,0003 bd3 ba3.6k sqft346 Judson St, Raynham, MA 02767For SaleMLS ID #73536356, Milton Morris, Morris Real Estate. MLS PIN
- $659,9003 bd2 ba2.1k sqft99 Keene St, Brockton, MA 02301For SaleMLS ID #73567421, Tricia Cruise, Century 21 North East. MLS PIN
- $1,150,0004 bd4 ba4.1k sqft14 Harnden Rd, Foxboro, MA 02035For SaleMLS ID #73540961, Theresa M. David, Gibson Sotheby's International Realty. MLS PIN
- $749,9004 bd3 ba2.1k sqft25 Pamden Ln, Seekonk, MA 02771For SaleMLS ID #73538891, Elizabeth Ruehrwein, RE/MAX Integrity. MLS PIN
- $774,9003 bd3 ba2.1k sqft100 W Lake Dr, Taunton, MA 02780For SaleMLS ID #73561187, Brian Balestracci, Milestone Realty, Inc.. MLS PIN
- $639,9004 bd2 ba2k sqft141 Holliston St, Medway, MA 02053For SaleMLS ID #73553381, Stephen Coukos, Berkshire Hathaway Home Services Commonwealth Real Estate. MLS PIN
- $729,9004 bd3 ba2.2k sqft90 Greene St, Hopedale, MA 01747For SaleMLS ID #73568130, Sara Pellegrini, Afonso Real Estate. MLS PIN
- $675,0003 bd3 ba1.8k sqft1060 Tremont St, Dighton, MA 02715For SaleMLS ID #73567648, Valerie Hill, Coldwell Banker Realty - Westwood. MLS PIN
- $819,9003 bd2 ba2.3k sqft82 Bellingham Rd, Blackstone, MA 01504For SaleMLS ID #73553075, Suzanne Ranieri, Coldwell Banker Realty - Franklin. MLS PIN
- $730,0004 bd3 ba2.4k sqft141 Black Brook Rd, South Easton, MA 02375For SaleMLS ID #73568001, Pozerycki Arpino Team, Keller Williams Realty-Merrimack. MLS PIN
- $679,0003 bd3 ba1.9k sqft101 Prospect Hill St, Taunton, MA 02780For SaleMLS ID #73541107, Kelly Pope, Keller Williams Elite. MLS PIN
- $1,500,0004 bd3 ba3.6k sqft545 Hazel St, Uxbridge, MA 01569For SaleMLS ID #73538681, Leanne Garifales, RE/MAX Impact. MLS PIN
- $1,049,0004 bd3 ba3.6k sqft21 Bridie Ln, Norfolk, MA 02056For SaleMLS ID #73540085, Michelle Parlon, REMAX Executive Realty. MLS PIN
- $727,9003 bd3 ba1.6k sqft9 Broadview Ave, Berkley, MA 02779For SaleMLS ID #73554970, Jayden Proulx, Keller Williams South Watuppa. MLS PIN
- $639,7002 bd2 ba1.4k sqft1001 Bayberry Dr, Dighton, MA 02715For SaleMLS ID #73536169, Michelle R Moniz, Lamacchia Realty, Inc.. MLS PIN
- $649,9004 bd3 ba2.4k sqft60 Forest View Dr, Millville, MA 01529For SaleMLS ID #73535273, Kim E. Poirier, ERA Key Realty Services- Milf. MLS PIN
- $650,0003 bd3 ba2.7k sqft461 Hodges St, Taunton, MA 02780For SaleMLS ID #73563149, Kimberly Gravel, Conway - Mansfield. MLS PIN
- $849,0004 bd3 ba2.6k sqft271 Cliff Dr, North Attleboro, MA 02760For SaleMLS ID #73521476, Barbara O Hara, NorthStar Real Estate, LLC. MLS PIN
- $689,9003 bd3 ba2.8k sqftPatriot's Landing, Uxbridge, MA 01569For SaleMLS ID #73551672, Christy E. Gibbs, Gibbs Realty Inc.. MLS PIN
- $699,9006 bd4 ba3.1k sqft25 Old Elmdale Rd, Uxbridge, MA 01569For SaleMLS ID #73567727, Dana Claflin, REMAX Executive Realty. MLS PIN
- $775,0004 bd3 ba2.1k sqft8 Vincent Rd, Mendon, MA 01756For SaleMLS ID #73567700, Campos Homes, RE/MAX Real Estate Center. MLS PIN
- $875,0004 bd3 ba2.8k sqft10 Sadler Rd, Upton, MA 01568For SaleMLS ID #73551967, Erika Steele, REMAX Executive Realty. MLS PIN
- $699,9994 bd3 ba2k sqft7 Tabor Rd, Uxbridge, MA 01569For SaleMLS ID #73539302, Vicki Henriques, Curb Appeal Realty. MLS PIN
- $1,100,0004 bd4 ba3.6k sqft23 Cornerstone Dr, North Easton, MA 02356For SaleMLS ID #73506066, Mary Yazbeck, Yazbeck Realty Group LLC. MLS PIN
- $784,9004 bd3 ba2.5k sqft83 Braemoor Rd, Brockton, MA 02301For SaleMLS ID #73554538, Michael Nunes, RE/MAX Vantage. MLS PIN
- $724,9004 bd3 ba2.6k sqft25 Arbor Way, Taunton, MA 02780For SaleMLS ID #73540778, Dan Gouveia Team, Keller Williams Realty. MLS PIN
- $689,9003 bd3 ba2.8k sqft59 Tea Party Dr, Uxbridge, MA 01569For SaleMLS ID #73538562, Christy E. Gibbs, Gibbs Realty Inc.. MLS PIN
- $599,0003 bd3 ba2.3k sqftPaul Revere, Canton, MA 02021For SaleMLS ID #73530887, Valerie Hill, Coldwell Banker Realty - Westwood. MLS PIN
