This 6 bedroom home offers exceptional opportunity! Would you love to have 4 bedrooms plus a two-bedroom suite that has a private entry, living room, full kitchen, lovely deck and separate utilities?! Suite is over the three-car garage, providing great potential for an ADU, in-law, guest suite, private home office, or multigenerational living as it is used now! A covered front porch provides a great spot to relax and a warm welcome to all as you enter main area of the home, featuring a spacious living room with hardwood flooring and a charming bay window. The sun-filled dining room will be a favorite and offers radiant flooring, while the bright kitchen has SS appliances, and a convenient beverage fridge. A slider leads to the lovely backyard retreat, complete with patio, firepit, and a variety of fruit trees that yield wonderfully delicious fruit. Upstairs, you’ll find three bedrooms, full bath, and two linen closets. The lower level offers a private bedroom with large ensuite bath. Hallway, with laundry area, leads to a huge mudroom with an additional front entry, then continues to the oversized heated three-car garage, complete with work area and slop sink. Above the garage is the impressive two-bedroom suite, with access through the interior garage. The suite has a private entry and features engineered hardwood flooring throughout the hallway, living room, and dining area. The living room includes a large bay window that lets the sun beam in, while the full kitchen offers tile flooring and a slider to a nice private deck. The full bath features a double vanity with granite countertop and a large linen closet. Washer/dryer hookups add even more convenience. So many lovely possibilities all under one roof! Welcome to your new homestead!
Pending
$699,900
25 Old Elmdale Rd, Uxbridge, MA 01569
6beds
3,146sqft
Single Family Residence
Built in 1973
0.64 Acres Lot
$685,600 Zestimate®
$222/sqft
$-- HOA
What's special
Covered front porchRadiant flooringOversized heated three-car garageConvenient beverage fridgeCharming bay windowSun-filled dining roomLarge linen closet
- 56 days
- 118
- 1
Zillow last checked:
Listing updated:
Listed by:
Dana Claflin 508-498-4417,
REMAX Executive Realty 508-435-6700
Source: MLS PIN,MLS#: 73567727
Facts & features
Interior
Bedrooms & bathrooms
- Bedrooms: 6
- Bathrooms: 4
- Full bathrooms: 4
Primary bedroom
- Features: Closet, Flooring - Wall to Wall Carpet
- Level: Second
Bedroom 2
- Features: Closet, Flooring - Wall to Wall Carpet
- Level: Second
Bedroom 3
- Features: Closet, Flooring - Wall to Wall Carpet
- Level: Second
Bedroom 4
- Features: Bathroom - Full, Closet/Cabinets - Custom Built, Flooring - Wall to Wall Carpet
Primary bathroom
- Features: Yes
Bathroom 1
- Features: Bathroom - With Tub & Shower
- Level: Second
Bathroom 2
- Features: Bathroom - With Shower Stall
Bathroom 3
- Features: Bathroom - Full, Bathroom - With Shower Stall, Flooring - Wall to Wall Carpet, Jacuzzi / Whirlpool Soaking Tub
Dining room
- Features: Window(s) - Picture, Sunken
- Level: First
Kitchen
- Features: Dining Area, Exterior Access, Slider, Stainless Steel Appliances
- Level: Main,First
Living room
- Features: Flooring - Wood, Window(s) - Bay/Bow/Box, Exterior Access
- Level: Main,First
Heating
- Baseboard, Oil
Cooling
- Central Air
Appliances
- Included: Water Heater, Range, Microwave, Refrigerator, Stainless Steel Appliance(s)
- Laundry: Dryer Hookup - Electric, Washer Hookup
Features
- Cabinets - Upgraded, Slider, Bathroom - Full, Double Vanity, Mud Room, Kitchen, Living/Dining Rm Combo, Bedroom, Bathroom
- Flooring: Flooring - Hardwood, Flooring - Wall to Wall Carpet
- Windows: Bay/Bow/Box
- Has basement: No
- Has fireplace: No
Interior area
- Total structure area: 3,146
- Total interior livable area: 3,146 sqft
- Finished area above ground: 2,556
- Finished area below ground: 590
Video & virtual tour
Property
Parking
- Total spaces: 9
- Parking features: Attached, Garage Door Opener, Heated Garage, Workshop in Garage, Garage Faces Side, Paved Drive, Off Street, Paved
- Attached garage spaces: 3
- Uncovered spaces: 6
Features
- Levels: Multi/Split
- Patio & porch: Deck - Exterior, Porch, Deck - Wood, Patio
- Exterior features: Porch, Deck - Wood, Patio
- Waterfront features: Lake/Pond, Beach Ownership(Public)
Lot
- Size: 0.64 Acres
- Features: Wooded
Details
- Parcel number: M:025.0 B:4045 L:0000.0,3485384
- Zoning: RA
Construction
Type & style
- Home type: SingleFamily
- Property subtype: Single Family Residence
Materials
- Foundation: Concrete Perimeter
Condition
- Year built: 1973
Utilities & green energy
- Sewer: Private Sewer
- Water: Public
Community & HOA
Community
- Features: Park, Walk/Jog Trails, Golf, Medical Facility, Bike Path, Conservation Area, Highway Access, House of Worship
HOA
- Has HOA: No
Location
- Region: Uxbridge
Financial & listing details
- Price per square foot: $222/sqft
- Tax assessed value: $529,100
- Annual tax amount: $6,936
- Date on market: 8/27/2026
- Listing terms: Contract
- Exclusions: Freezer & Fridge In Garage. Dryer. Sellers Personal Belongings.
Estimated market value
$685,600
$651,000 - $720,000
$4,178/mo
Price history
| Date | Event | Price |
|---|---|---|
| 10/5/2026 | Pending sale | $699,900$222/sqft |
Source: MLS PIN #73567727 Report a problem | ||
| 9/21/2026 | Contingent | $699,900$222/sqft |
Source: MLS PIN #73567727 Report a problem | ||
| 8/25/2026 | Listed for sale | $699,900+211.1%$222/sqft |
Source: MLS PIN #73567727 Report a problem | ||
| 8/30/2011 | Sold | $225,000$72/sqft |
Source: Public Record Report a problem | ||
| 6/19/2011 | Listed for sale | $225,000+20.4%$72/sqft |
Source: Innovative Real Estate Solutions #71250365 Report a problem | ||
| 7/8/2010 | Sold | $186,930$59/sqft |
Source: Public Record Report a problem | ||
Public tax history
| Year | Property taxes | Tax assessment |
|---|---|---|
| 2025 | $6,516 +3.1% | $497,000 +1.6% |
| 2024 | $6,323 +3.5% | $489,400 +11.7% |
| 2023 | $6,111 +5% | $438,100 +14.1% |
| 2022 | $5,818 -3.6% | $383,800 +0.6% |
| 2021 | $6,035 +0.3% | $381,500 +6.1% |
| 2020 | $6,016 -2.3% | $359,400 +1.3% |
| 2019 | $6,156 +6.4% | $354,800 +5.3% |
| 2018 | $5,783 +13.1% | $336,800 +11.7% |
| 2017 | $5,112 +3% | $301,400 +6.7% |
| 2016 | $4,962 +3.2% | $282,400 +2.2% |
| 2015 | $4,806 -2% | $276,200 -2.5% |
| 2014 | $4,902 +4.1% | $283,200 -2.1% |
| 2013 | $4,708 +4.5% | $289,200 -3.1% |
| 2012 | $4,506 +8.9% | $298,400 -1.1% |
| 2011 | $4,138 +3.5% | $301,600 -5.3% |
| 2010 | $3,998 +5% | $318,600 -3.5% |
| 2009 | $3,807 +2.4% | $330,200 -7% |
| 2008 | $3,716 -10.9% | $354,900 -12.6% |
| 2007 | $4,171 -1.2% | $406,100 +3.8% |
| 2006 | $4,220 +1.8% | $391,100 +10.1% |
| 2005 | $4,145 +8.3% | $355,200 +7.5% |
| 2004 | $3,828 +14.9% | $330,300 +61.2% |
| 2003 | $3,332 +61.5% | $204,900 +46.9% |
| 2001 | $2,063 +8.4% | $139,500 +17.2% |
| 2000 | $1,903 | $119,000 |
Find assessor info on the county website
Monthly payment
Est. payment
Payment breakdown
Explore the cost of this home by adjusting the details. Changes won't be saved.Climate risks
Neighborhood: 01569
Similar homes
- $699,9004 bd3 ba2.4k sqft15 Tammie Rd, Hopedale, MA 01747For Sale
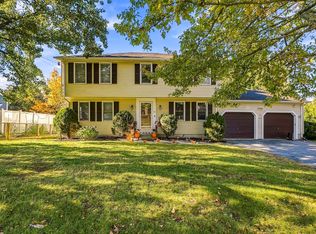 MLS ID #73590487, Brian McDonald, Century 21 XSELL REALTY. MLS PIN
 - $649,9995 bd2 ba2.6k sqft21 Milton St, Blackstone, MA 01504For Sale
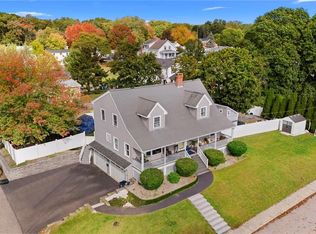
 MLS ID #1425622, The Peter Izzi Team, REMAX Revolution. StateWide MLS RI
 - $674,9004 bd3 ba2.2k sqft90 Greene St, Hopedale, MA 01747For Sale
 MLS ID #73568130, Sara Pellegrini, Afonso Real Estate. MLS PIN
 - $725,0003 bd2 ba2.3k sqft360 Wood St, Hopkinton, MA 01748For Sale
 MLS ID #73569190, Peter Edwards, Hayden Rowe Properties. MLS PIN
 - $675,0003 bd3 ba2.7k sqft71 Rhode Island Line Road, Putnam, CT 06260For Sale
 MLS ID #24195260, Skyla Gagnon, RE/MAX Bell Park Realty. Smart MLS
