**New Price & Sellers are Motivated ** Beautifully sited split-level home on a private wooded lot with scenic views, ideal for years of memories to come. Vaulted ceilings and hardwood floors define the main level, where the kitchen features two skylights, new tile flooring, updated appliances, and a circular island. The living and dining areas open to a screened porch, perfect for gathering, while a brick fireplace adds warmth. The primary suite includes a walk-in closet and renovated en-suite bath, with two additional bedrooms on the main level. The lower level offers a fourth bedroom, home office, or gym, along with a spacious family room, half bath, and dedicated laundry and storage areas, with access to the attached two-car garage. Recent updates include a 4-bedroom septic system (2022), hot water heater (2022), and furnaces (2019 & 2017). In desirable Southborough, offering top-rated public and private schools.
For sale
Price cut: $20K (9/15)
$729,000
86 Framingham Rd, Southborough, MA 01772
4beds
2,410sqft
Single Family Residence
Built in 1968
0.57 Acres Lot
$733,300 Zestimate®
$302/sqft
$-- HOA
What's special
Circular islandSpacious family roomHardwood floorsKitchen features two skylightsUpdated appliancesBrick fireplace adds warmthVaulted ceilings
- 78 days
- 1,731
- 128
Zillow last checked:
Listing updated:
Listed by:
Ren Song 540-250-8179,
John E. Murphy 508-864-0296
Source: MLS PIN,MLS#: 73515258
Facts & features
Interior
Bedrooms & bathrooms
- Bedrooms: 4
- Bathrooms: 3
- Full bathrooms: 2
- 1/2 bathrooms: 1
Primary bedroom
- Features: Vaulted Ceiling(s), Walk-In Closet(s), Flooring - Hardwood, Recessed Lighting
- Level: First
Bedroom 2
- Features: Vaulted Ceiling(s), Closet, Flooring - Hardwood
- Level: First
Bedroom 3
- Features: Vaulted Ceiling(s), Closet, Flooring - Hardwood
- Level: First
Bedroom 4
- Features: Flooring - Wall to Wall Carpet
- Level: Basement
Primary bathroom
- Features: Yes
Bathroom 1
- Features: Bathroom - Full, Bathroom - With Tub & Shower, Skylight, Flooring - Stone/Ceramic Tile, Jacuzzi / Whirlpool Soaking Tub
- Level: First
Bathroom 2
- Features: Bathroom - Full, Bathroom - Tiled With Tub & Shower, Vaulted Ceiling(s), Flooring - Stone/Ceramic Tile
- Level: First
Bathroom 3
- Features: Bathroom - Half, Flooring - Stone/Ceramic Tile
- Level: Basement
Dining room
- Features: Vaulted Ceiling(s), Flooring - Hardwood, Balcony / Deck, Slider
- Level: First
Family room
- Features: Flooring - Wall to Wall Carpet, Recessed Lighting
- Level: Basement
Kitchen
- Features: Skylight, Flooring - Stone/Ceramic Tile, Kitchen Island, Recessed Lighting
- Level: First
Living room
- Features: Vaulted Ceiling(s), Flooring - Hardwood
- Level: First
Heating
- Central, Forced Air
Cooling
- Central Air
Appliances
- Included: Gas Water Heater, Dishwasher, Range, Refrigerator, Washer, Dryer
- Laundry: In Basement
Features
- Flooring: Wood, Tile, Carpet
- Basement: Partial,Partially Finished,Garage Access
- Number of fireplaces: 2
- Fireplace features: Family Room, Living Room
Interior area
- Total structure area: 2,410
- Total interior livable area: 2,410 sqft
- Finished area above ground: 1,600
- Finished area below ground: 810
Video & virtual tour
Property
Parking
- Total spaces: 8
- Parking features: Attached, Paved Drive, Off Street
- Attached garage spaces: 2
- Uncovered spaces: 6
Features
- Patio & porch: Screened
- Exterior features: Porch - Screened
Lot
- Size: 0.57 Acres
- Features: Wooded, Sloped
Details
- Parcel number: 1664830
- Zoning: RB
- Other equipment: Intercom
Construction
Type & style
- Home type: SingleFamily
- Architectural style: Split Entry
- Property subtype: Single Family Residence
Materials
- Foundation: Concrete Perimeter
- Roof: Shingle
Condition
- Year built: 1968
Utilities & green energy
- Electric: 200+ Amp Service
- Sewer: Private Sewer
- Water: Public
- Utilities for property: for Electric Range
Community & HOA
Community
- Features: Shopping, Tennis Court(s), Walk/Jog Trails, Conservation Area, Highway Access, House of Worship, Private School, Public School, T-Station
HOA
- Has HOA: No
Location
- Region: Southborough
Financial & listing details
- Price per square foot: $302/sqft
- Tax assessed value: $621,200
- Annual tax amount: $8,579
- Date on market: 7/17/2026
- Listing terms: Contract
Estimated market value
$733,300
$697,000 - $770,000
$4,095/mo
Price history
| Date | Event | Price |
|---|---|---|
| 9/15/2026 | Price change | $729,000-2.7%$302/sqft |
Source: MLS PIN #73515258 Report a problem | ||
| 9/1/2026 | Price change | $749,000-2.1%$311/sqft |
Source: MLS PIN #73515258 Report a problem | ||
| 8/18/2026 | Listed for sale | $765,000-0.6%$317/sqft |
Source: MLS PIN #73515258 Report a problem | ||
| 6/19/2026 | Listing removed | $770,000$320/sqft |
Source: MLS PIN #73515258 Report a problem | ||
| 6/4/2026 | Price change | $770,000-0.6%$320/sqft |
Source: MLS PIN #73515258 Report a problem | ||
| 5/8/2026 | Listed for sale | $775,000+21.1%$322/sqft |
Source: MLS PIN #73515258 Report a problem | ||
| 11/30/2022 | Sold | $640,000-3%$266/sqft |
Source: MLS PIN #73029361 Report a problem | ||
| 10/6/2022 | Contingent | $660,000$274/sqft |
Source: MLS PIN #73029361 Report a problem | ||
| 8/25/2022 | Listed for sale | $660,000$274/sqft |
Source: MLS PIN #73029361 Report a problem | ||
Public tax history
| Year | Property taxes | Tax assessment |
|---|---|---|
| 2025 | $8,579 +0.5% | $621,200 +1.2% |
| 2024 | $8,539 +0.2% | $613,900 +6.3% |
| 2023 | $8,522 +19.2% | $577,400 +31% |
| 2022 | $7,147 | $440,900 |
| 2021 | $7,147 -0.6% | $440,900 +2.2% |
| 2020 | $7,190 +3.1% | $431,600 +3.6% |
| 2019 | $6,977 +9% | $416,800 +5.1% |
| 2018 | $6,398 +4% | $396,400 +5.5% |
| 2017 | $6,152 +8.4% | $375,600 +4.7% |
| 2016 | $5,673 +10.2% | $358,600 +11.6% |
| 2015 | $5,147 +0.7% | $321,300 +1.7% |
| 2014 | $5,113 -2.6% | $316,000 -0.4% |
| 2013 | $5,250 +4.3% | $317,400 +1.8% |
| 2012 | $5,032 +4.2% | $311,800 +0.6% |
| 2011 | $4,828 +1.6% | $309,900 -8.3% |
| 2010 | $4,754 -0.7% | $338,100 0% |
| 2009 | $4,789 +7.3% | $338,200 -5% |
| 2008 | $4,463 -1.6% | $355,900 -1.2% |
| 2007 | $4,534 -2.3% | $360,400 -4% |
| 2006 | $4,639 +0.1% | $375,300 +2.7% |
| 2005 | $4,635 +6.6% | $365,500 +7.6% |
| 2004 | $4,347 +20% | $339,600 +14.8% |
| 2003 | $3,622 +16.7% | $295,900 +27.6% |
| 2001 | $3,103 +12.6% | $231,900 +20.3% |
| 2000 | $2,756 +13.6% | $192,700 +8% |
| 1996 | $2,426 | $178,400 |
Find assessor info on the county website
Monthly payment
Est. payment
Payment breakdown
Explore the cost of this home by adjusting the details. Changes won't be saved.Climate risks
Neighborhood: 01772
Nearby schools
Schools provided by the listing agent
- Elementary: Finn/Wdwd/Neary
- Middle: Trottier
- High: Algonquin
Source: MLS PIN. This data may not be complete. We recommend contacting the local school district to confirm school assignments for this home.
Similar homes
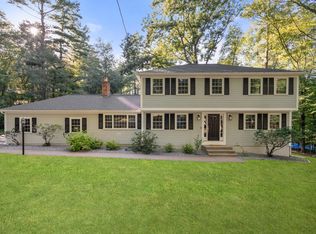
- $889,0004 bd3 ba2k sqft7 Tara Rd, Southborough, MA 01772For Sale
 MLS ID #73578661, Annie Pfaff, Gibson Sotheby's International Realty. MLS PIN
 - $739,0003 bd2 ba1.9k sqft27 Lyman Rd, Framingham, MA 01701For Sale
 MLS ID #73584274, Marianna Da Silva, Media Realty Group Inc.. MLS PIN
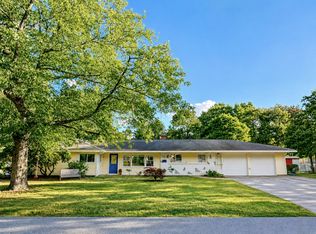
 - $729,0004 bd3 ba2.3k sqft4 Nadine Rd, Framingham, MA 01701For Sale
 MLS ID #73569247, Corinne Schippert, Leading Edge Real Estate. MLS PIN
 - $799,0004 bd3 ba3.2k sqft48 Fitchburg St, Marlborough, MA 01752For Sale
 MLS ID #73584499, Winter Properties Realty Group, Century 21 Custom Home Realty. MLS PIN
