Enjoy open, comfortable living in this appealing 3-bedroom 1.5 bath Ranch. The spacious kitchen features new laminate flooring, marble countertops and a huge center island flowing into a bright living room with a beautiful fireplace. A 12x22 foot three-season porch and a new beautiful 12x20 foot deck overlooking a quiet backyard offer inviting spaces to relax or entertain. The partially finished lower level adds flexibility, including a large office and half bath. Major updates include the electrical system, heating system, windows and doors. A Tesla solar power plant that offers feedback to the grid for profit and adds clean air living. In addition, the homeowner could enjoy zero energy costs throughout the year for both heating and cooling. With generous gathering spaces, room to work from home and important improvements already in place, this property offers plenty of features for the price. Discover comfortable ranch-style living with space, charm and added value.
For sale
Price cut: $25.1K (11/4)
$649,900
8 Clearview Dr, Marlborough, MA 01752
3beds
1,421sqft
Single Family Residence
Built in 1960
10,004 Square Feet Lot
$638,200 Zestimate®
$457/sqft
$-- HOA
What's special
Beautiful fireplaceQuiet backyardPartially finished lower levelMarble countertopsOpen comfortable livingHalf bathHuge center island
- 29 days
- 899
- 43
Zillow last checked:
Listing updated:
Listed by:
Richard Anzalone 508-736-5731,
Remax A-Team 508-736-5731,
Lori Anzalone 774-249-8877
Source: MLS PIN,MLS#: 73593827
Facts & features
Interior
Bedrooms & bathrooms
- Bedrooms: 3
- Bathrooms: 2
- Full bathrooms: 1
- 1/2 bathrooms: 1
Primary bedroom
- Level: First
Bedroom 2
- Level: First
Bedroom 3
- Level: First
Primary bathroom
- Features: No
Dining room
- Level: First
Kitchen
- Level: First
Living room
- Level: First
Heating
- Central
Cooling
- Central Air, Active Solar
Features
- Basement: Partially Finished
- Number of fireplaces: 1
Interior area
- Total structure area: 1,421
- Total interior livable area: 1,421 sqft
- Finished area above ground: 1,071
- Finished area below ground: 350
Property
Parking
- Total spaces: 3
- Parking features: Paved Drive, Paved
- Uncovered spaces: 3
Features
- Patio & porch: Porch - Enclosed, Deck
- Exterior features: Porch - Enclosed, Deck, Storage, Satellite Dish
Lot
- Size: 10,004 Square Feet
Details
- Parcel number: M:0084 L:0031,617429
- Zoning: A3
- Other equipment: Satellite Dish
Construction
Type & style
- Home type: SingleFamily
- Architectural style: Ranch
- Property subtype: Single Family Residence
Materials
- Frame
- Foundation: Concrete Perimeter
- Roof: Shingle
Condition
- Year built: 1960
Utilities & green energy
- Sewer: Public Sewer
- Water: Public
Community & HOA
Community
- Features: Shopping, Park, Walk/Jog Trails, Golf, Medical Facility, Highway Access, House of Worship
HOA
- Has HOA: No
Location
- Region: Marlborough
Financial & listing details
- Price per square foot: $457/sqft
- Tax assessed value: $507,100
- Annual tax amount: $5,345
- Date on market: 10/21/2026
Estimated market value
$638,200
$606,000 - $670,000
$3,478/mo
Price history
| Date | Event | Price |
|---|---|---|
| 11/4/2026 | Price change | $649,900-3.7%$457/sqft |
Source: MLS PIN #73593827 Report a problem | ||
| 10/22/2026 | Listed for sale | $675,000+101.5%$475/sqft |
Source: MLS PIN #73593827 Report a problem | ||
| 6/22/2017 | Sold | $335,000-1.4%$236/sqft |
Source: Public Record Report a problem | ||
| 4/10/2017 | Listed for sale | $339,900+25.9%$239/sqft |
Source: Fafard Real Estate #72143551 Report a problem | ||
| 5/29/2003 | Sold | $270,000$190/sqft |
Source: Public Record Report a problem | ||
Public tax history
| Year | Property taxes | Tax assessment |
|---|---|---|
| 2025 | $4,548 -0.4% | $461,300 +3.5% |
| 2024 | $4,565 -2.2% | $445,800 +10.3% |
| 2023 | $4,666 +1.3% | $404,300 +15.2% |
| 2022 | $4,604 -1.9% | $350,900 +3.2% |
| 2021 | $4,692 +2.6% | $340,000 +5.5% |
| 2020 | $4,572 +2.1% | $322,400 +1.3% |
| 2019 | $4,478 +4% | $318,300 +8.2% |
| 2018 | $4,304 +6.3% | $294,200 +11.3% |
| 2017 | $4,049 +3.6% | $264,300 +3.8% |
| 2016 | $3,907 +5.1% | $254,700 +8% |
| 2015 | $3,716 +3.5% | $235,800 +5.8% |
| 2014 | $3,591 +1.9% | $222,900 -5.1% |
| 2013 | $3,524 -1.8% | $234,900 -3.1% |
| 2012 | $3,588 +6.2% | $242,400 |
| 2011 | $3,379 -4.6% | $242,400 -8.2% |
| 2010 | $3,542 -0.7% | $264,100 -5.5% |
| 2009 | $3,566 -2.6% | $279,500 -2.9% |
| 2008 | $3,660 -2.5% | $287,700 -3% |
| 2007 | $3,753 +6% | $296,700 +2.9% |
| 2006 | $3,539 +6.4% | $288,200 +19.4% |
| 2005 | $3,326 +19.4% | $241,400 +11.8% |
| 2004 | $2,785 +2.4% | $215,900 +4.1% |
| 2003 | $2,719 +10.6% | $207,400 +25.7% |
| 2001 | $2,459 +5.6% | $165,000 +15.5% |
| 2000 | $2,329 +7.6% | $142,800 +11.7% |
| 1998 | $2,164 | $127,800 |
Find assessor info on the county website
Monthly payment
Est. payment
Payment breakdown
Explore the cost of this home by adjusting the details. Changes won't be saved.Climate risks
Neighborhood: Farm Road


Similar homes
- $710,0004 bd2 ba1.9k sqft146 Helen Dr, Marlborough, MA 01752For Sale
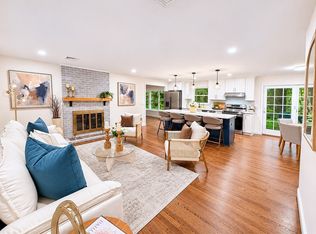 MLS ID #73578001, Property Cousins, Serhant. MLS PIN
- $650,0003 bd2 ba1.7k sqft8 Pearl St, Southborough, MA 01772For Sale
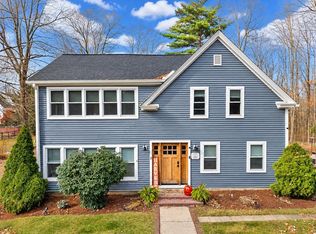 MLS ID #73594316, Ashley Brunner, Walsh and Associates Real Estate. MLS PIN
- $629,0002 bd1 ba1.1k sqft9 Howell Rd, Sudbury, MA 01776For Sale
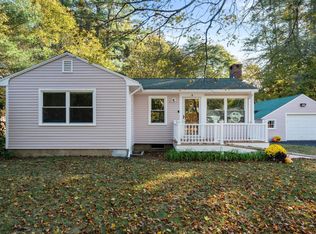 MLS ID #73595646, The Semple & Hettrich Team, Coldwell Banker Realty - Sudbury. MLS PIN
- $629,9003 bd2 ba1.5k sqft13 Curley Dr, Hudson, MA 01749For Sale
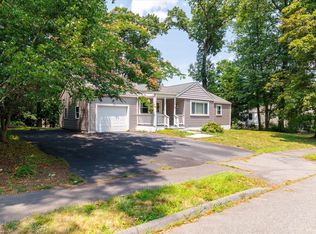 MLS ID #73553604, Justin Panarelli, Panarelli Properties, Inc.. MLS PIN
