Spacious 9 Room Garrison in desirable North Framingham neighborhood. Great open floor plan with remodeled kitchen with plenty of cabinetry, breakfast bar and granite countertops leading to dining room. Freshly painted Living Room with bay window & hardwood Floors, family room with fireplace & hardwood floors under wall-to-wall carpeting. You will absolutely love the great room with cathedral ceiling, recessed lighting, fireplace & custom-built cabinets. Perfect for entertaining. The second floor offers a freshly painted main bedroom suite with hardwood floors, walk-in closet & full bath with handicap equipped shower. The main bathroom offers a whirlpool tub, ceramic tile flooring & linen closet. 3 additional bedrooms have hardwood floors & ample closet space. The house is heated by gas & has solar panels that provide substantial savings on energy costs. There is also central air & a whole house generator. There are two full basements in this property offering tremendous storage & a large cedar closet. Professionally landscaped yard with sprinkler system. Two cars under garage. Convenient to shopping and highway access. Ready for immediate occupancy.
For sale
Price cut: $50K (8/26)
$899,900
12 Swanson Rd, Framingham, MA 01701
4beds
2,689sqft
Single Family Residence
Built in 1972
0.74 Acres Lot
$886,500 Zestimate®
$335/sqft
$-- HOA
What's special
Remodeled kitchenBreakfast barDining roomTwo cars under garageHardwood floorsPerfect for entertainingGranite countertops
- 43 days
- 827
- 27
Zillow last checked:
Listing updated:
Listed by:
Teamwork Realty Group,
Teamwork Realty Group, LLC 413-203-6233,
Arthur Richton 413-386-5839
Source: MLS PIN,MLS#: 73548815
Facts & features
Interior
Bedrooms & bathrooms
- Bedrooms: 4
- Bathrooms: 3
- Full bathrooms: 2
- 1/2 bathrooms: 1
Primary bedroom
- Features: Bathroom - Full, Walk-In Closet(s)
- Level: Second
Bedroom 2
- Features: Walk-In Closet(s)
- Level: Second
Bedroom 3
- Features: Closet
- Level: Second
Bedroom 4
- Features: Closet
- Level: Second
Primary bathroom
- Features: Yes
Bathroom 1
- Features: Bathroom - Half, Flooring - Stone/Ceramic Tile
- Level: First
Bathroom 2
- Features: Bathroom - Full, Closet - Linen, Flooring - Stone/Ceramic Tile, Handicap Equipped, Jacuzzi / Whirlpool Soaking Tub
- Level: Second
Bathroom 3
- Features: Bathroom - Full, Bathroom - With Shower Stall, Flooring - Stone/Ceramic Tile, Handicap Equipped
- Level: Second
Dining room
- Features: Flooring - Laminate, Remodeled
- Level: First
Family room
- Features: Flooring - Hardwood, Flooring - Wall to Wall Carpet
- Level: Main,First
Kitchen
- Features: Flooring - Laminate, Countertops - Stone/Granite/Solid, Breakfast Bar / Nook, Cabinets - Upgraded, Recessed Lighting, Remodeled
- Level: Main,First
Living room
- Features: Flooring - Hardwood, Window(s) - Bay/Bow/Box
- Level: First
Heating
- Forced Air, Natural Gas, Fireplace(s)
Cooling
- Central Air
Appliances
- Included: Gas Water Heater, Water Heater, Range, Dishwasher, Disposal, Microwave, Refrigerator, Washer, Dryer
- Laundry: Closet - Cedar, Closet/Cabinets - Custom Built, In Basement, Electric Dryer Hookup, Washer Hookup
Features
- Cathedral Ceiling(s), Closet/Cabinets - Custom Built, Recessed Lighting, Closet, Great Room, Foyer, Walk-up Attic
- Flooring: Tile, Hardwood, Wood Laminate, Flooring - Wall to Wall Carpet, Flooring - Hardwood
- Doors: Insulated Doors, Storm Door(s)
- Windows: Insulated Windows, Storm Window(s)
- Basement: Full,Walk-Out Access,Interior Entry,Garage Access,Concrete
- Number of fireplaces: 2
- Fireplace features: Family Room
Interior area
- Total structure area: 2,689
- Total interior livable area: 2,689 sqft
- Finished area above ground: 2,689
Property
Parking
- Total spaces: 10
- Parking features: Under, Garage Door Opener, Storage, Off Street
- Attached garage spaces: 2
- Uncovered spaces: 8
Features
- Patio & porch: Deck - Wood
- Exterior features: Deck - Wood, Rain Gutters, Professional Landscaping, Sprinkler System
- Waterfront features: Lake/Pond, 1 to 2 Mile To Beach, Beach Ownership(Public)
Lot
- Size: 0.74 Acres
- Features: Wooded
Details
- Parcel number: M:039 B:94 L:1500 U:000,497009
- Zoning: R3
Construction
Type & style
- Home type: SingleFamily
- Architectural style: Garrison
- Property subtype: Single Family Residence
Materials
- Frame
- Foundation: Concrete Perimeter
- Roof: Shingle
Condition
- Year built: 1972
Utilities & green energy
- Electric: Generator, Circuit Breakers, 200+ Amp Service, Generator Connection
- Sewer: Public Sewer
- Water: Public
- Utilities for property: for Electric Range, for Electric Dryer, Washer Hookup, Generator Connection
Green energy
- Energy efficient items: Attic Vent Elec.
Community & HOA
Community
- Features: Public Transportation, Shopping, Walk/Jog Trails, Highway Access, House of Worship, Public School, University
- Security: Security System
HOA
- Has HOA: No
Location
- Region: Framingham
Financial & listing details
- Price per square foot: $335/sqft
- Tax assessed value: $891,500
- Annual tax amount: $10,546
- Date on market: 8/1/2026
- Road surface type: Paved
Estimated market value
$886,500
$842,000 - $931,000
$4,284/mo
Price history
| Date | Event | Price |
|---|---|---|
| 8/26/2026 | Price change | $899,900-5.3%$335/sqft |
Source: MLS PIN #73548815 Report a problem | ||
| 8/19/2026 | Listed for sale | $949,900$353/sqft |
Source: MLS PIN #73548815 Report a problem | ||
| 8/10/2026 | Listing removed | $949,900$353/sqft |
Source: MLS PIN #73548815 Report a problem | ||
| 8/4/2026 | Price change | $949,900-2.6%$353/sqft |
Source: MLS PIN #73548815 Report a problem | ||
| 7/23/2026 | Listed for sale | $975,000+204.7%$363/sqft |
Source: MLS PIN #73548815 Report a problem | ||
| 7/1/1988 | Sold | $320,000$119/sqft |
Source: Public Record Report a problem | ||
Public tax history
| Year | Property taxes | Tax assessment |
|---|---|---|
| 2025 | $10,010 +2.9% | $838,400 +7.4% |
| 2024 | $9,725 +5.8% | $780,500 +11.2% |
| 2023 | $9,189 +4.2% | $702,000 +9.4% |
| 2022 | $8,816 +2.6% | $641,600 +5% |
| 2021 | $8,589 -1.8% | $611,300 +4.7% |
| 2020 | $8,748 +1.3% | $584,000 +4% |
| 2019 | $8,636 +2% | $561,500 +8.3% |
| 2018 | $8,464 +2.8% | $518,600 +5.2% |
| 2017 | $8,235 -2.1% | $492,800 +1.8% |
| 2016 | $8,415 | $484,200 |
Find assessor info on the county website
Monthly payment
Est. payment
Payment breakdown
Explore the cost of this home by adjusting the details. Changes won't be saved.Climate risks
Neighborhood: 01701
Nearby schools
Schools provided by the listing agent
- Middle: Walsh
- High: Framingham High School
Source: MLS PIN. This data may not be complete. We recommend contacting the local school district to confirm school assignments for this home.
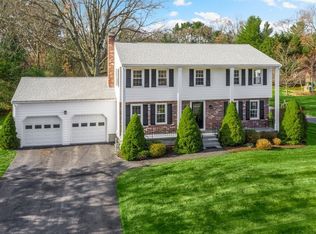
Similar homes
- $749,0004 bd3 ba2.3k sqft4 Nadine Rd, Framingham, MA 01701For Sale
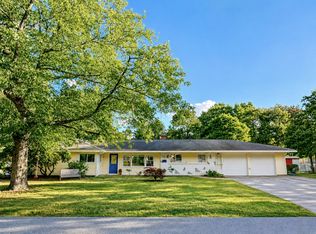 MLS ID #73569247, Corinne Schippert, Leading Edge Real Estate. MLS PIN
 - $869,9004 bd3 ba2.9k sqft301 Winch St, Framingham, MA 01701For Sale
 MLS ID #73553565, Adriana Scholz, Lamacchia Realty, Inc.. MLS PIN
 - $799,9005 bd3 ba2.3k sqft33 Carter Dr, Framingham, MA 01701For Sale
 MLS ID #73562771, Steven Mango, StartPoint Realty. MLS PIN
 - $965,0004 bd4 ba3.7k sqft7 Hilltop Ln, Framingham, MA 01701For Sale
 MLS ID #73543929, David Ferrini, Coldwell Banker Realty - Sudbury. MLS PIN
