Welcome to highly coveted Hapgood Way, one of Shrewsbury's most sought-after neighborhoods, perfectly positioned near Shrewsbury Center, top-rated schools, shopping, dining, and UMASS Medical and University. This special property is situated at the end of the street on a nicely maintained .29 acre lot and just moments from one of the area's popular walking paths, that is an easy walking distance to the Sherwood and Oak middle schools, and in part of the Paton School district, this nicely updated 3 bedroom, 2.5-bath Raised Ranch offers the ideal blend of location, comfort, and move-in-ready condition. Pride of ownership is evident throughout. The sun-filled main level featuring a freshly painted interior and large oversized slider to the deck, beautifully refinished hardwood floors, updated lighting, and an inviting floor plan designed for both everyday living and entertainment. The kitchen has been enhanced with a new granite island countertop and the bathrooms have all been tastefully updated. The finished lower level expands the home's versatility with a spacious family room centered around a fireplace, built-in cabinetry, abundant storage, and a remodeled bath, creating the perfect space for gatherings, a home office, or guest accommodations. Step outside to a completely rebuilt deck featuring new footings, posts, decking, stairs, and railings and a fenced in yard offering an ideal setting for outdoor entertaining and relaxation recent improvements provide exceptional value and peace of mind, including a new roof, gutters, and downspouts, some replacement windows and skylight, a new driveway, and a new gas furnace, water heater, and central air conditioning system. Additional upgrades include Mass Save insulation improvements, fresh interior paint and remodeled lower-level bath. Rarely does a home in such a desirable location combine this level of maintenance, investment, and convenience. With its outstanding condition, updates, and premier Hapgood Way address, this property presents a rare opportunity to own a truly turnkey home in one of Shrewsbury's most desirable neighborhoods. Expect strong interest.
For sale
$667,900
60 Hapgood Way, Shrewsbury, MA 01545
3beds
1,833sqft
Single Family Residence
Built in 1975
0.29 Acres Lot
$659,700 Zestimate®
$364/sqft
$-- HOA
What's special
New drivewaySun-filled main levelRemodeled lower-level bathUpdated lightingBeautifully refinished hardwood floorsBuilt-in cabinetryFreshly painted interior
- 18 hours
- 174
- 11
Zillow last checked:
Listing updated:
Listed by:
Lisa A. Bradley 617-803-9863,
Coldwell Banker Realty - Worcester 508-795-7500
Source: MLS PIN,MLS#: 73603370
Facts & features
Interior
Bedrooms & bathrooms
- Bedrooms: 3
- Bathrooms: 3
- Full bathrooms: 2
- 1/2 bathrooms: 1
- Main level bathrooms: 1
Primary bedroom
- Features: Bathroom - Half, Closet, Flooring - Hardwood
- Level: First
- Area: 141.33
- Dimensions: 13.25 x 10.67
Bedroom 2
- Features: Closet, Flooring - Hardwood
- Level: First
- Area: 127.12
- Dimensions: 9.42 x 13.5
Bedroom 3
- Features: Closet, Flooring - Hardwood
- Level: First
- Area: 112.39
- Dimensions: 11.33 x 9.92
Primary bathroom
- Features: Yes
Bathroom 1
- Features: Bathroom - Full, Bathroom - With Tub & Shower, Flooring - Stone/Ceramic Tile, Countertops - Stone/Granite/Solid
- Level: Main,First
- Area: 52.44
- Dimensions: 4.92 x 10.67
Bathroom 2
- Features: Bathroom - Half
- Level: First
- Area: 21.6
- Dimensions: 4.25 x 5.08
Bathroom 3
- Features: Bathroom - Full
- Level: Basement
Dining room
- Features: Flooring - Hardwood
- Level: First
- Area: 94.42
- Dimensions: 8.58 x 11
Family room
- Features: Flooring - Stone/Ceramic Tile
- Level: Basement
- Area: 193.19
- Dimensions: 17.83 x 10.83
Kitchen
- Features: Flooring - Hardwood, Kitchen Island, Deck - Exterior
- Level: First
- Area: 113.78
- Dimensions: 10.67 x 10.67
Living room
- Features: Flooring - Hardwood
- Level: First
- Area: 194.63
- Dimensions: 14.42 x 13.5
Heating
- Forced Air, Natural Gas
Cooling
- Central Air
Appliances
- Included: Gas Water Heater, Water Heater, Range, Dishwasher, Refrigerator, Washer, Dryer, Range Hood
- Laundry: Closet/Cabinets - Custom Built, Flooring - Stone/Ceramic Tile, Electric Dryer Hookup, Washer Hookup, In Basement
Features
- Closet/Cabinets - Custom Built, Slider, Mud Room, Play Room
- Flooring: Tile, Hardwood, Flooring - Stone/Ceramic Tile
- Doors: Insulated Doors, Storm Door(s)
- Basement: Full,Finished,Walk-Out Access,Interior Entry
- Number of fireplaces: 1
Interior area
- Total structure area: 1,833
- Total interior livable area: 1,833 sqft
- Finished area above ground: 1,103
- Finished area below ground: 730
Video & virtual tour
Property
Parking
- Total spaces: 5
- Parking features: Attached, Under, Paved Drive, Off Street, Paved
- Attached garage spaces: 1
- Uncovered spaces: 4
Features
- Patio & porch: Deck - Wood, Patio
- Exterior features: Deck - Wood, Patio, Rain Gutters, Fenced Yard, Garden
- Fencing: Fenced/Enclosed,Fenced
Lot
- Size: 0.29 Acres
- Features: Level
Details
- Foundation area: 0
- Parcel number: M:0027 B:0260070 L:0000,1676969
- Zoning: RB1
Construction
Type & style
- Home type: SingleFamily
- Architectural style: Raised Ranch
- Property subtype: Single Family Residence
Materials
- Frame
- Foundation: Concrete Perimeter, Irregular
- Roof: Shingle
Condition
- Year built: 1975
Utilities & green energy
- Electric: Circuit Breakers, 200+ Amp Service
- Sewer: Public Sewer
- Water: Public
- Utilities for property: for Electric Range, for Electric Dryer, Washer Hookup
Green energy
- Energy efficient items: Thermostat
Community & HOA
Community
- Features: Shopping, Park, Walk/Jog Trails, Golf, Medical Facility, Conservation Area, Highway Access, Private School, Public School, University, Sidewalks
HOA
- Has HOA: No
Location
- Region: Shrewsbury
Financial & listing details
- Price per square foot: $364/sqft
- Tax assessed value: $564,300
- Annual tax amount: $6,489
- Date on market: 11/18/2026
- Exclusions: All Personal Staging Items.
Estimated market value
$659,700
$627,000 - $693,000
$3,368/mo
Price history
| Date | Event | Price |
|---|---|---|
| 11/18/2026 | Listed for sale | $667,900+81%$364/sqft |
Source: MLS PIN #73603370 Report a problem | ||
| 6/1/2004 | Sold | $369,000$201/sqft |
Source: Public Record Report a problem | ||
Public tax history
| Year | Property taxes | Tax assessment |
|---|---|---|
| 2025 | $7,259 +10% | $602,900 +13.1% |
| 2024 | $6,597 +6.2% | $532,900 +12.6% |
| 2023 | $6,210 +0.1% | $473,300 +7.6% |
| 2022 | $6,204 +21% | $439,700 +13.1% |
| 2021 | $5,126 +11.4% | $388,600 +5.3% |
| 2020 | $4,600 +5.3% | $368,900 +6.2% |
| 2019 | $4,368 -0.7% | $347,500 +0% |
| 2018 | $4,398 +7% | $347,400 +8.4% |
| 2017 | $4,111 +3.6% | $320,400 +4.9% |
| 2016 | $3,969 | $305,300 |
Find assessor info on the county website
Monthly payment
Est. payment
Payment breakdown
Explore the cost of this home by adjusting the details. Changes won't be saved.Climate risks
Neighborhood: 01545
Nearby schools
Schools provided by the listing agent
- Elementary: Paton
- Middle: Sherwood/Oak
- High: Shrewsbury High
Source: MLS PIN. This data may not be complete. We recommend contacting the local school district to confirm school assignments for this home.
Similar homes
- $589,0003 bd3 ba1.6k sqft43 Old Brook Rd, Shrewsbury, MA 01545For Sale
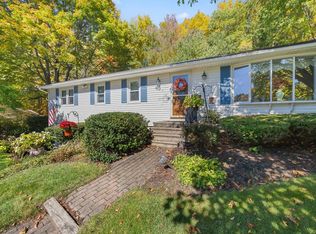 MLS ID #73591986, Andrea Beth Castinetti, Castinetti Realty Group. MLS PIN
- $643,0003 bd2 ba2.2k sqft36 Roman Dr, Shrewsbury, MA 01545For Sale
 MLS ID #73572648, Anthony Elworthy, Razzano Realty Group. MLS PIN
- $498,0003 bd2 ba1.4k sqft31 Grafton St, Shrewsbury, MA 01545For Sale
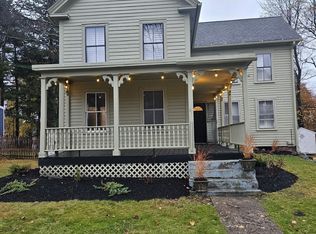 MLS ID #73601959, James V. Brown, Brown & Brown Real Estate. MLS PIN
- $667,0003 bd3 ba1.9k sqft769 Grafton St, Shrewsbury, MA 01545For Sale
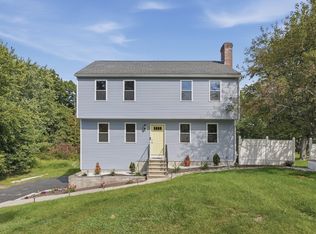 MLS ID #73579251, Trudy Risedorf, Lamacchia Realty, Inc.. MLS PIN
