Perfect home for entertaining!!!! Tucked away at the end of a quiet dead-end street, this spacious Shrewsbury ranch offers over 2 acres of land abutting forest which is an incredibly rare find in town, along with a backyard built for enjoying every season. Inside, you’ll find a bright, flexible floor plan with hardwood floors, an updated kitchen with stainless steel appliances, three bedrooms, a 3 full baths, and a dedicated home office. The finished lower level adds even more living space with an additional bedroom, family room, exercise area, second full bath, and plenty of storage.Major improvements include brand-new Goodman 4-ton central air with a new 220V circuit, new A.O. Smith ProLine electric water heater, new oil tank, whole-house water filtration with PFAS filtration, PVC plumbing, and updated electrical throughout.Outside, enjoy your own private retreat with a beautiful heated inground pool, expansive yard, oversized two-car garage, and ample parking.Over 2 acres, a dead-end location, inground pool, oversized garage, and major systems already updated make this a rare opportunity in Shrewsbury.
For sale
$759,900
42 Farview Ave, Shrewsbury, MA 01545
3beds
2,615sqft
Single Family Residence
Built in 1955
2.03 Acres Lot
$769,200 Zestimate®
$291/sqft
$-- HOA
What's special
Beautiful heated inground poolOversized two-car garageHardwood floorsExpansive yardThree bedroomsDedicated home officeAmple parking
- 24 days
- 2,946
- 257
Likely to sell faster than
Zillow last checked:
Listing updated:
Listed by:
Lisa Gaglione 617-224-8863,
Churchill Properties 978-572-1966
Source: MLS PIN,MLS#: 73585120
Facts & features
Interior
Bedrooms & bathrooms
- Bedrooms: 3
- Bathrooms: 3
- Full bathrooms: 3
Primary bedroom
- Features: Bathroom - Full, Closet, Flooring - Wood, Recessed Lighting
- Level: First
Bedroom 2
- Features: Closet/Cabinets - Custom Built, Flooring - Wood
- Level: First
Bedroom 3
- Features: Closet, Flooring - Wood
- Level: First
Primary bathroom
- Features: Yes
Bathroom 1
- Level: First
Bathroom 2
- Level: First
Bathroom 3
- Level: Basement
Dining room
- Features: Flooring - Wood, Window(s) - Picture, Open Floorplan, Recessed Lighting, Slider
- Level: Main,First
Family room
- Features: Window(s) - Picture, Open Floorplan, Recessed Lighting
- Level: Basement
Kitchen
- Features: Flooring - Wood, Countertops - Stone/Granite/Solid, Kitchen Island, Breakfast Bar / Nook, Recessed Lighting, Stainless Steel Appliances
- Level: First
Living room
- Features: Flooring - Wood, Window(s) - Picture, Open Floorplan, Recessed Lighting
- Level: Main,First
Heating
- Forced Air, Electric Baseboard, Oil
Cooling
- Central Air
Appliances
- Included: Water Heater, Range, Oven, Dishwasher, Disposal, Microwave, Refrigerator, Freezer, Washer, Dryer, Water Treatment, Range Hood
- Laundry: In Basement
Features
- Sun Room, Exercise Room
- Flooring: Wood, Tile, Vinyl, Carpet, Marble, Stone / Slate, Wood Laminate, Flooring - Stone/Ceramic Tile, Laminate
- Basement: Full,Finished,Walk-Out Access,Radon Remediation System
- Number of fireplaces: 1
- Fireplace features: Family Room
Interior area
- Total structure area: 2,615
- Total interior livable area: 2,615 sqft
- Finished area above ground: 1,717
- Finished area below ground: 898
Property
Parking
- Total spaces: 8
- Parking features: Attached, Off Street
- Attached garage spaces: 2
- Uncovered spaces: 6
Features
- Patio & porch: Deck, Deck - Composite, Patio
- Exterior features: Deck, Deck - Composite, Patio, Pool - Inground Heated, Rain Gutters, Fenced Yard
- Has private pool: Yes
- Pool features: Pool - Inground Heated
- Fencing: Fenced/Enclosed,Fenced
Lot
- Size: 2.03 Acres
Details
- Parcel number: 1677464
- Zoning: RES B
Construction
Type & style
- Home type: SingleFamily
- Architectural style: Ranch
- Property subtype: Single Family Residence
Materials
- Foundation: Concrete Perimeter
- Roof: Rubber
Condition
- Year built: 1955
Utilities & green energy
- Electric: 220 Volts
- Sewer: Public Sewer
- Water: Public
Community & HOA
Community
- Features: Public Transportation, Shopping, Walk/Jog Trails, Golf, Medical Facility, Conservation Area, Highway Access, House of Worship, Public School, University
- Security: Security System
- Subdivision: Southern Shrewsbury
HOA
- Has HOA: No
Location
- Region: Shrewsbury
Financial & listing details
- Price per square foot: $291/sqft
- Tax assessed value: $711,700
- Annual tax amount: $8,569
- Date on market: 10/1/2026
Estimated market value
$769,200
$731,000 - $808,000
$4,566/mo
Price history
| Date | Event | Price |
|---|---|---|
| 10/1/2026 | Listed for sale | $759,900+4.8%$291/sqft |
Source: MLS PIN #73585120 Report a problem | ||
| 11/13/2023 | Sold | $725,000+3.6%$277/sqft |
Source: MLS PIN #73167214 Report a problem | ||
| 10/11/2023 | Contingent | $699,900$268/sqft |
Source: MLS PIN #73167214 Report a problem | ||
| 10/5/2023 | Listed for sale | $699,900+87.1%$268/sqft |
Source: MLS PIN #73167214 Report a problem | ||
| 12/20/2013 | Sold | $374,000-3.5%$143/sqft |
Source: Public Record Report a problem | ||
| 12/12/2013 | Price change | $387,500+2%$148/sqft |
Source: Visual Tour #71593221 Report a problem | ||
| 11/6/2013 | Price change | $379,900-2%$145/sqft |
Source: Coldwell Banker Residential Brokerage - Worcester #71593221 Report a problem | ||
| 10/6/2013 | Price change | $387,500-5.9%$148/sqft |
Source: Coldwell Banker Residential Brokerage - Worcester #71593221 Report a problem | ||
| 9/4/2013 | Price change | $412,000-4.2%$158/sqft |
Source: RE/MAX Prestige #71501495 Report a problem | ||
| 7/13/2013 | Price change | $429,900-4.4%$164/sqft |
Source: RE/MAX Prestige #71501495 Report a problem | ||
| 6/22/2013 | Price change | $449,900+12.5%$172/sqft |
Source: RE/MAX Prestige #71501495 Report a problem | ||
| 4/2/2013 | Listed for sale | $399,900+14.3%$153/sqft |
Source: RE/MAX Prestige #71501495 Report a problem | ||
| 2/5/2011 | Listing removed | $350,000$134/sqft |
Source: NRT NewEngland #71158314 Report a problem | ||
| 12/17/2010 | Price change | $350,000-2.8%$134/sqft |
Source: NRT NewEngland #71158314 Report a problem | ||
| 12/3/2010 | Price change | $359,900-2.7%$138/sqft |
Source: NRT NewEngland #71158314 Report a problem | ||
| 11/21/2010 | Price change | $369,900-1.4%$141/sqft |
Source: NRT NewEngland #71158314 Report a problem | ||
| 11/7/2010 | Listed for sale | $375,000+7.1%$143/sqft |
Source: NRT NewEngland #71158314 Report a problem | ||
| 8/8/2010 | Listing removed | $350,000$134/sqft |
Source: NRT NewEngland #71028027 Report a problem | ||
| 6/8/2010 | Price change | $350,000-6.7%$134/sqft |
Source: NRT NewEngland #71028027 Report a problem | ||
| 4/30/2010 | Price change | $375,000-6.3%$143/sqft |
Source: NRT NewEngland #71028027 Report a problem | ||
| 2/7/2010 | Price change | $400,000-5.9%$153/sqft |
Source: NRT NewEngland #71028027 Report a problem | ||
| 1/30/2010 | Price change | $425,000+1.2%$163/sqft |
Source: Susan A Flynn & Associates #70947782 Report a problem | ||
| 1/9/2010 | Price change | $420,000-1.2%$161/sqft |
Source: Susan Flynn #70947823 Report a problem | ||
| 9/19/2009 | Price change | $425,000-14.8%$163/sqft |
Source: Susan Flynn #70947823 Report a problem | ||
| 8/23/2009 | Price change | $499,000-9.3%$191/sqft |
Source: Susan Flynn #70947823 Report a problem | ||
| 7/16/2009 | Listed for sale | $550,000$210/sqft |
Source: Susan Flynn #70947823 Report a problem | ||
Public tax history
| Year | Property taxes | Tax assessment |
|---|---|---|
| 2025 | $8,569 +13.4% | $711,700 +16.6% |
| 2024 | $7,557 -0.2% | $610,400 +5.8% |
| 2023 | $7,569 -2.6% | $576,900 +4.8% |
| 2022 | $7,768 +23.1% | $550,500 +15.1% |
| 2021 | $6,310 +8.4% | $478,400 +2.5% |
| 2020 | $5,822 +2.4% | $466,900 +3.3% |
| 2019 | $5,684 +5.9% | $452,200 +6.7% |
| 2018 | $5,365 +2.6% | $423,800 +3.9% |
| 2017 | $5,231 +4.2% | $407,700 +5.6% |
| 2016 | $5,021 | $386,200 |
Find assessor info on the county website
Monthly payment
Est. payment
Payment breakdown
Explore the cost of this home by adjusting the details. Changes won't be saved.Climate risks
Neighborhood: 01545
Nearby schools
Schools provided by the listing agent
- Elementary: Flora Street School
- Middle: Oak Middle School
- High: Shrewsbury High School
Source: MLS PIN. This data may not be complete. We recommend contacting the local school district to confirm school assignments for this home.

Similar homes
- $599,0003 bd3 ba1.6k sqft43 Old Brook Rd, Shrewsbury, MA 01545For Sale
 MLS ID #73591986, Andrea Beth Castinetti, Castinetti Realty Group. MLS PIN
 - $649,0003 bd2 ba2.2k sqft12 Gates Rd, Shrewsbury, MA 01545For Sale
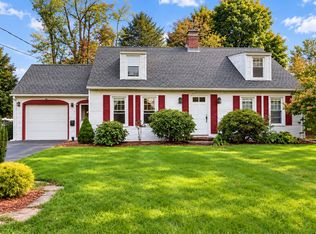 MLS ID #73594637, Andrea Beth Castinetti, Castinetti Realty Group. MLS PIN
 - $689,0004 bd3 ba1.7k sqft9 Arbor Dr, Shrewsbury, MA 01545For Sale
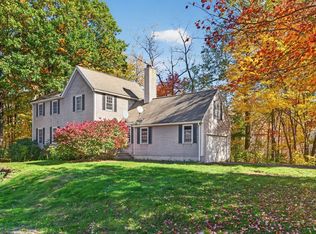 MLS ID #73593107, Sukanya Gamini, Venture. MLS PIN
 - $725,0003 bd2 ba2.4k sqft35 Vista Dr, Shrewsbury, MA 01545For Sale
 MLS ID #73588175, James V. Brown, Brown & Brown Real Estate. MLS PIN
